

Assenstraat, 's-Hertogenbosch
- Typeoverige
- Interior Upholstered
- Living area115 m²
- Plot size146 m²
- Rooms 4
- Bedrooms3
- Available since16-09-2026
- Max. rental period Indefinitely
- Availabilty Immediately
Description Assenstraat in 's-Hertogenbosch
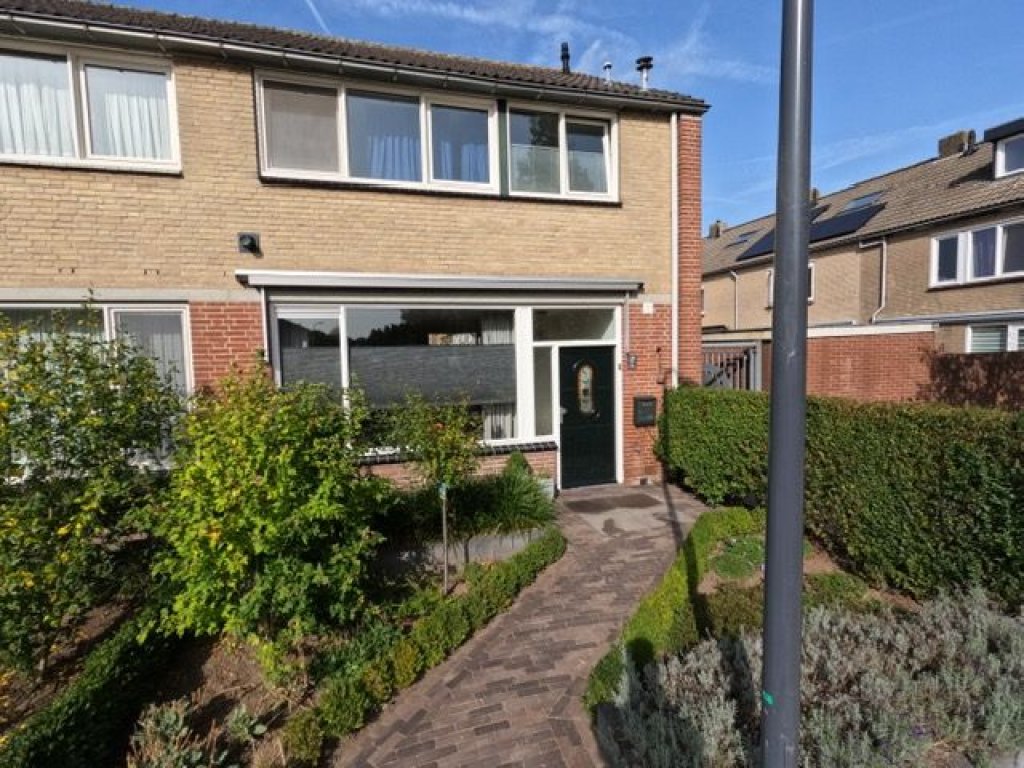
Well-maintained cornerhouse with three bedrooms and a sunny back garden!
PLEASE NOTE: Are you interested? Please request a viewing via the website! We cannot process requests made by telephone.
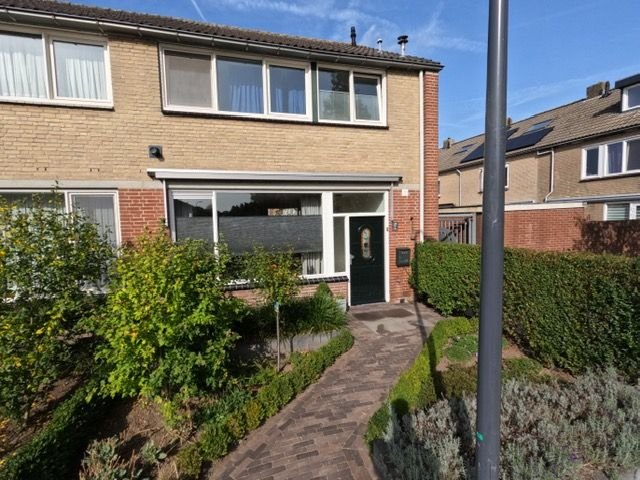
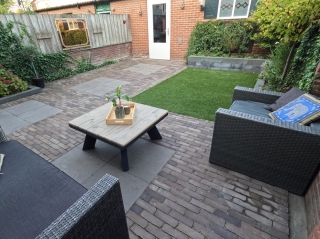
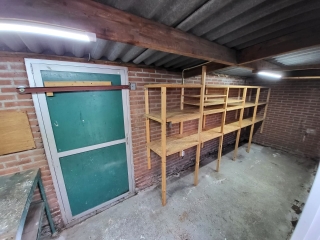
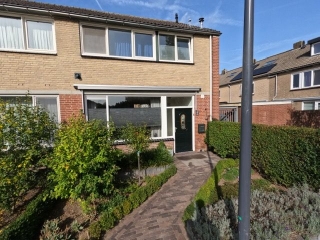
Situated in a quiet location in the Kruiskamp neighbourhood, this well-maintained end-of-terrace house features three bedrooms, a sunny rear garden, a storage shed and rear access. At the front, the house overlooks a green area with a small playground, while ample parking is available next to the property.
The location is excellent, with the De Helftheuvelpassage shopping centre, primary schools, sports facilities and public transport all within easy reach. The Het Engelermeer recreational area is also nearby. The historic city centre of 's-Hertogenbosch can be reached in approximately 10 minutes by bicycle. Major roads, including the A2 and A59 motorways, are also easily accessible.
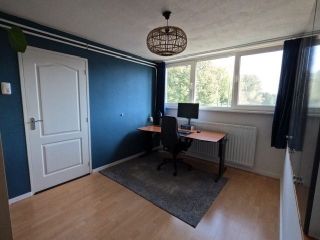
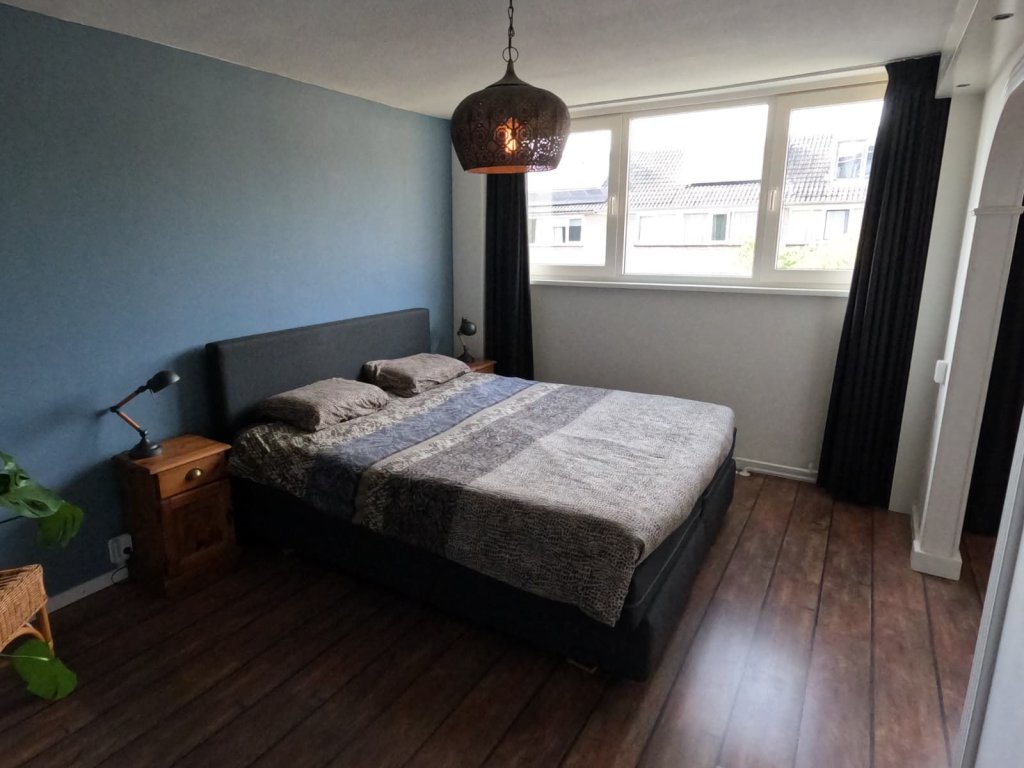
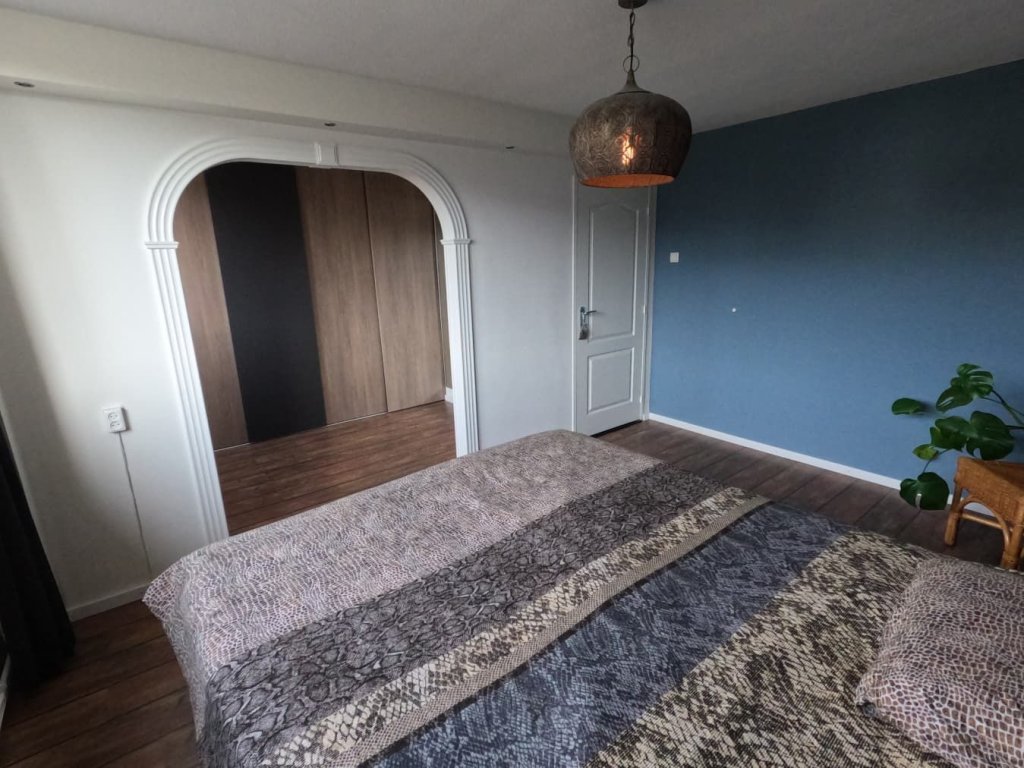
The house offers comfortable living space and a practical layout. The ground floor comprises a spacious living room and a semi-open kitchen. The first floor features two bedrooms and a bathroom. The former third bedroom has been partially incorporated into the master bedroom and is currently used as a spacious walk-in wardrobe. The second floor offers an additional bedroom with a dormer window.
Ground floor
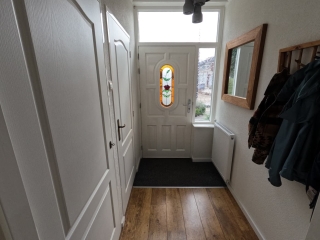
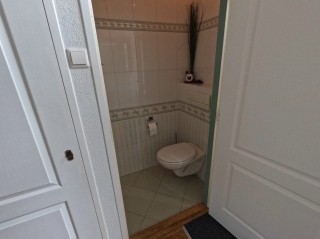
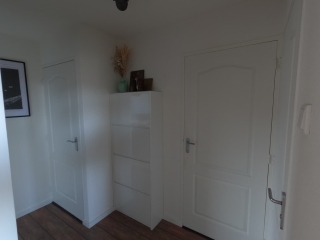
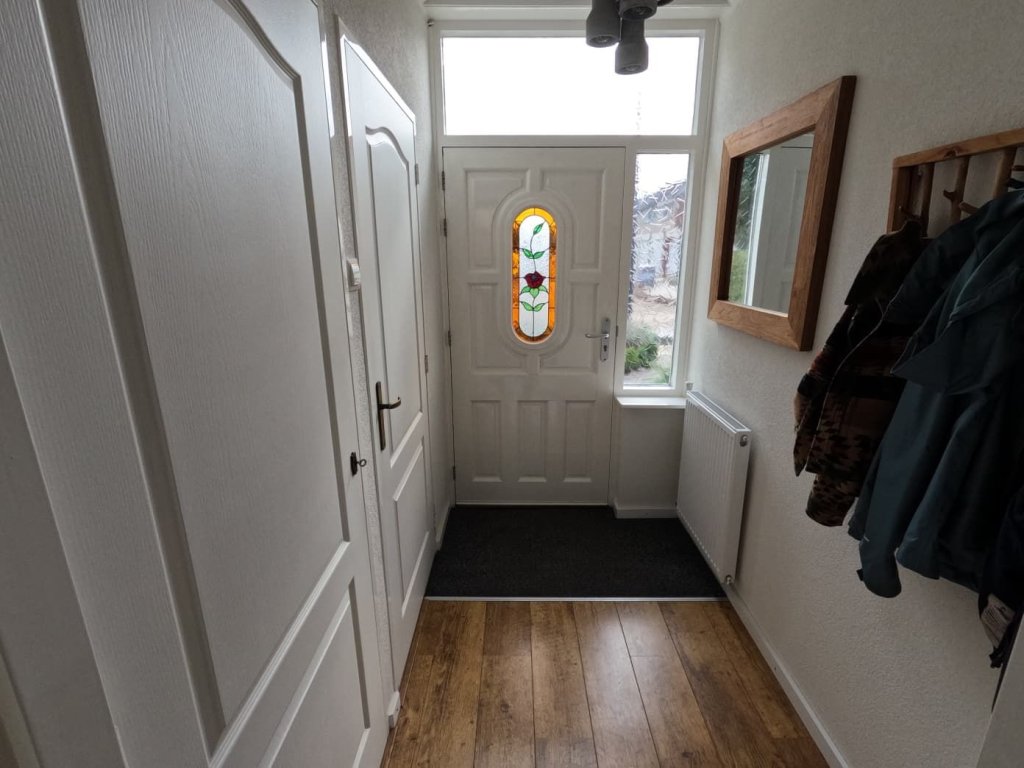
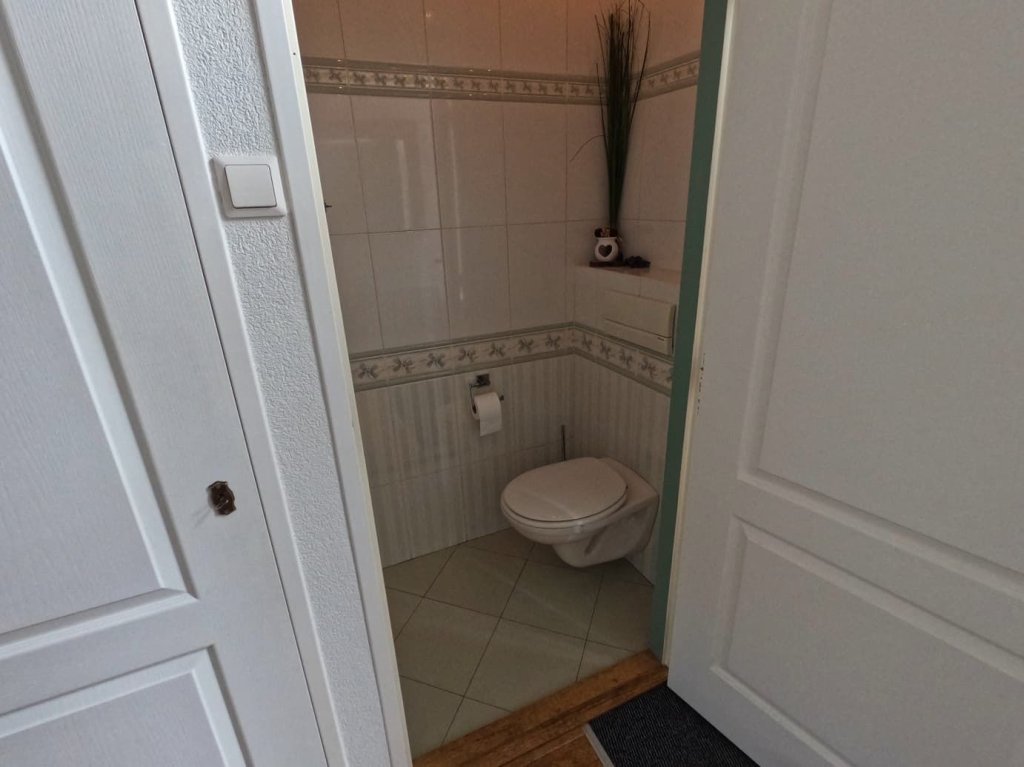
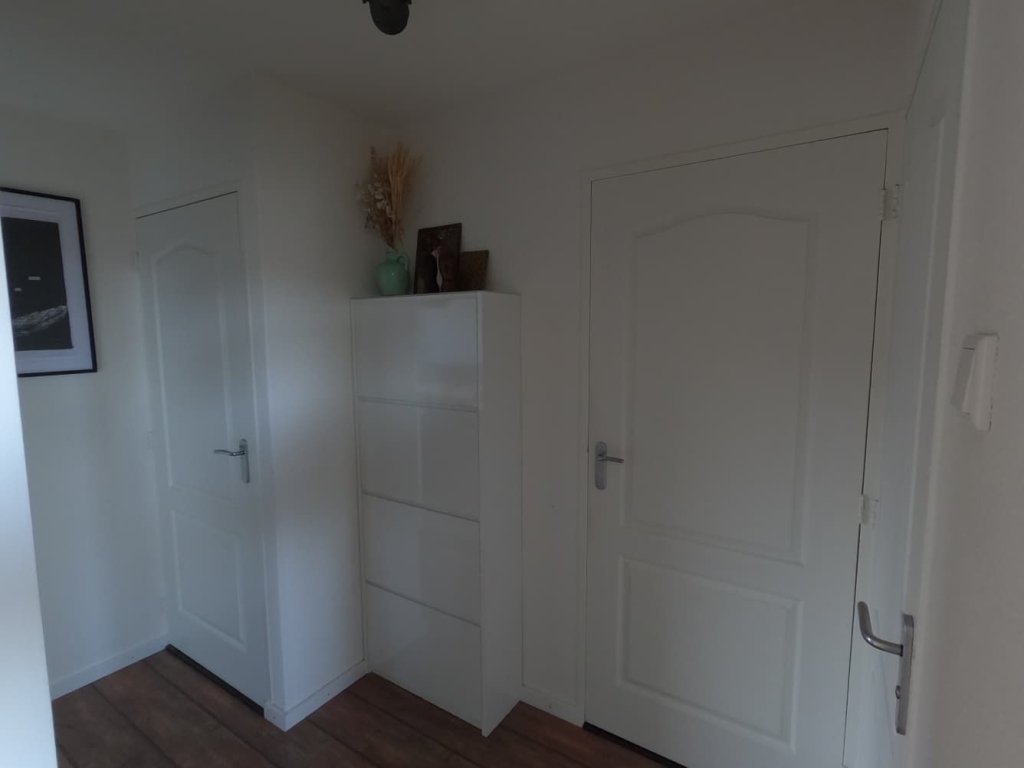
You enter the house through the hallway, which provides access to the toilet, the meter cupboard with additional storage space, and the living room.
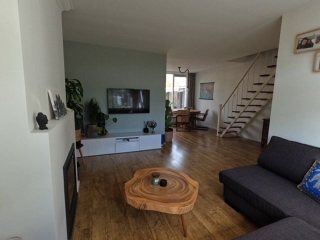
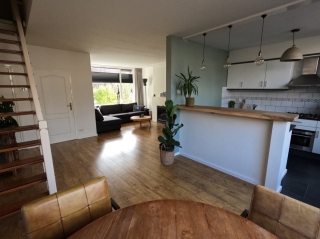
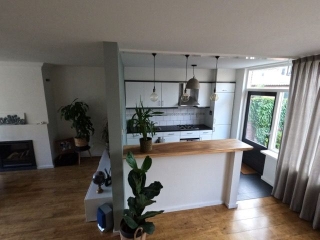
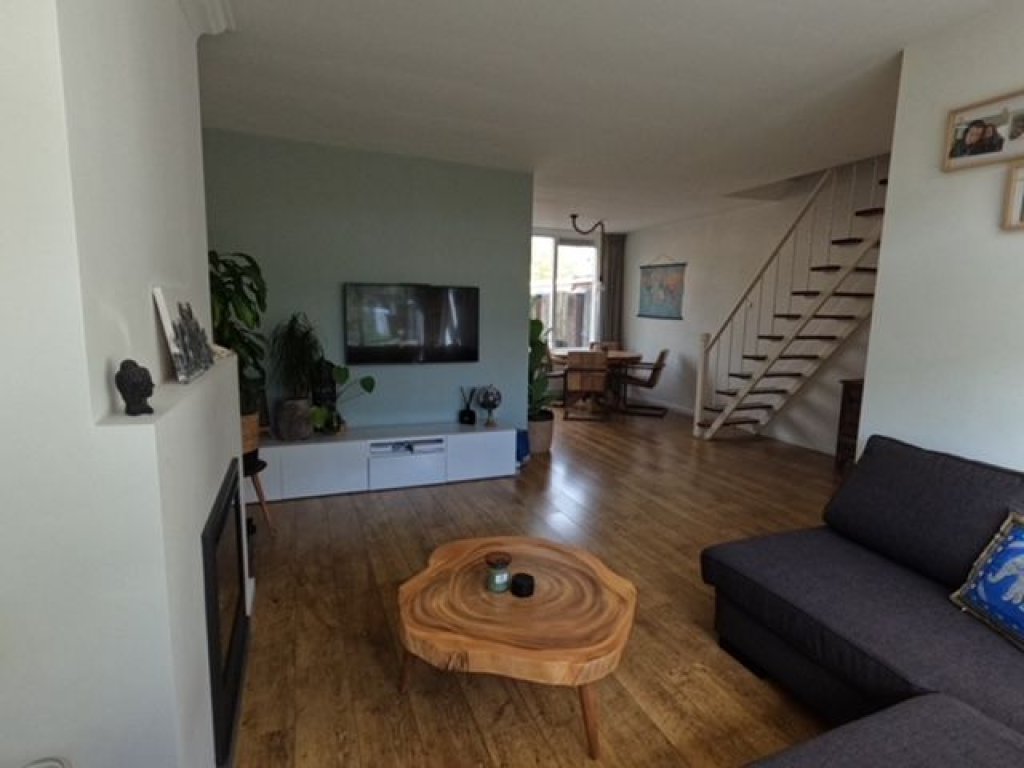
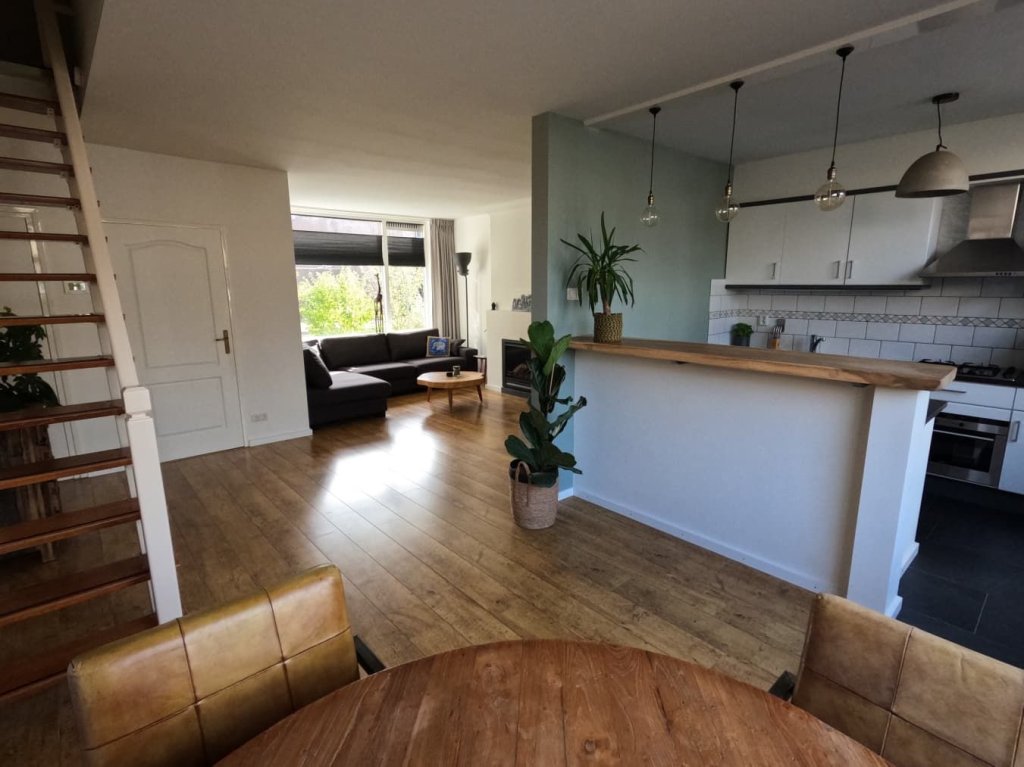
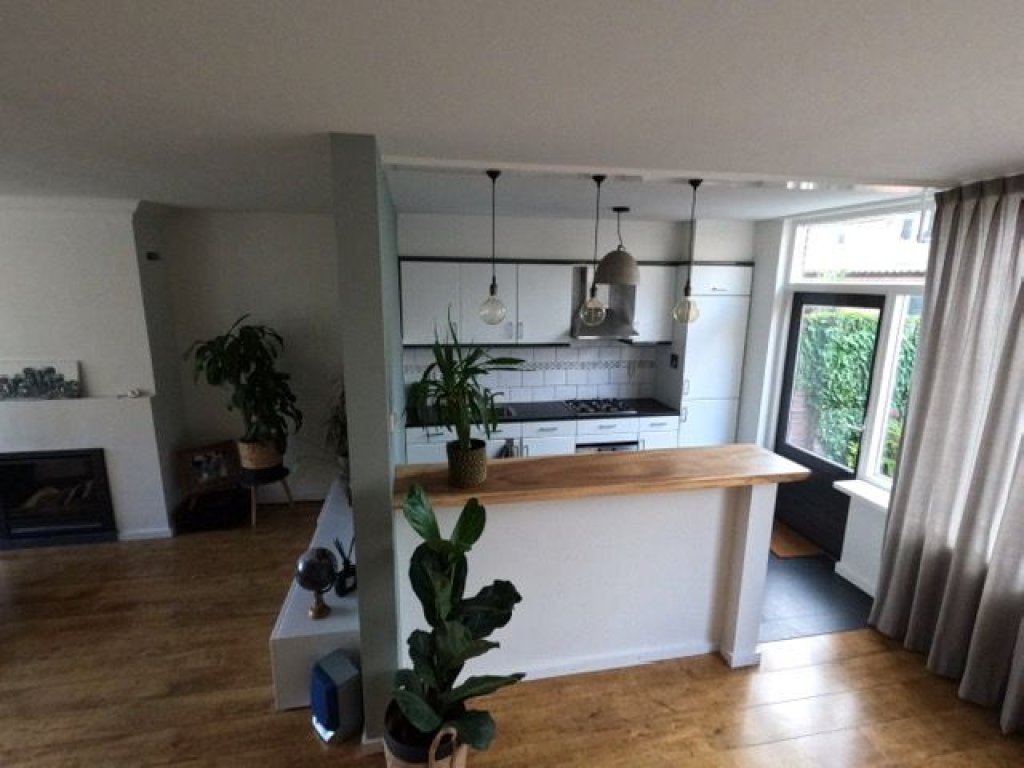
The spacious living room is divided into a seating area and a dining area. The seating area features a cosy gas fireplace, while the dining area connects directly to the kitchen. Large windows provide plenty of natural light, creating a pleasant and comfortable living environment.
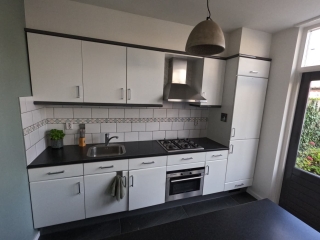
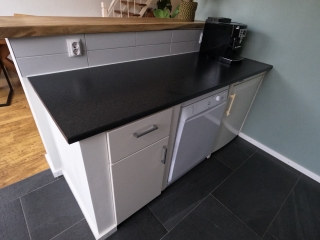
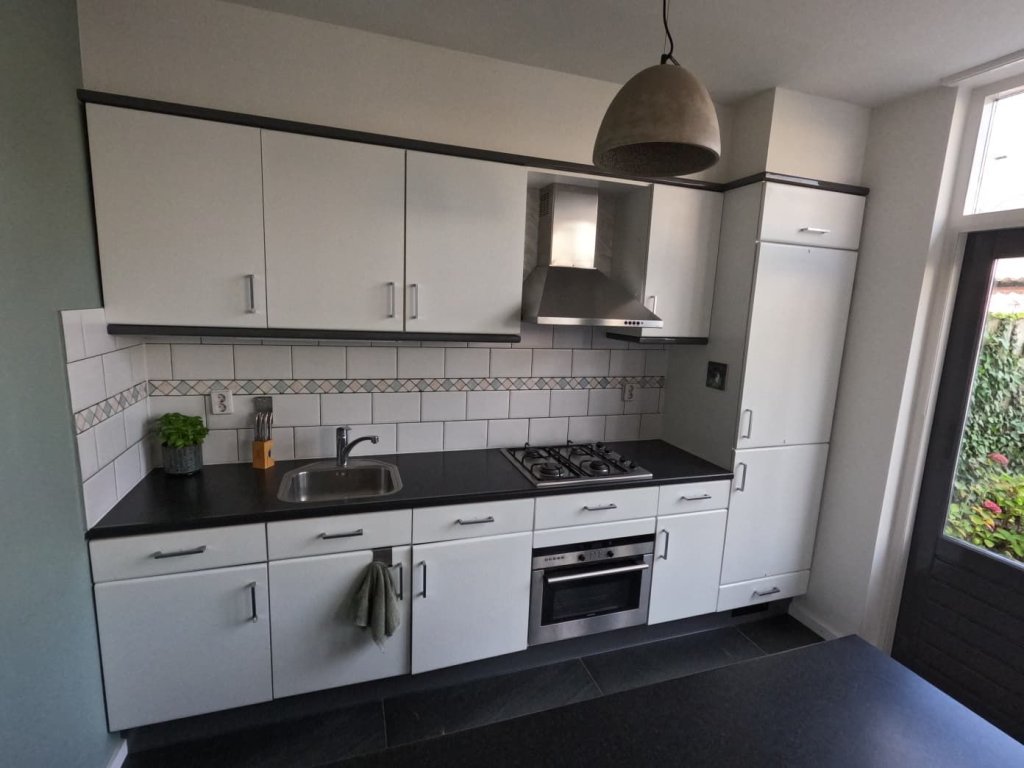
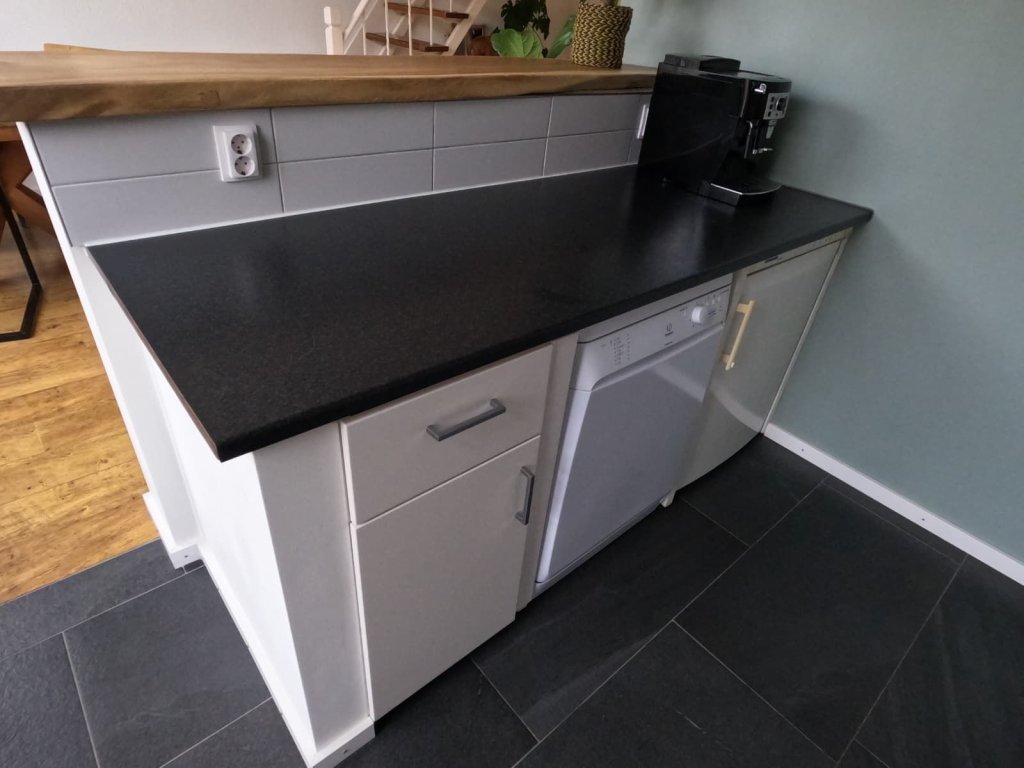
The kitchen features a neat kitchen unit equipped with a four-burner gas hob, a stainless-steel extractor hood and a combination microwave. There is direct access to the rear garden from the kitchen.
First floor
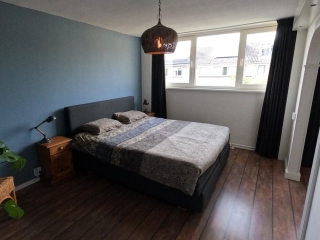
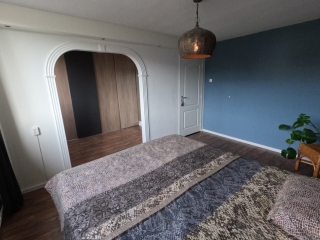
The landing provides access to the bedrooms and the bathroom. The spacious master bedroom is located at the rear and opens into the space that was formerly a small third bedroom. This area has been fitted with ample wardrobe space, creating a spacious walk-in wardrobe.
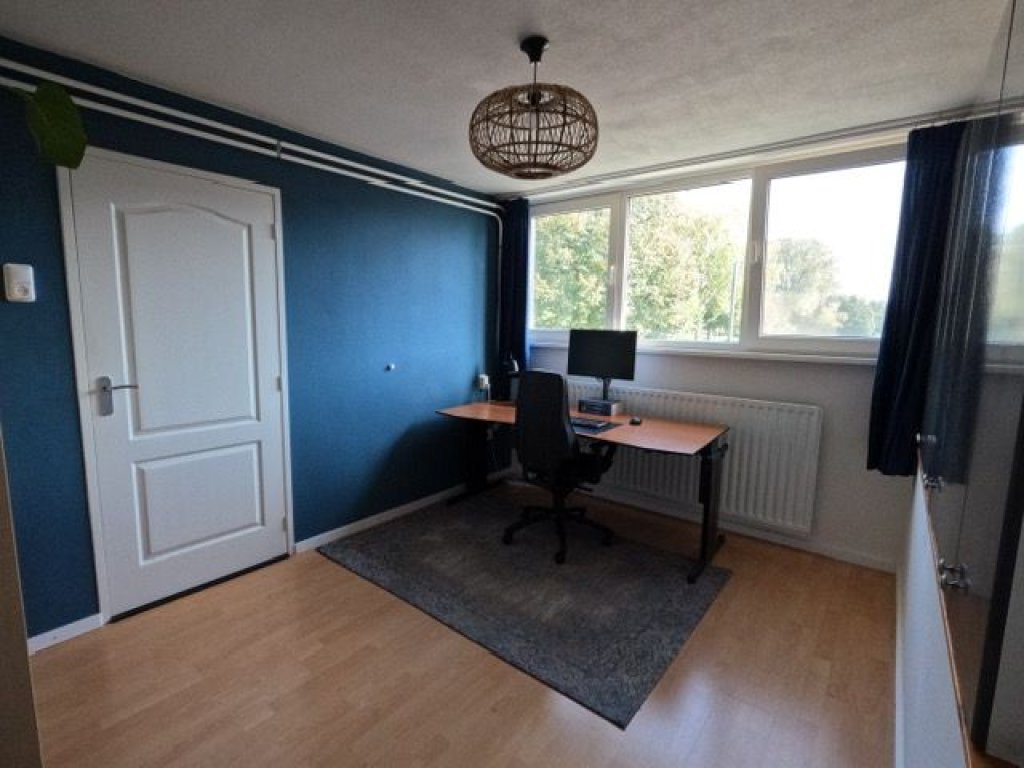
The second bedroom is situated at the front of the house and features a built-in wardrobe.
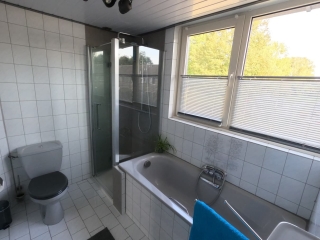
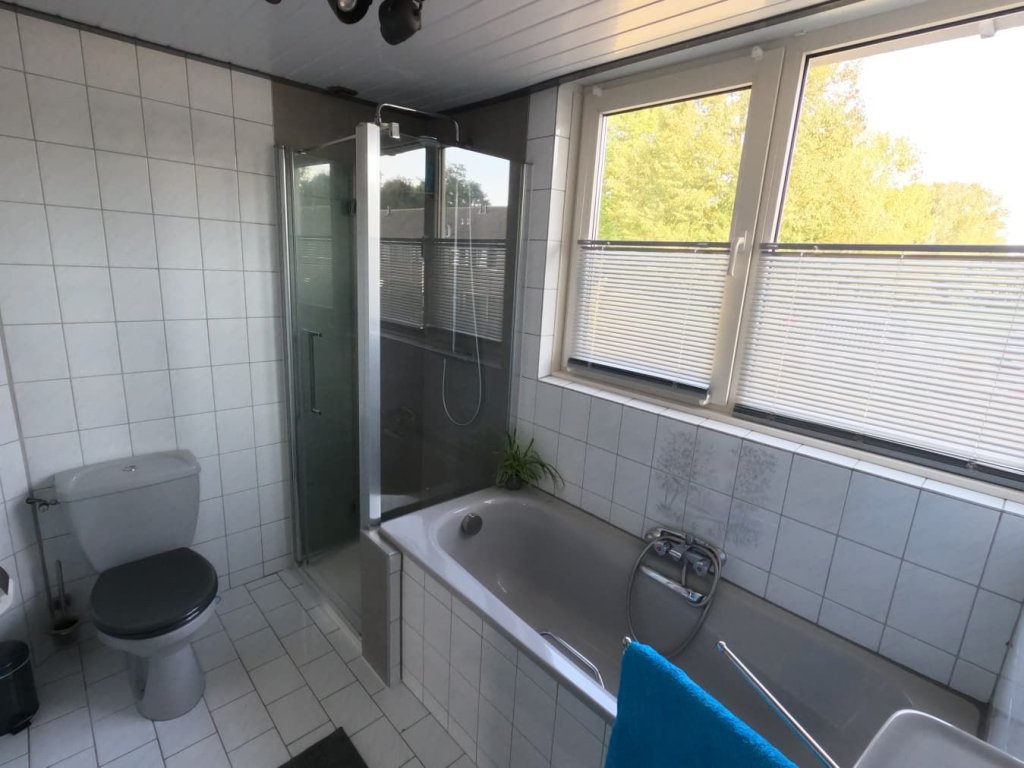
The bathroom is fully equipped with a bathtub, shower, toilet and washbasin. It is fully tiled and features a heated towel rail.
Second floor
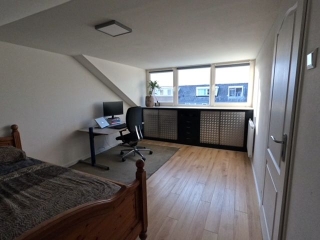
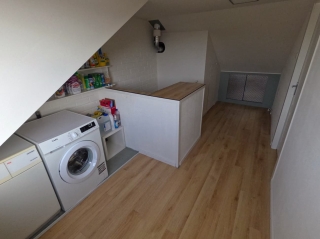
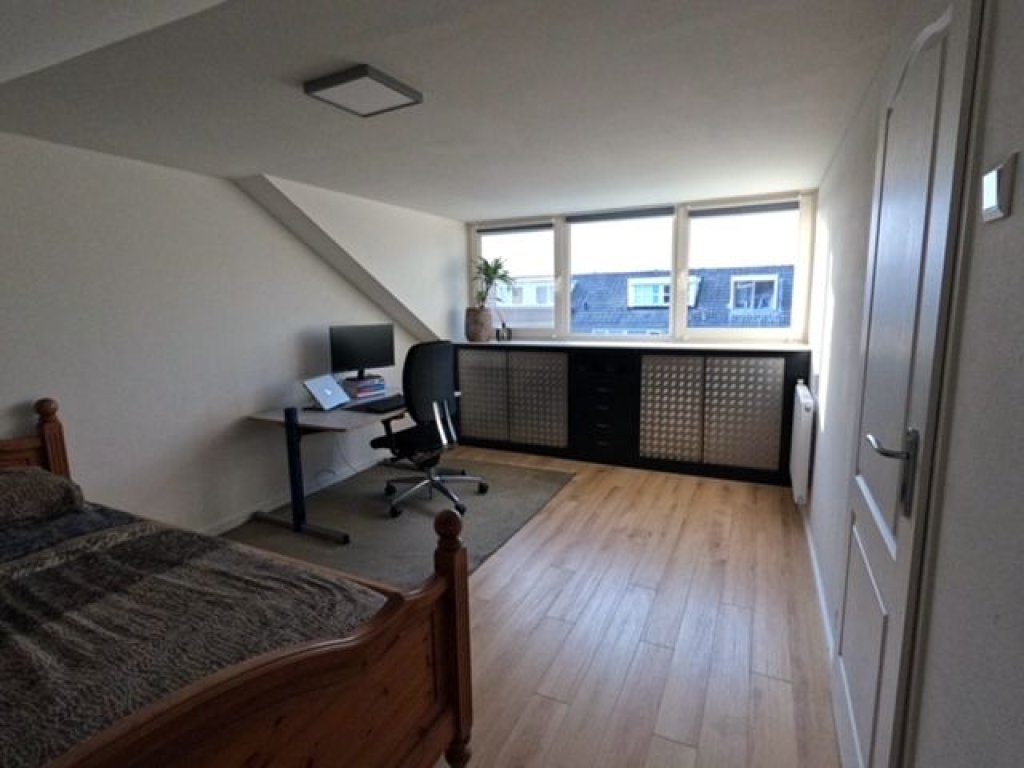
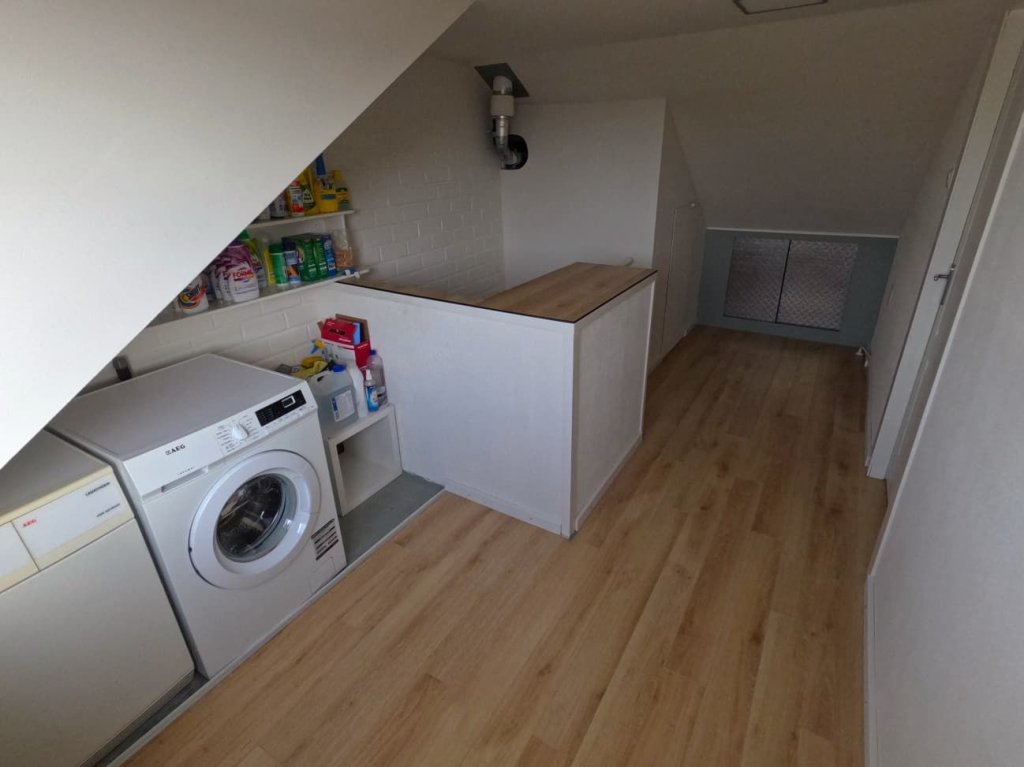
The attic floor is accessible via a fixed staircase. The landing provides space for the washing machine connections and the central heating boiler. In addition, there is a spacious and highly functional room with a dormer window at the rear.
Outside
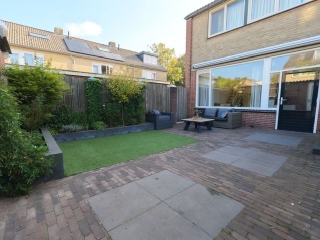
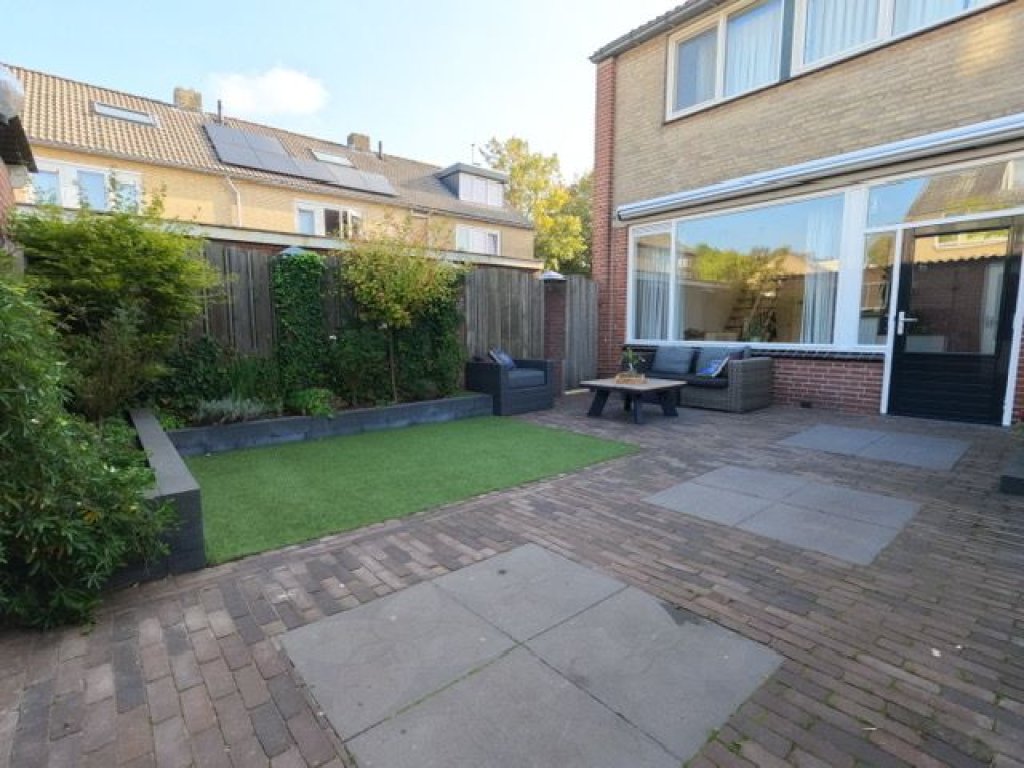
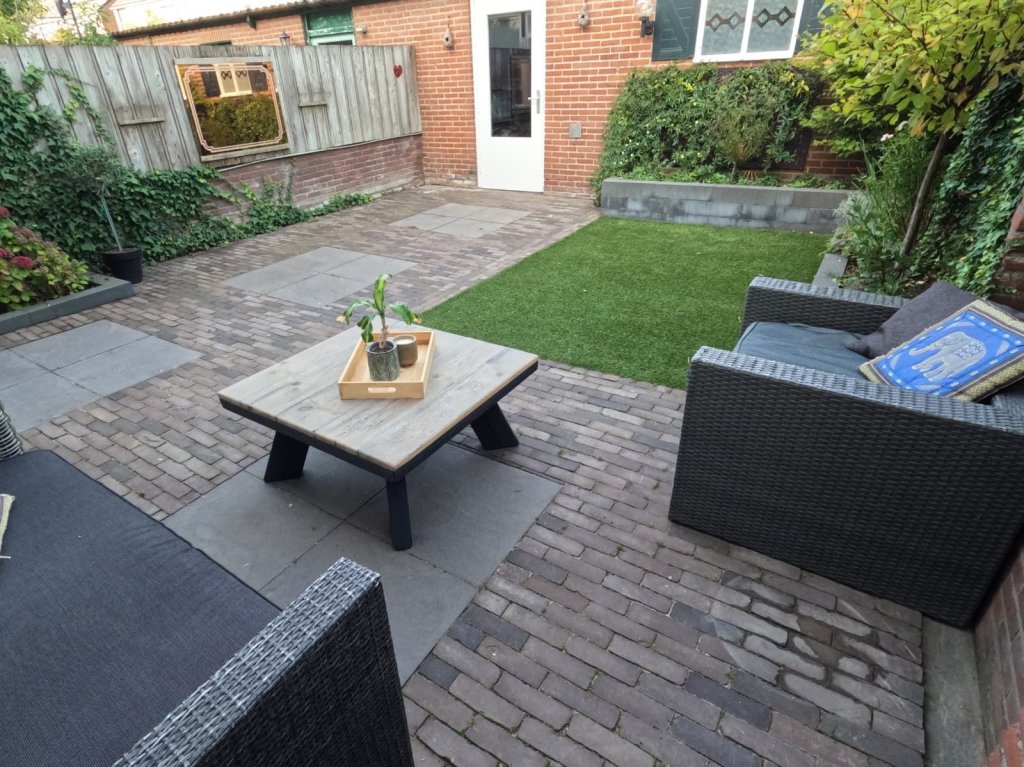
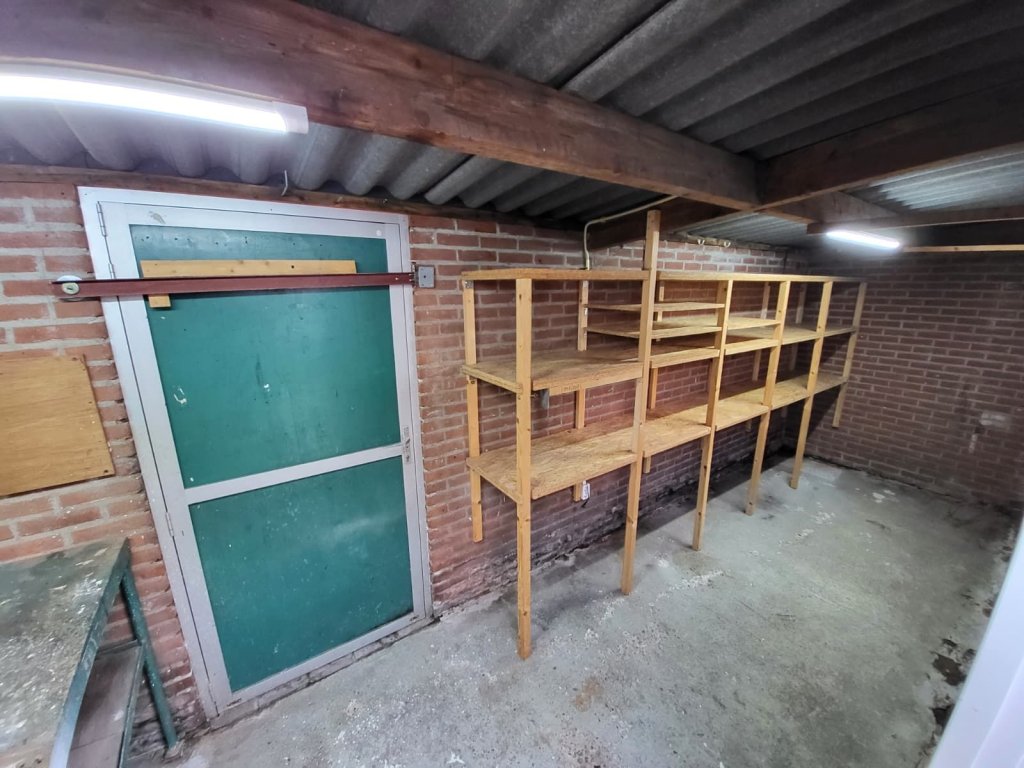
Both the front and rear gardens have been neatly landscaped with planted borders. The rear garden offers plenty of space for a patio and garden furniture. A storage shed is located at the rear of the garden, while a side passage provides rear access.
Expatrentals Holland Den Bosch
Rompertpassage 37A
5233 AP 's-Hertogenbosch
T 073 - 611 15 82
E denbosch@123wonen.nl
Specifications
- Max. rental period Indefinitely
Construction
- Type Houses
- Type Overige
- Construction year 1968
General
- Availabilty Immediately
- Interior Upholstered
Energy
- Energy label D
Layout
- Rooms 4
- Bedrooms 3
Dimensions
- Living area 115 m²
- Plot area 146 m²
- House contents 375 m³
Sign up for our housing e-mail / recent offers!
Request more information
- Alkmaar
- Amersfoort
- Amstelveen
- Amsterdam
- Apeldoorn
- Arnhem
- Bergen op Zoom
- Breda
- Den Bosch
- Den Haag
- Deventer
- Dordrecht
- Drenthe
- Eindhoven
- Etten-Leur
- Flevoland
- Friesland
- Gouda-Woerden
- Groningen
- Haarlem
- Het Gooi | Hilversum
- Leiden
- Limburg
- Limburg Noord-Midden
- Nijmegen
- Roosendaal
- Rotterdam
- Tilburg
- Twente
- Utrecht
- West-Brabant
- Woerden
- Zaandam
- Zeeland
- Zwolle