

Statenlaan, Den Haag
- TypeManor
- Interior Upholstered
- Living area227 m²
- Plot size282 m²
- Rooms 8
- Bedrooms6
- Available since05-10-2026
- Max. rental period Indefinitely
- Availabilty Immediately
Description Statenlaan in Den Haag
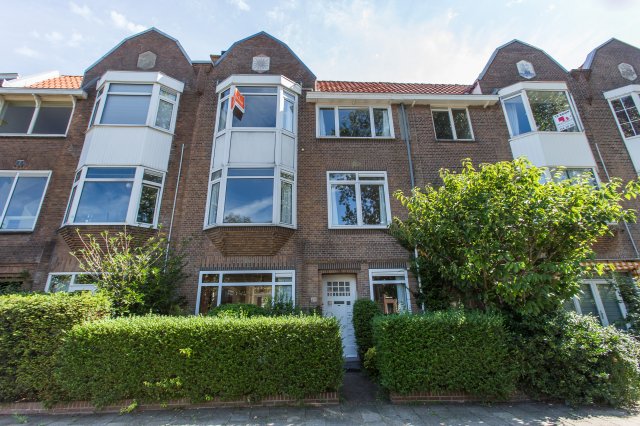
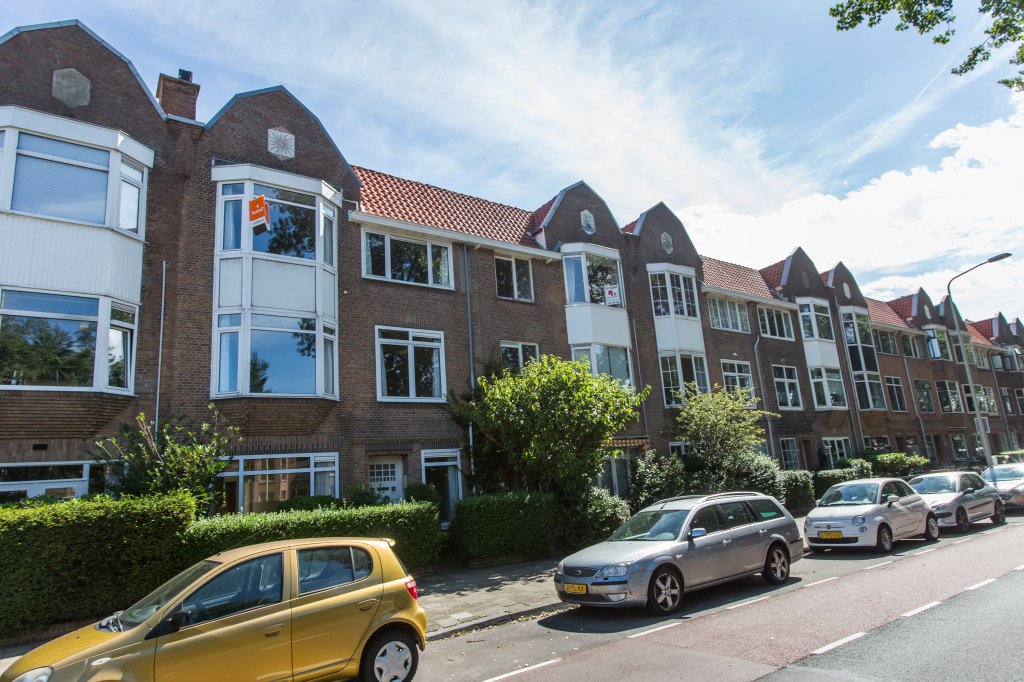
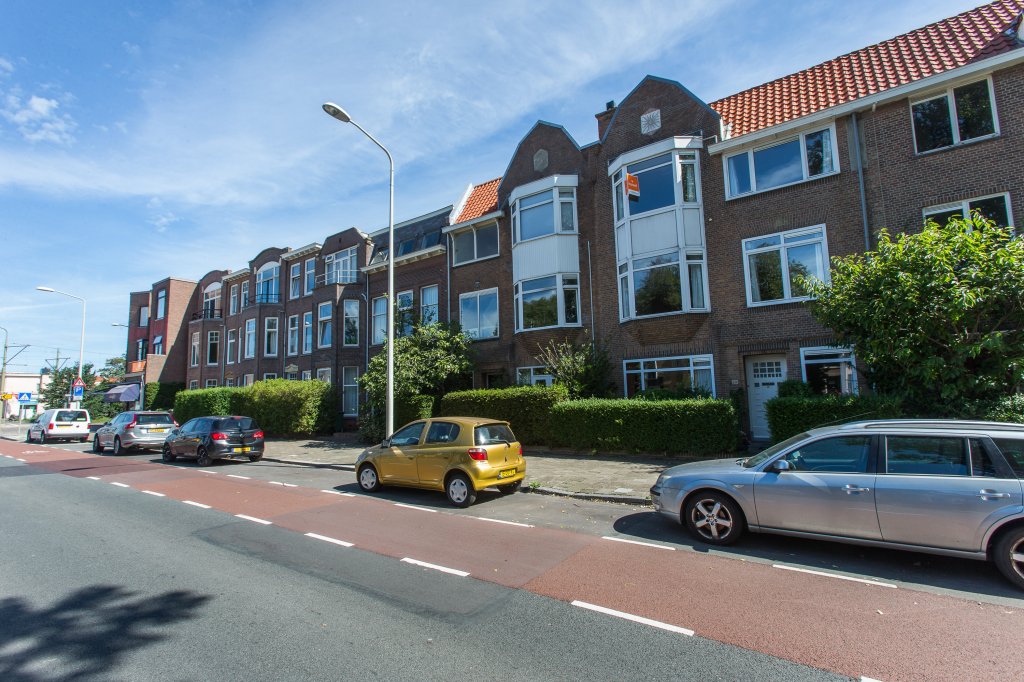
IMMEDIATELY: UPHOLSTERED TOWNHOUSE IN STATENKWARTIER WITHIN WALKING DISTANCE OF SHOPS AND THE BEACH
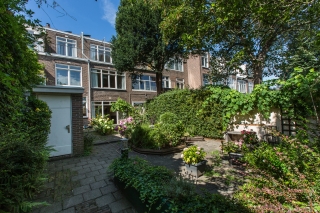
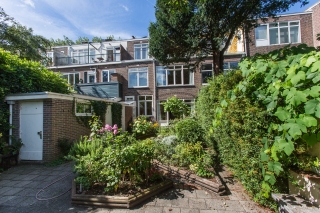
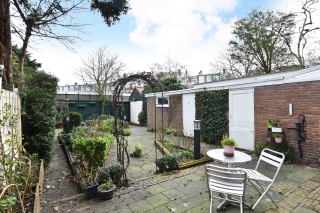
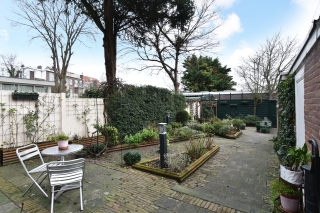
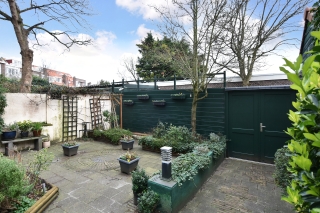
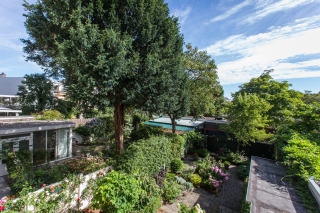
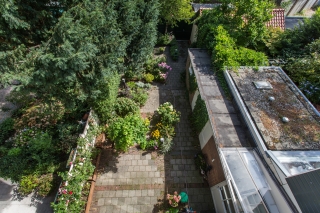
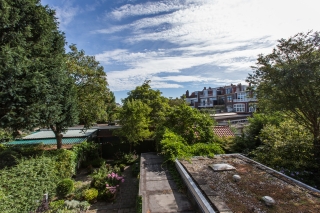
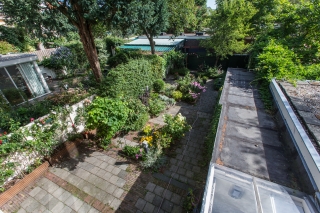
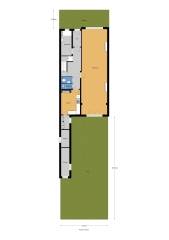
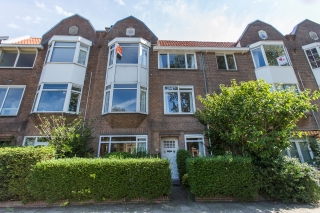
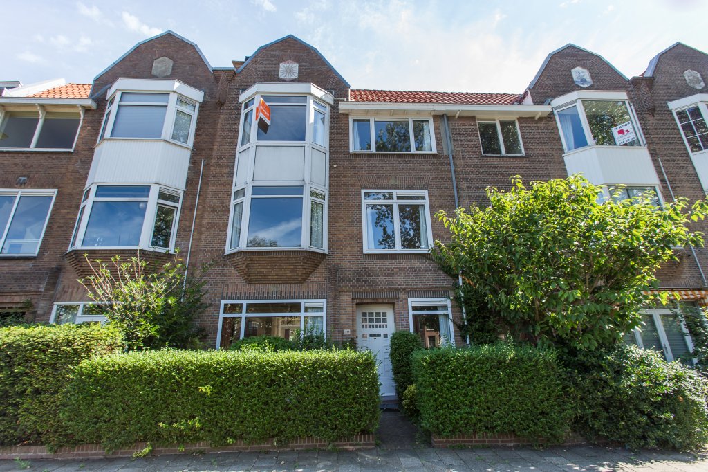
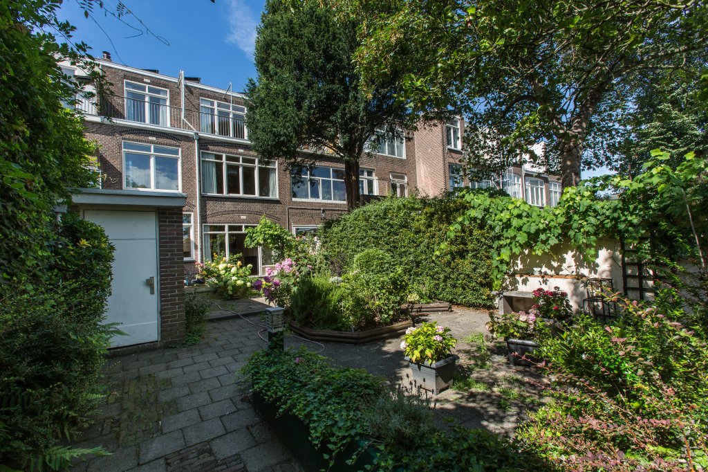
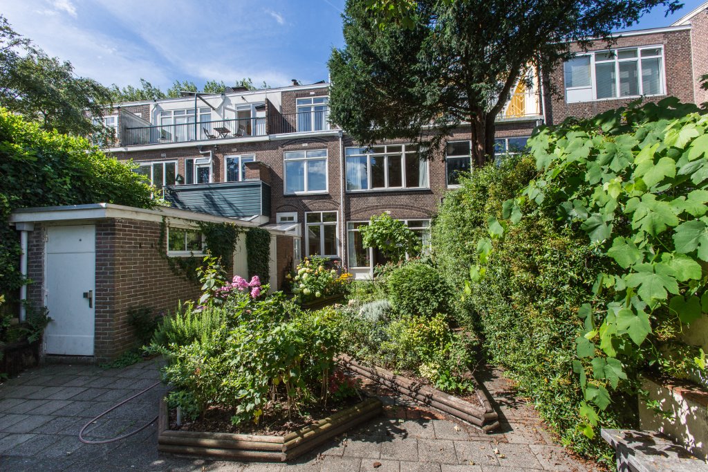
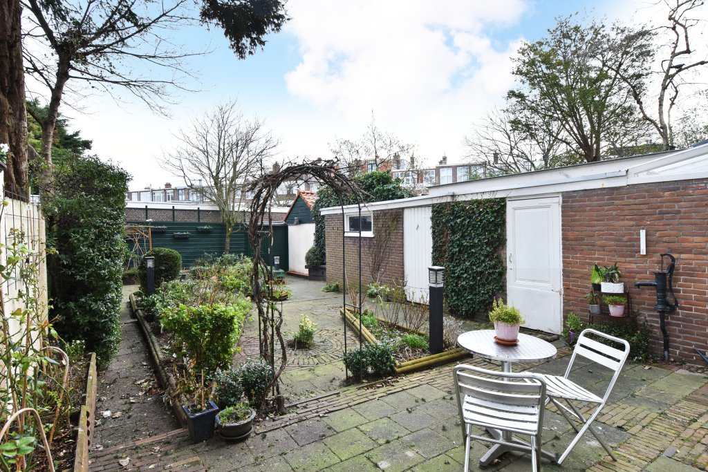
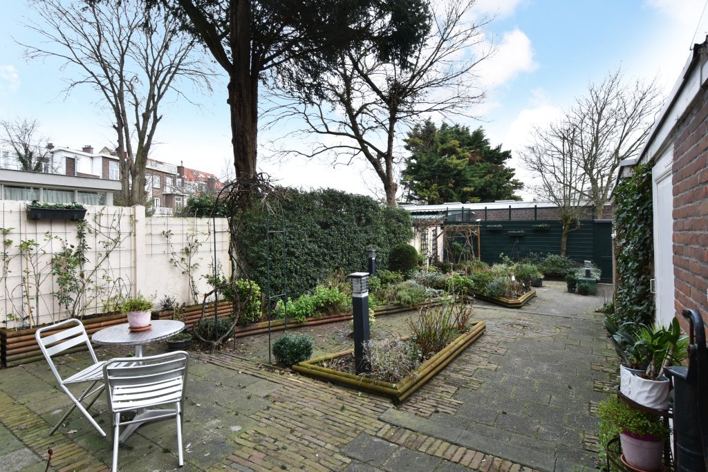
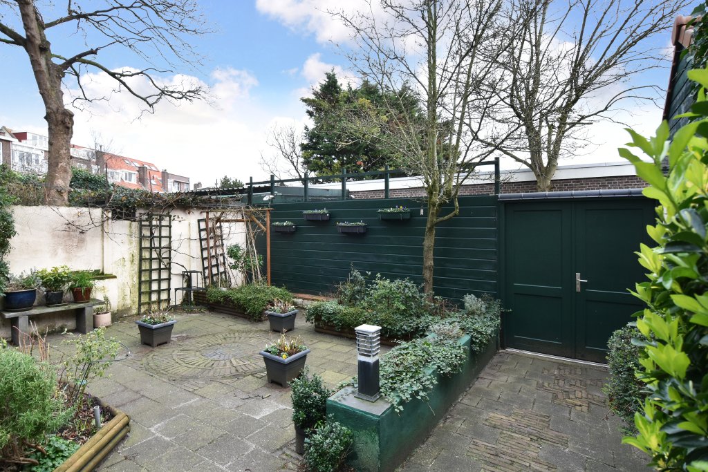
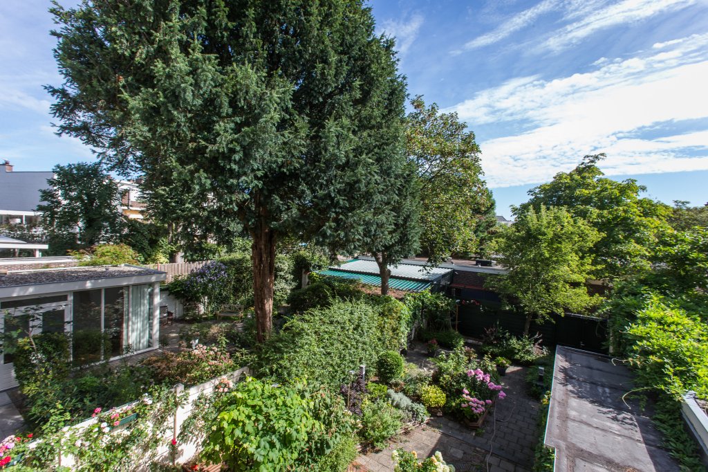
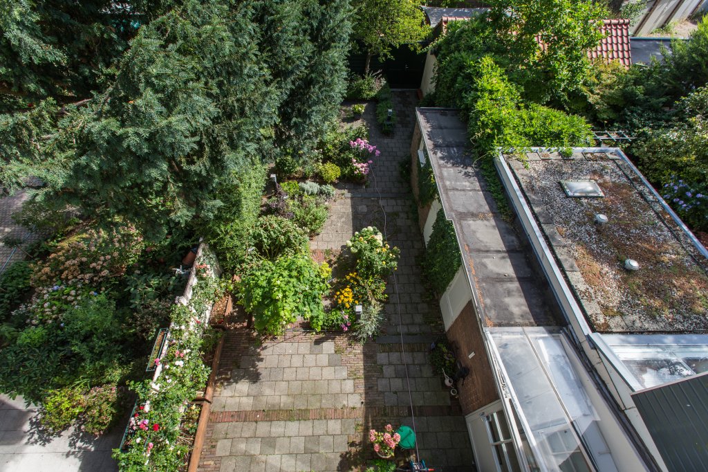
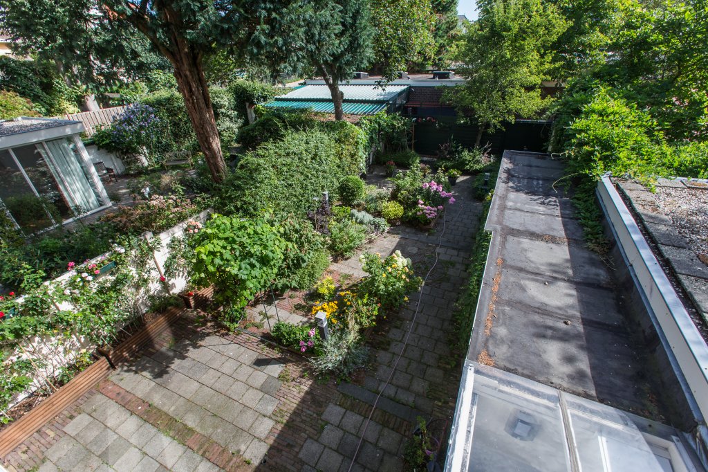
Well-maintained, spacious townhouse with 6 bedrooms and a living area of 227 square meters, in a prime location! The house features a deep, secluded backyard with a rear entrance.
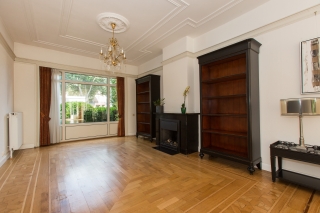
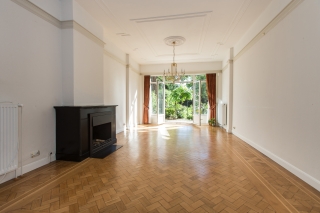
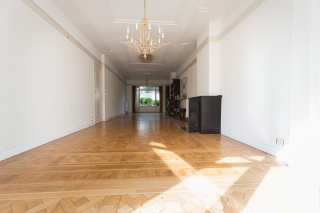
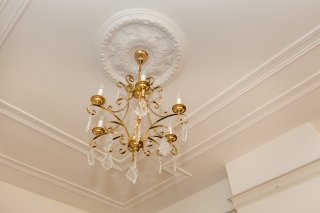
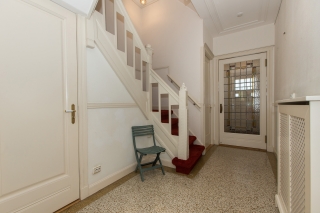
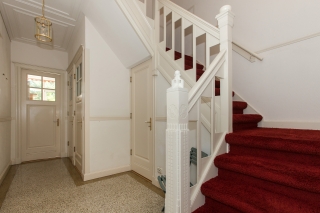
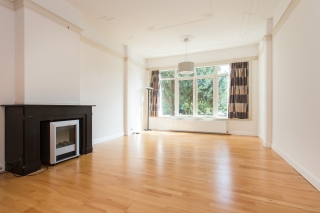
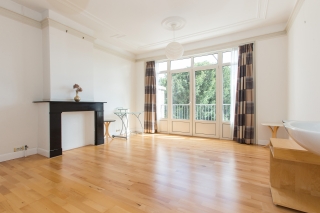
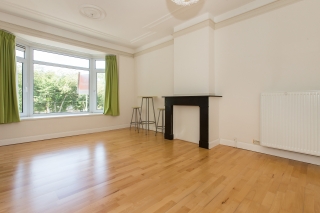
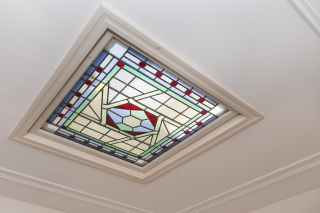
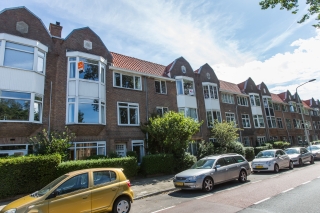
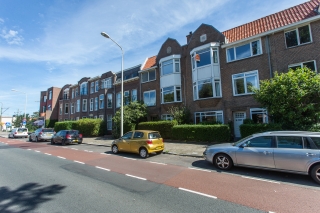
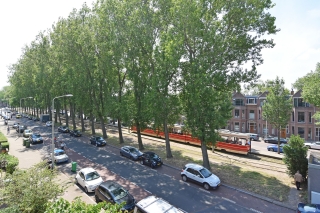
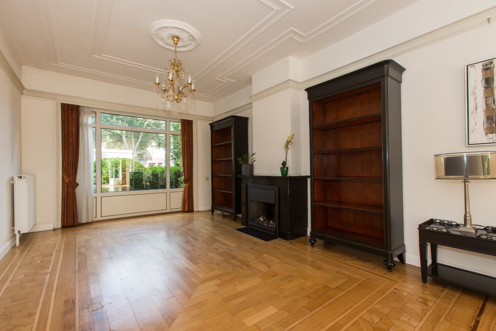
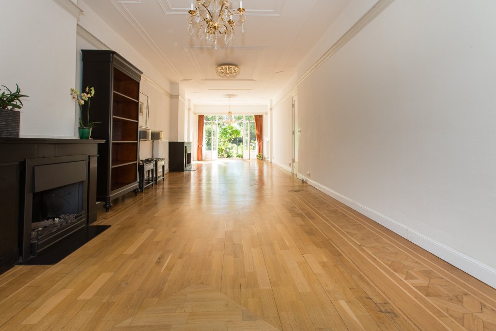
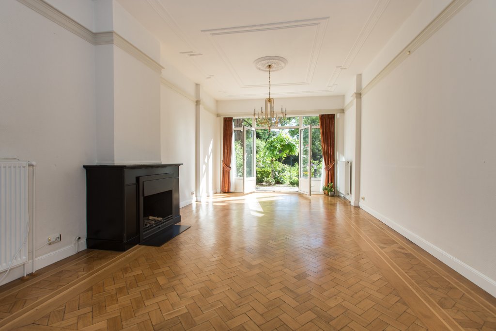
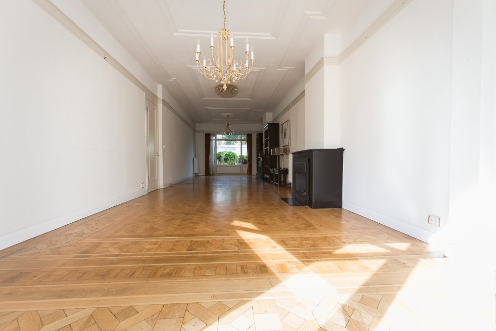
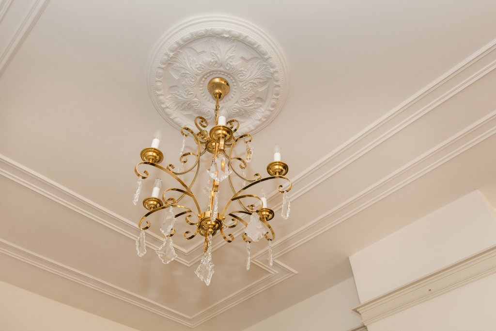
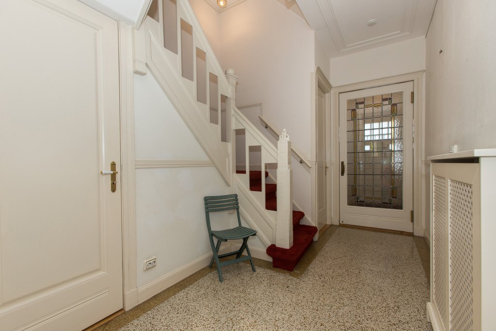
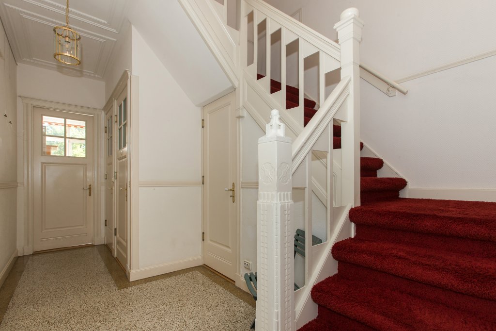
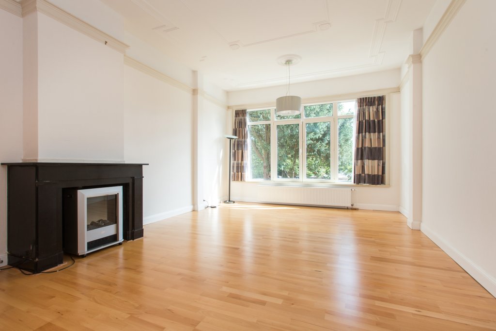
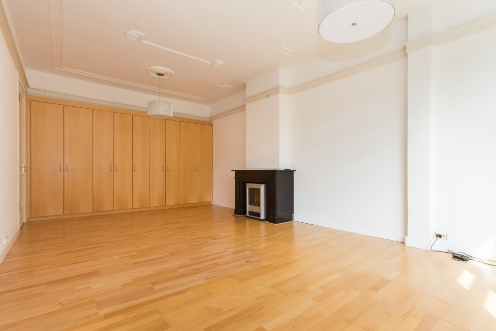
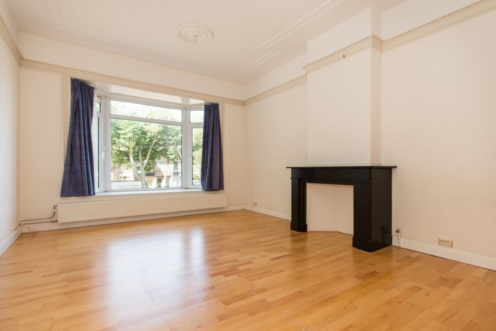
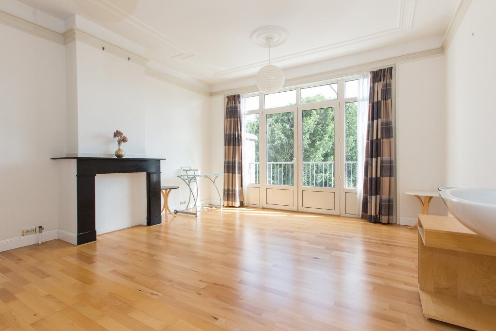
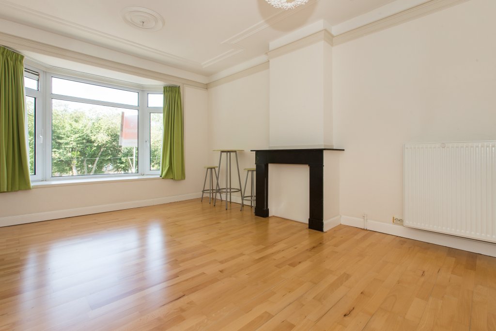
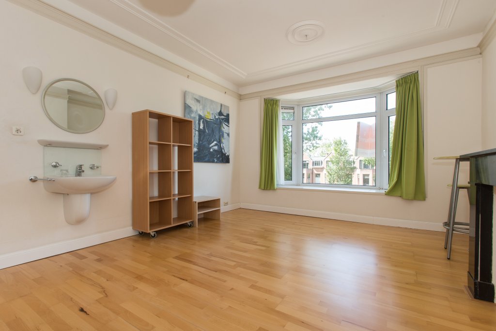
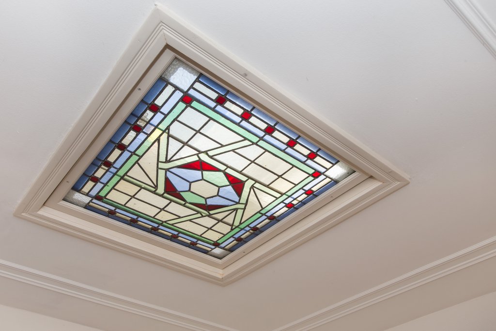
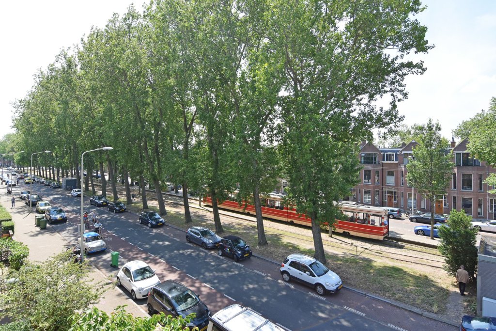
The house is situated on one of the most beautiful avenues in the sought-after Statenkwartier. It is an exceptionally spacious townhouse full of character and history. The home exudes grandeur with high ornamental ceilings, original marble floors, fireplaces, and other fine details. This is a true family home! The house is exceptionally well-maintained and has a sunny backyard, despite its northeast orientation. You live here around the corner from Frederik Hendriklaan, The Hague's nicest shopping street, known for its atmosphere, boutiques, and hospitality venues. Additionally, you are within minutes of Scheveningen, near international schools (e.g., the French School), organizations, and excellent public transport connections.
Layout:
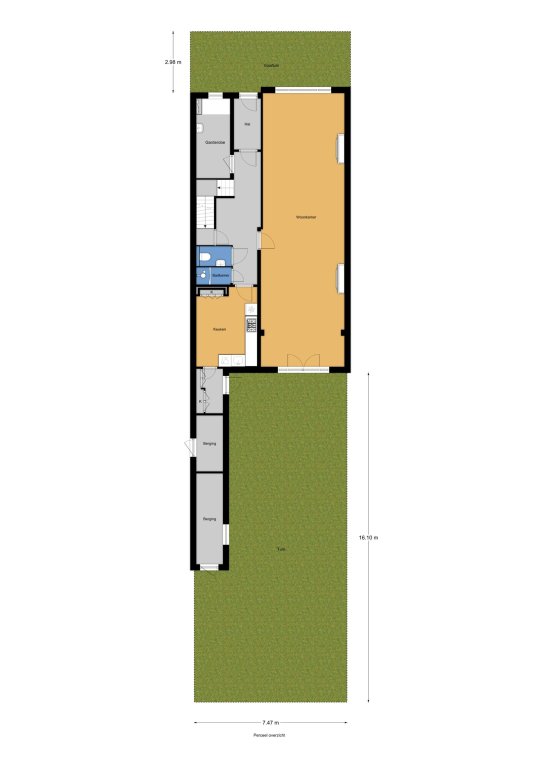
Ground floor:
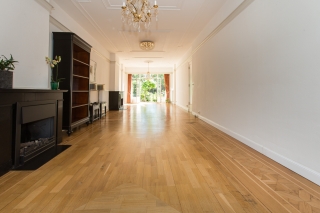
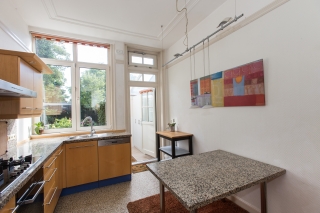
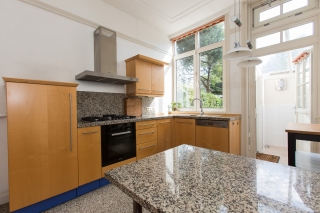
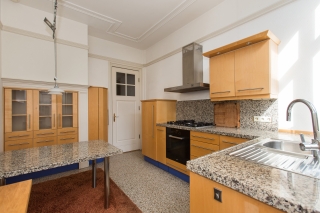
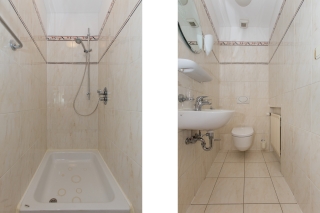
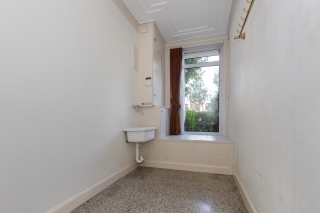
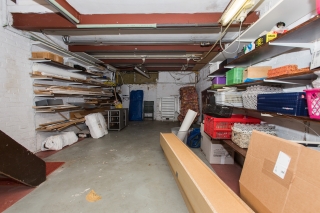
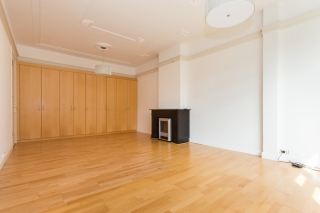
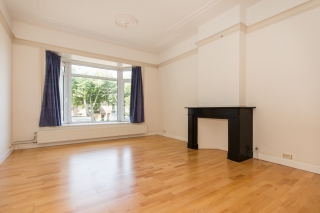
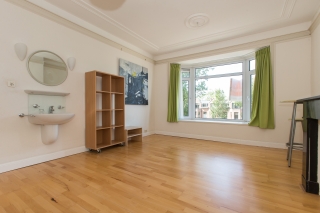
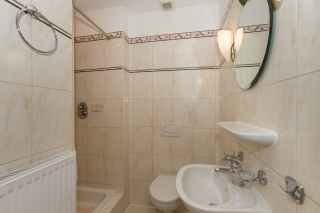
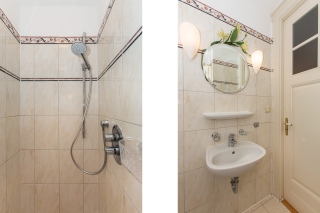
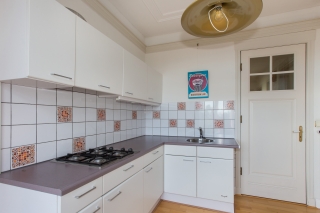
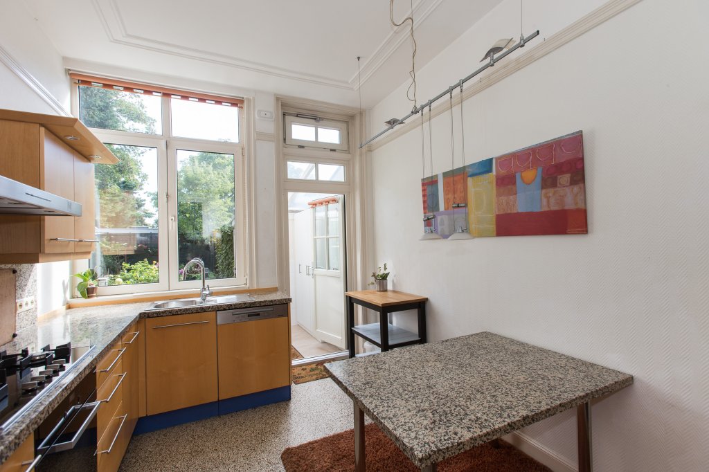
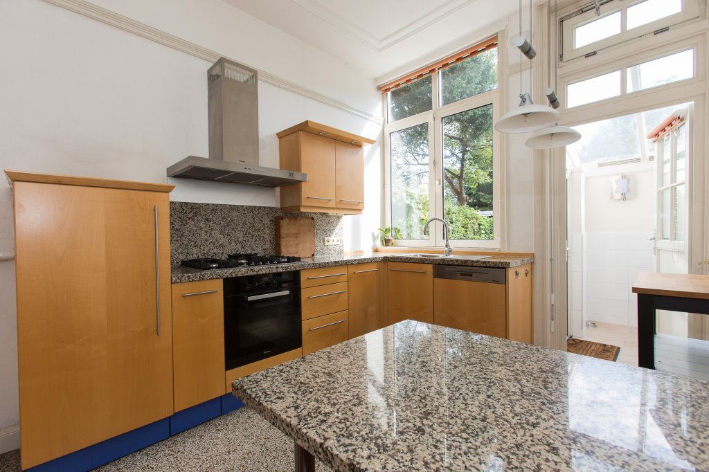
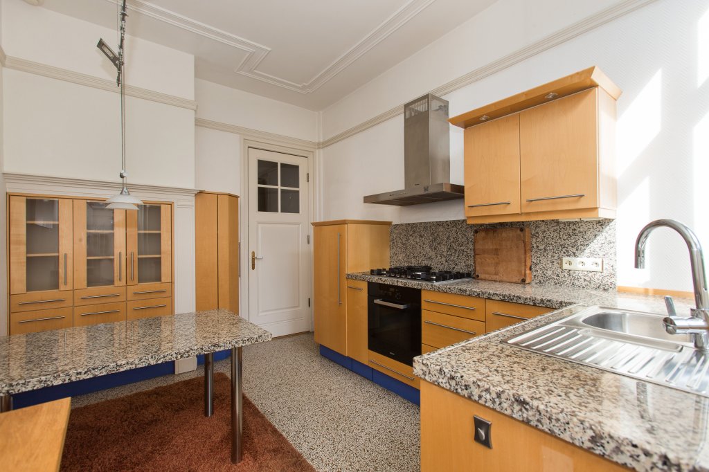
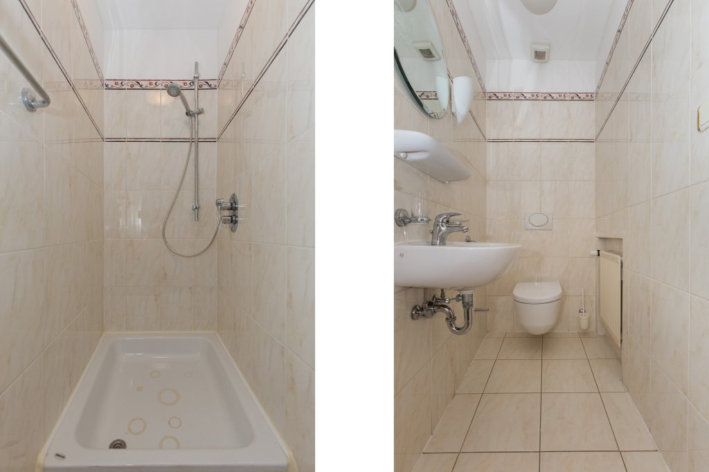
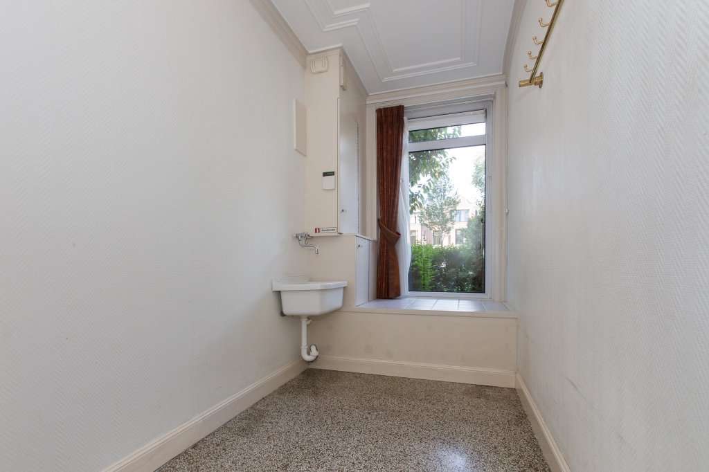
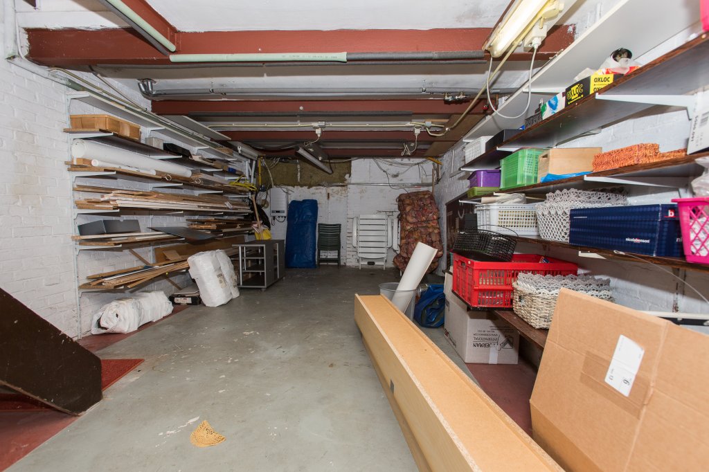
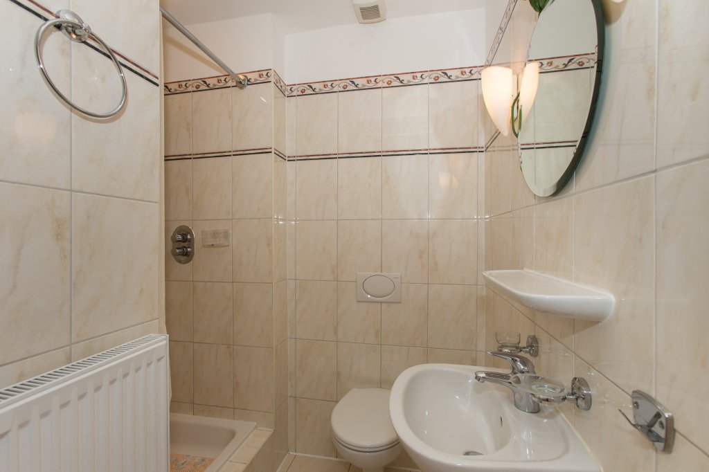
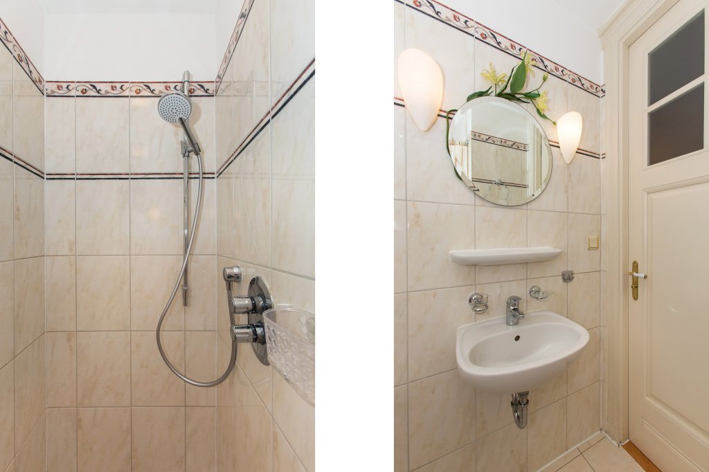
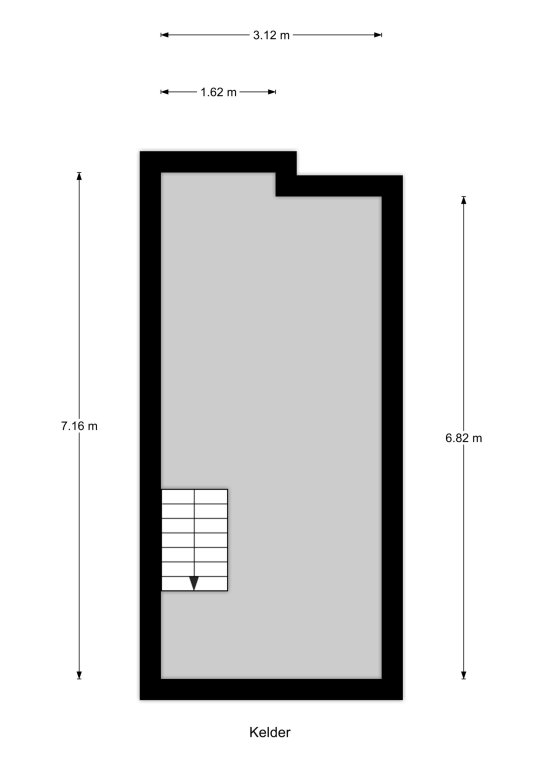
Front garden, entrance, vestibule with granite floor, stained-glass draft door to the hall, cloakroom. There is a modern wall-mounted toilet with a washbasin. From the hall, you enter the open-plan en-suite rooms featuring beautiful parquet flooring and 2 gas-fired fireplaces in black marble mantels. There is a spacious modern kitchen with built-in appliances, such as: a 5-burner gas hob, extractor hood, oven, dishwasher, and a refrigerator with freezer compartment. Next to the kitchen is the utility room. There is also a bathroom with a shower on the ground floor. Via the hall, you enter the spacious and well-insulated basement of the house.
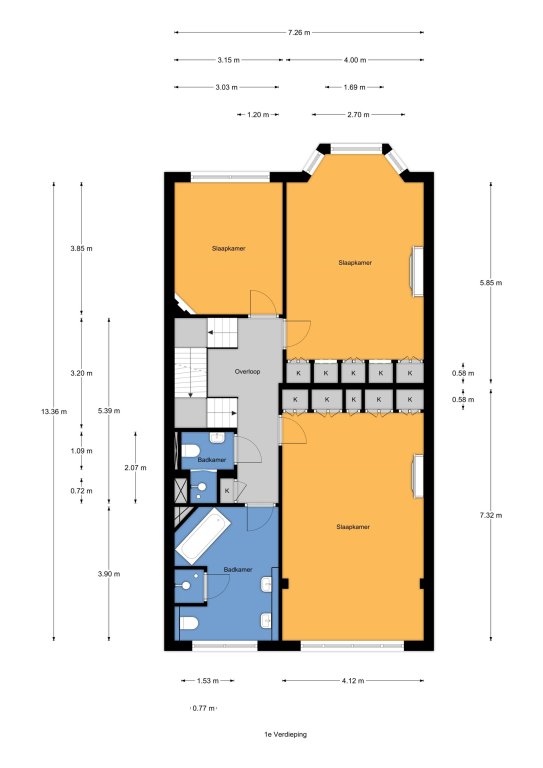
First floor:
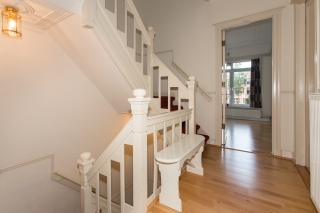
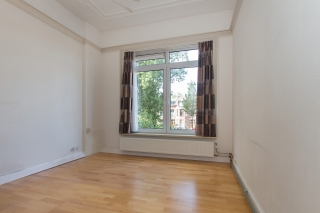
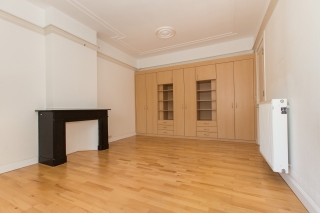
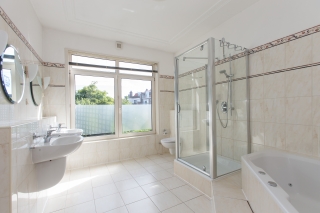
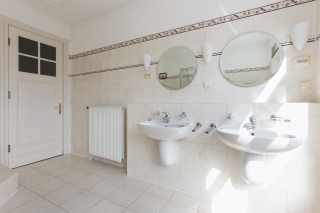
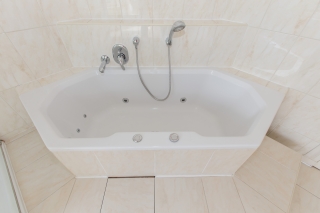
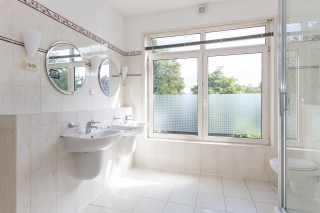
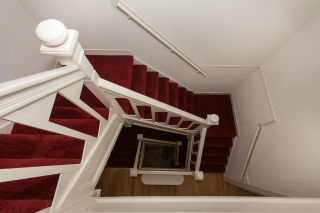
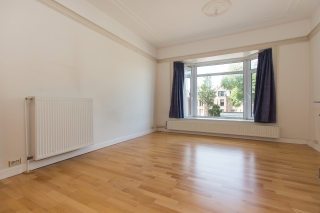
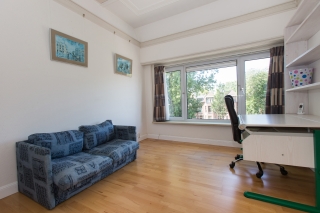
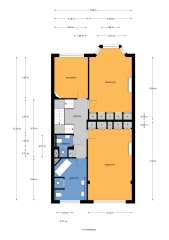
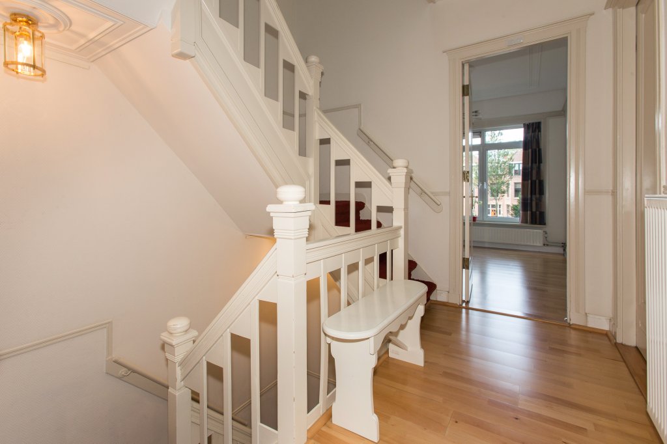
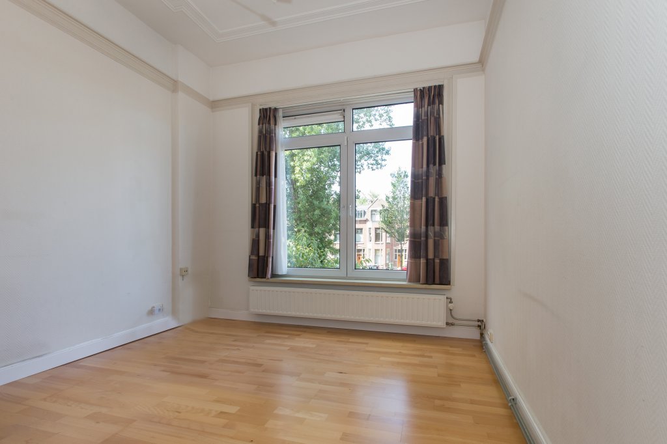
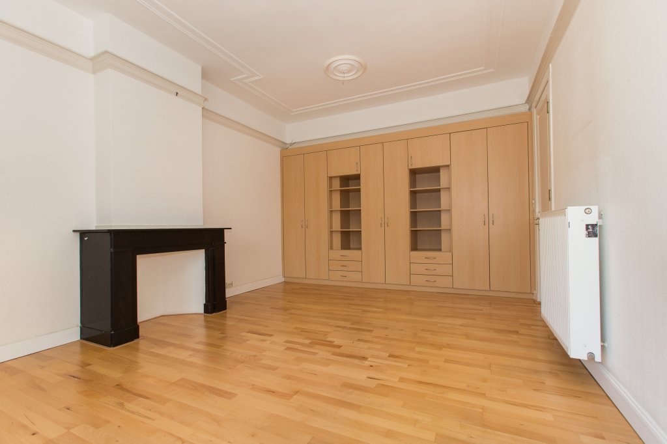
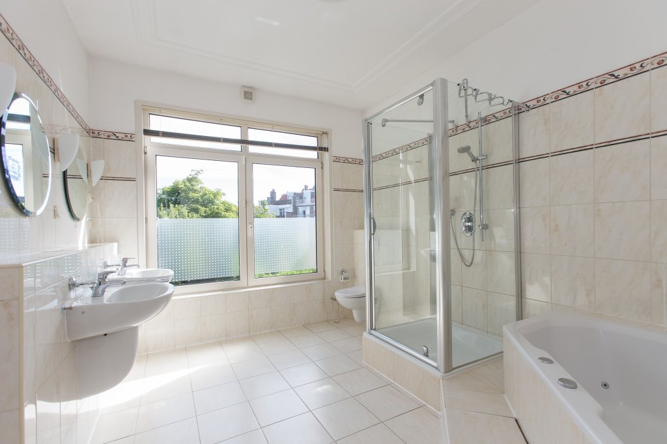
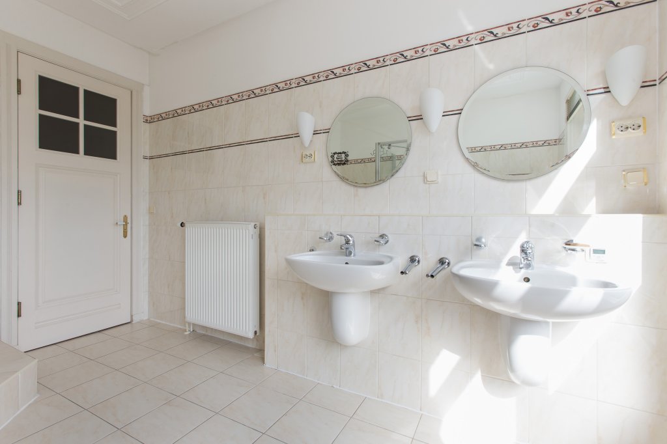
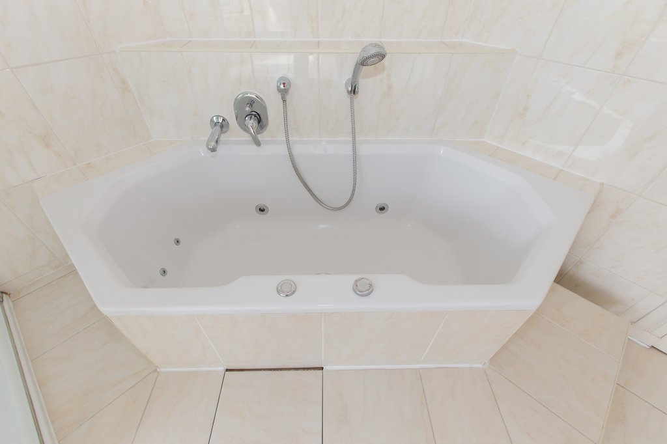
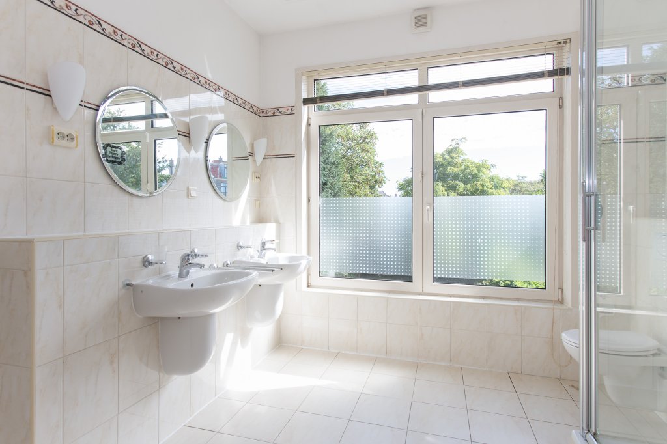
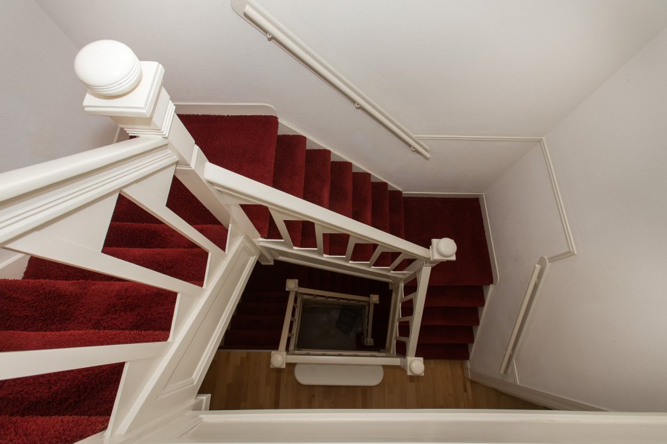
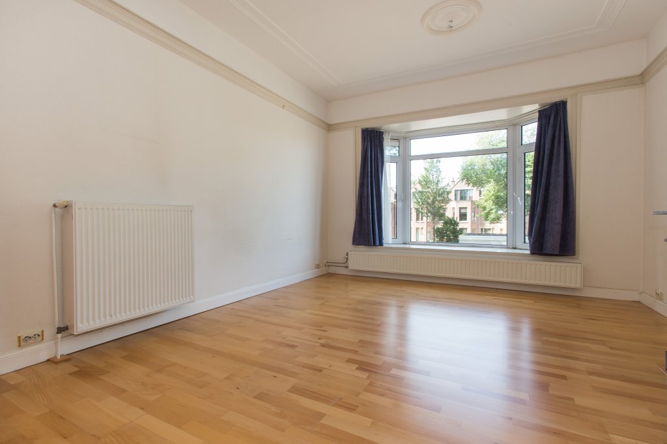
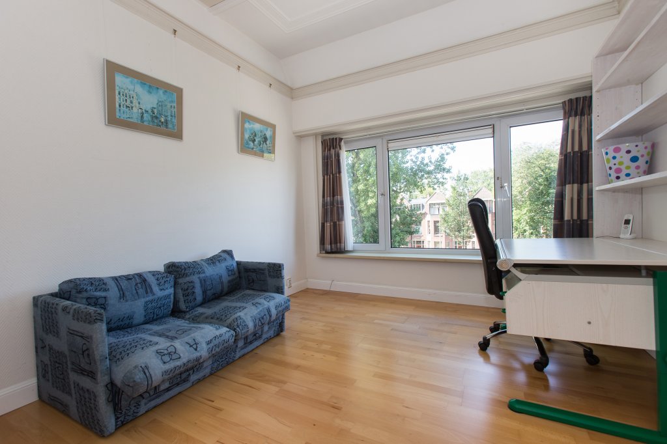
Landing with built-in cupboard, 3 spacious bedrooms with wooden floors, and 2 of the bedrooms have beautiful built-in wardrobes. There is a spacious bathroom with a bathtub, shower, toilet, two washbasins, and underfloor heating. There is a 2nd bathroom with a shower, toilet, and washbasin.
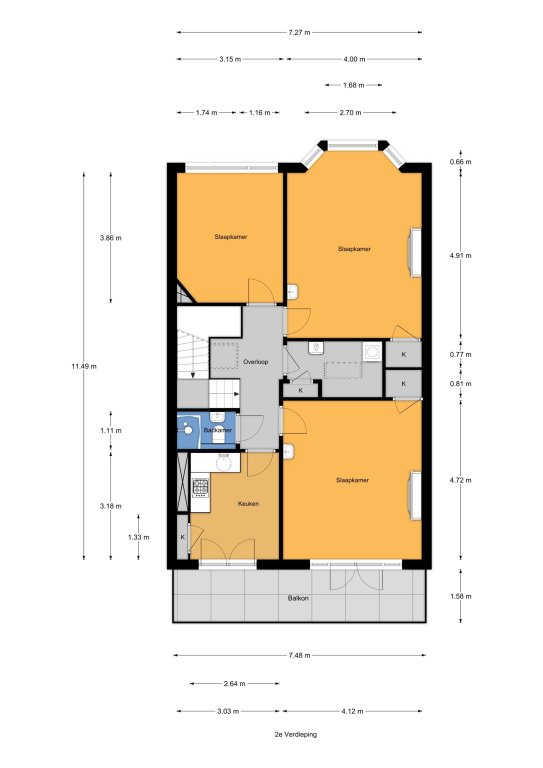
Second floor:
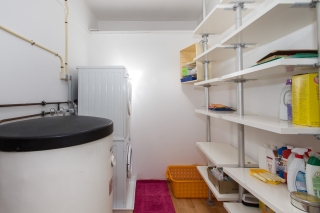
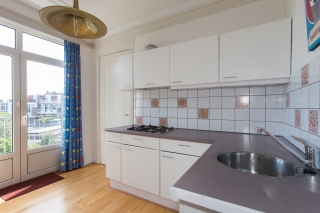
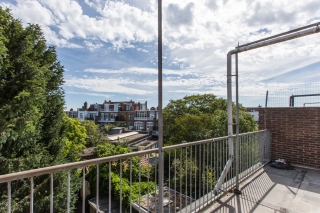
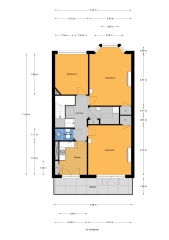
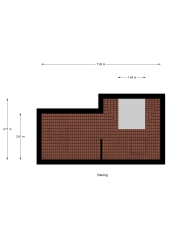
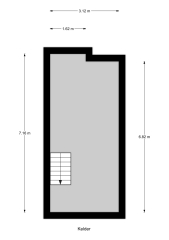
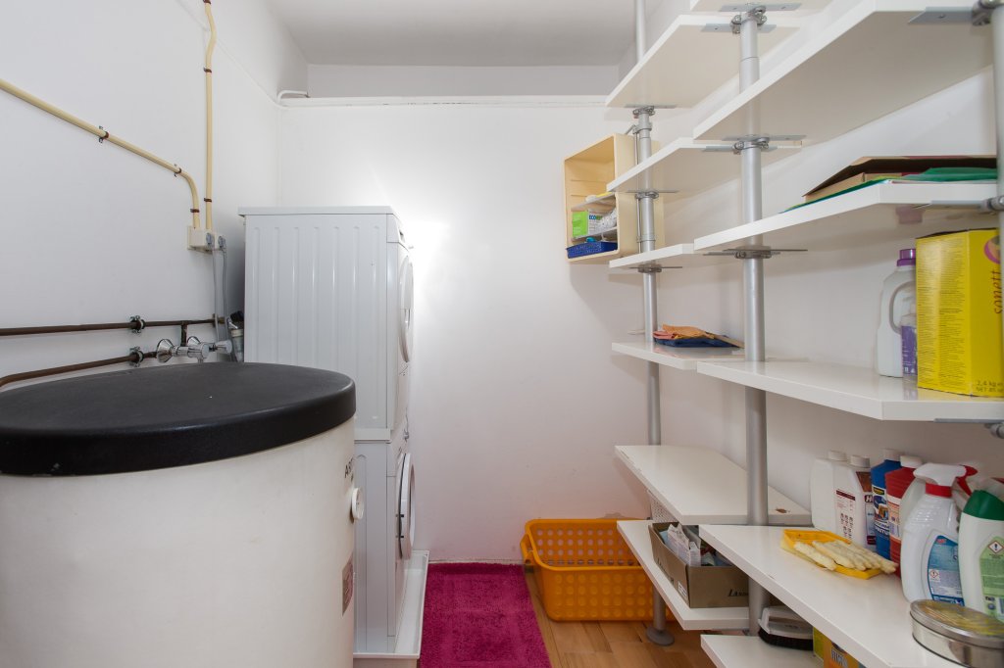
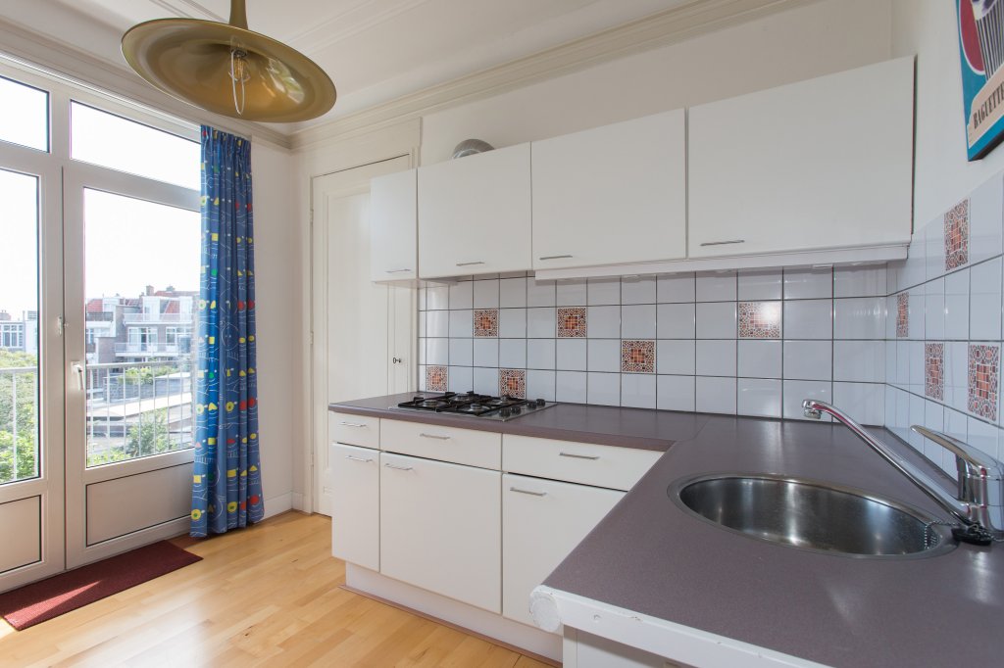
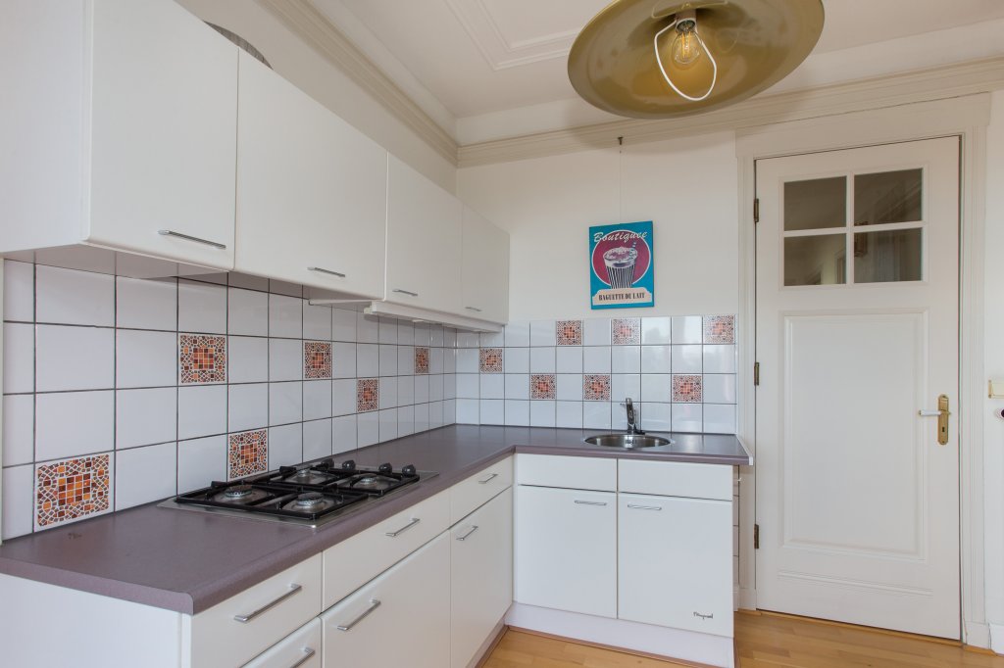
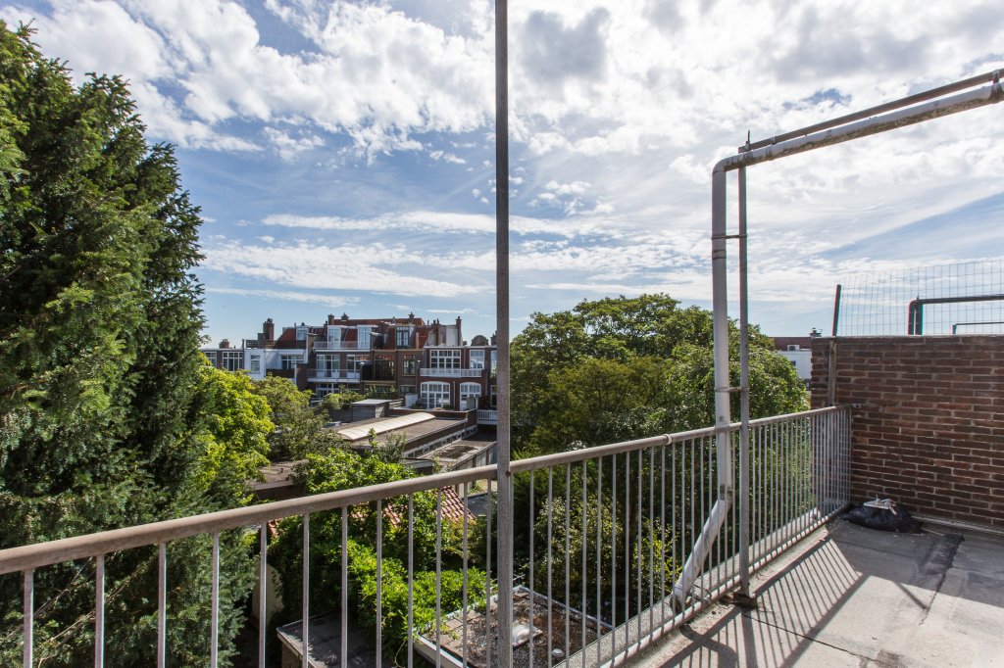
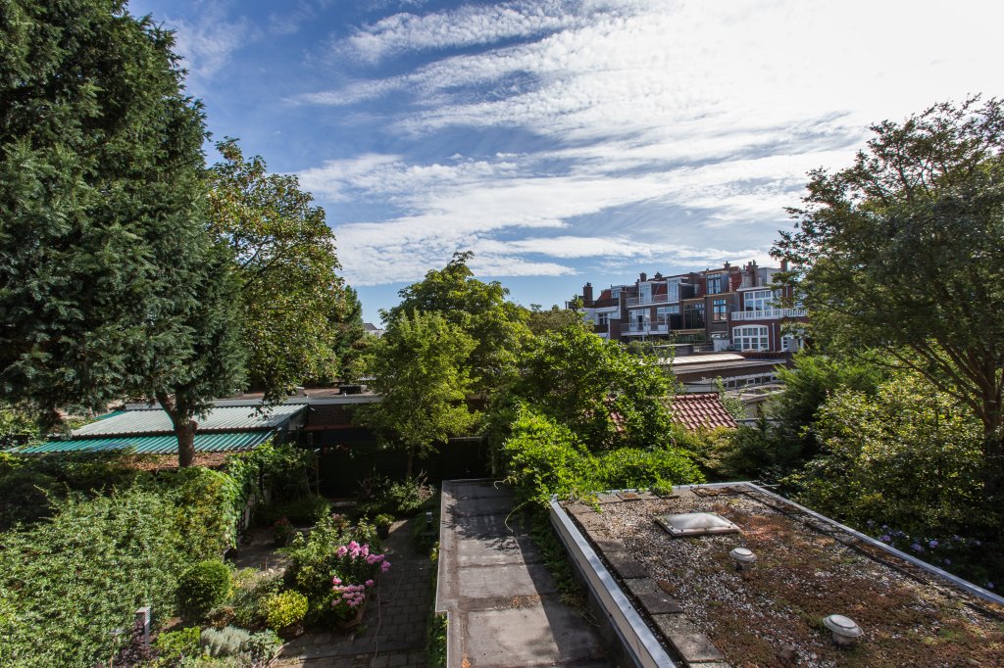
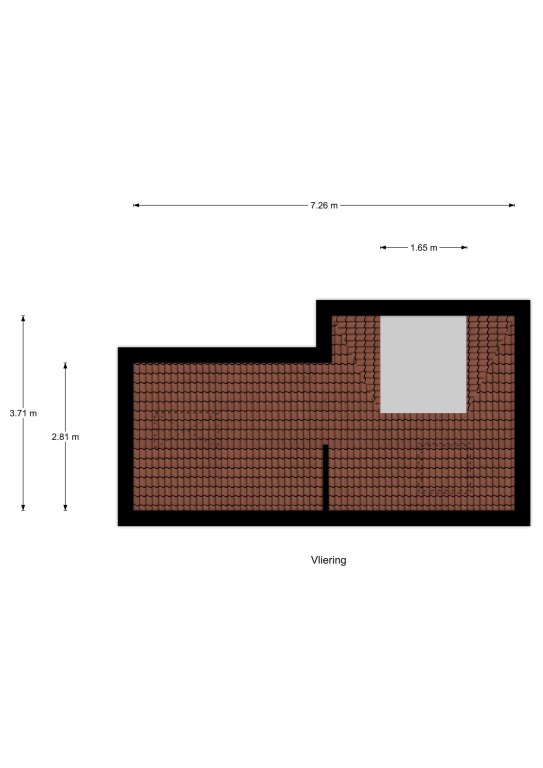
Landing, there are three spacious bedrooms, a bathroom with shower, toilet, and sink. Furthermore, there is a kitchen with a gas hob (e.g., for an au pair or for guests). From the hallway, you enter the room where the washing machine and dryer are located. The large balcony (spanning the entire width) can be accessed from one bedroom and the kitchen, offering a view of the entire garden. Above this floor, there is an additional storage attic.
Rental price € 4,800 per month, excl. gas, electricity, water, TV/Internet. Deposit: 1 month's rent.
Lease agreement: for an indefinite period; the lease agreement cannot be terminated during the first year.
Special features:
- Large living/dining room en suite, 2 kitchens, 6 bedrooms, 4 bathrooms, 4 toilets, balcony, attic, large garden & storage, and rear access.
- Insulated eco-roof with solar panels, energy label A, low energy consumption.
- Alarm system.
- Fitted with uPVC window frames and double glazing.
- Spacious basement.
- Washing machine and dryer available.
- Suitable for a family (e.g. with an au pair).
For more information or to request a viewing, please contact us via denhaag@123wonen.nl
Read more
Expatrentals Holland Den Haag
Laan van 's-Gravenmade 74
2495 AJ Den Haag
T 070 - 221 08 41
E denhaag@123wonen.nl
Specifications
- Max. rental period Indefinitely
Construction
- Type Houses
- Type Manor
- Construction year 1906
General
- Availabilty Immediately
- Interior Upholstered
Energy
- Energy label A
Layout
- Rooms 8
- Bedrooms 6
- Separate shower Ja
- Basement Ja , 21m²
- Garden Ja
- Garden location No
- Balcony Ja
- Balcony location No
Services
- Fireplace Ja
- Solar panels Ja
Dimensions
- Living area 227 m²
- Plot area 282 m²
- House contents 1159 m³
- Garden surface 120 m²
- Balcony area 12 m²
- District and neighborhoodStatenkwartier
- PopulationAvg. household size2 persons
- RetailLarge supermarket0.5km
- IncomeAvg. income€64.300 p/y
- TransportStation5.1km
- LivingAvg. home value€714.000Objects60%
Sign up for our housing e-mail / recent offers!
Comparable offer Den Haag
Request more information
- Alkmaar
- Amersfoort
- Amstelveen
- Amsterdam
- Apeldoorn
- Arnhem
- Bergen op Zoom
- Breda
- Den Bosch
- Den Haag
- Deventer
- Dordrecht
- Drenthe
- Eindhoven
- Etten-Leur
- Flevoland
- Friesland
- Gouda-Woerden
- Groningen
- Haarlem
- Het Gooi | Hilversum
- Leiden
- Limburg
- Limburg Noord-Midden
- Nijmegen
- Roosendaal
- Rotterdam
- Tilburg
- Twente
- Utrecht
- West-Brabant
- Woerden
- Zaandam
- Zeeland
- Zwolle