

Grashoen, Eindhoven
€ 2.995,-
a/month
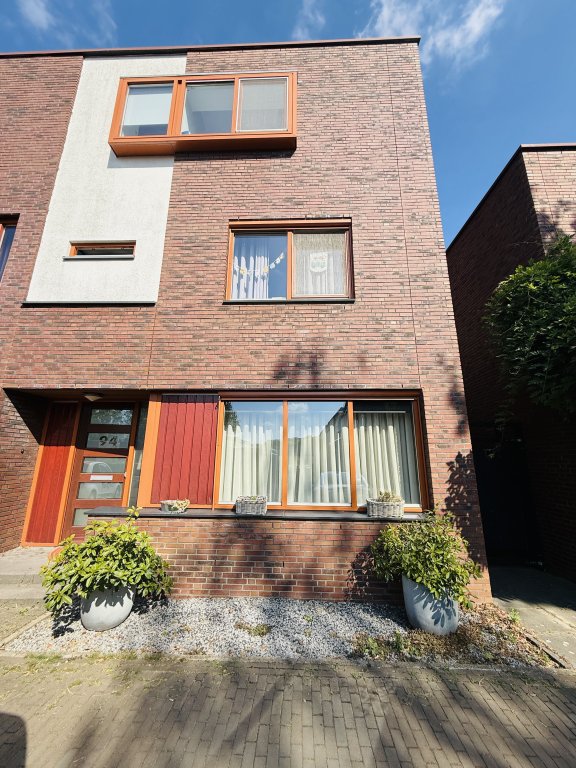
Grashoen Eindhoven
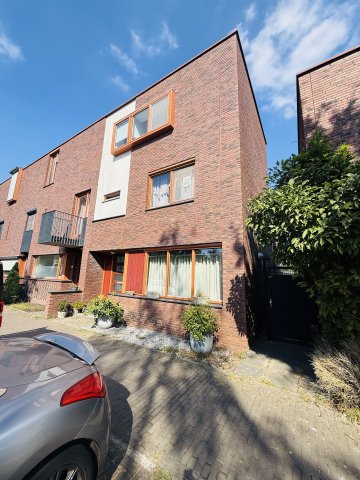
- TypeCorner House
- Living area151 m²
- Plot size159 m²
- Rooms 6
- Bedrooms5
Description Grashoen in Eindhoven
123Wonen Eindhoven proudly presents:Grashoen – Eindhoven
Spacious and energy-efficient family home of 151 m² with 5 bedrooms, underfloor heating, Energy Label A and a beautiful rear garden, NOT FURNISHED.
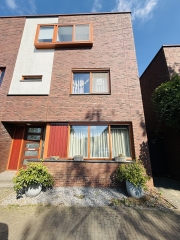
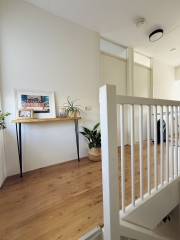
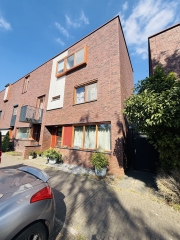
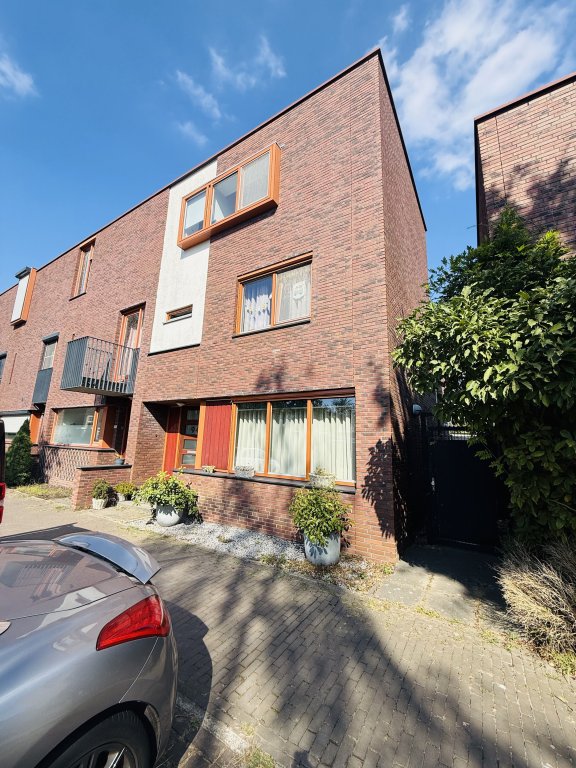
Located in the popular and family-friendly Grashoen neighbourhood, this modern and well-maintained family home offers approximately 151 m² of living space, spread across the ground floor and three additional levels. The property combines generous living areas with a practical layout, making it ideal for a family or working professionals looking for comfort, space and a peaceful location.
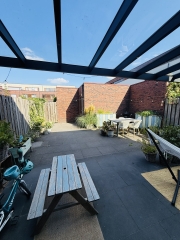
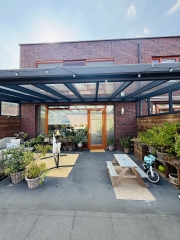
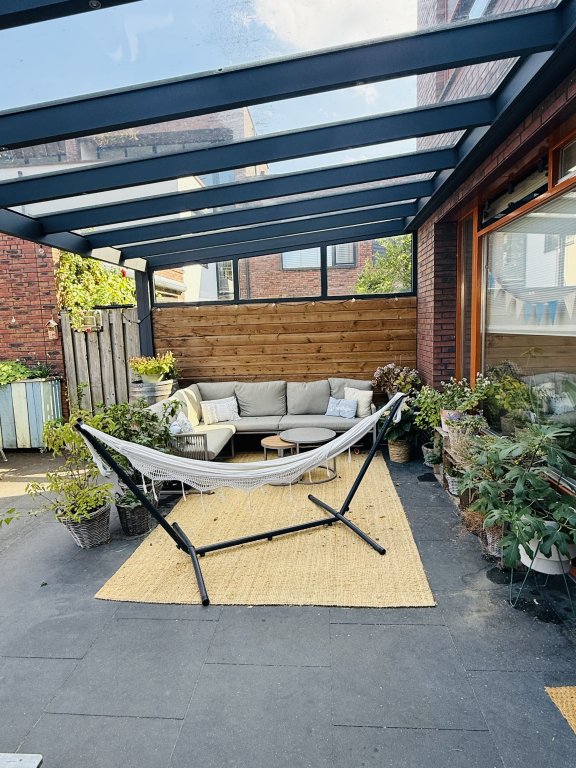
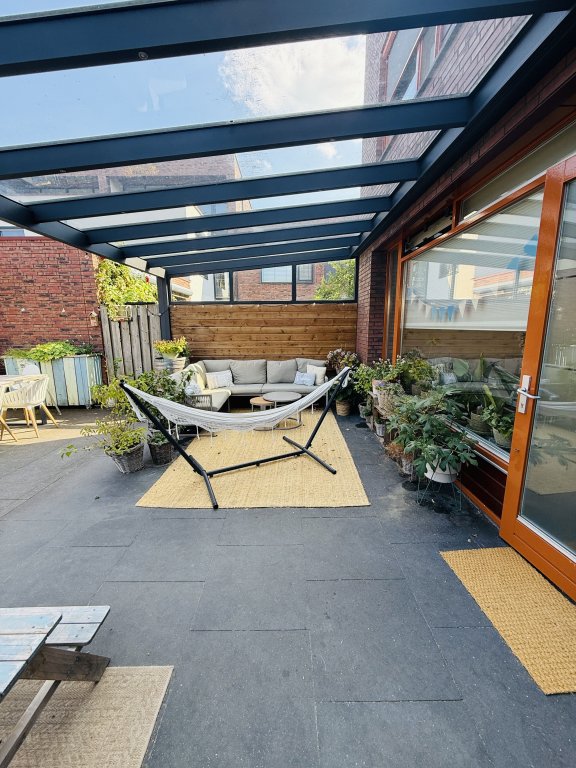
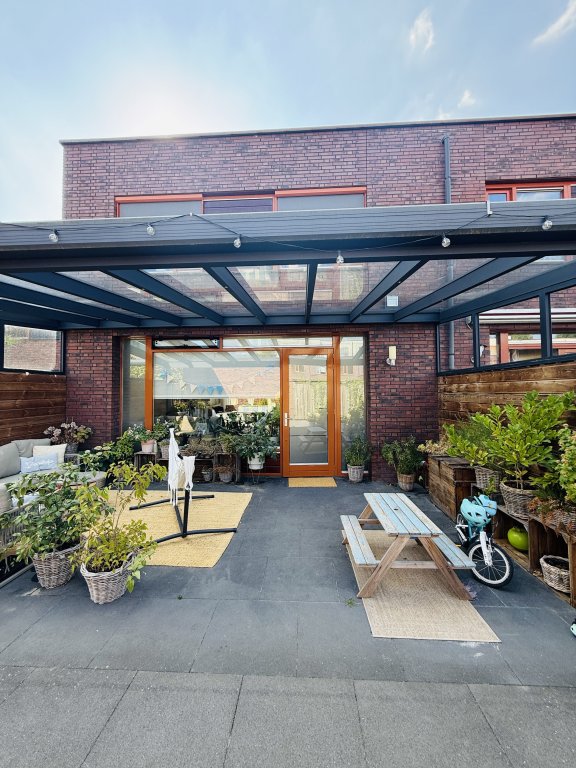
The house features a spacious living room with an open-plan kitchen, five bedrooms, two walk-in wardrobes, multiple storage areas, underfloor heating, Energy Label A and a well-maintained rear garden with a glass patio cover, storage shed and rear access.
Available from 1 October 2026. Students are not permitted.
Location
The property is situated in the highly desirable residential area of Grashoen in Eindhoven. This quiet and green neighbourhood offers an excellent living environment with all daily amenities within easy reach.
Nearby you will find:
Supermarkets
Primary schools and childcare facilities
Sports facilities
Parks and playgrounds
Public transport
The following locations are also easily accessible:
Eindhoven city centre
High Tech Campus Eindhoven
ASML
Eindhoven Airport
Major highways and arterial roads
Layout
Ground Floor
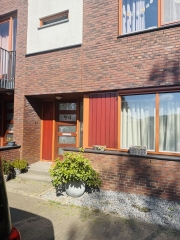
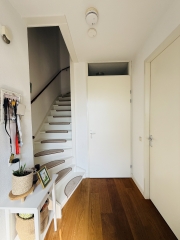
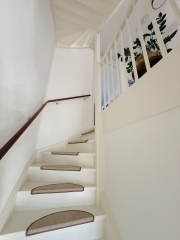
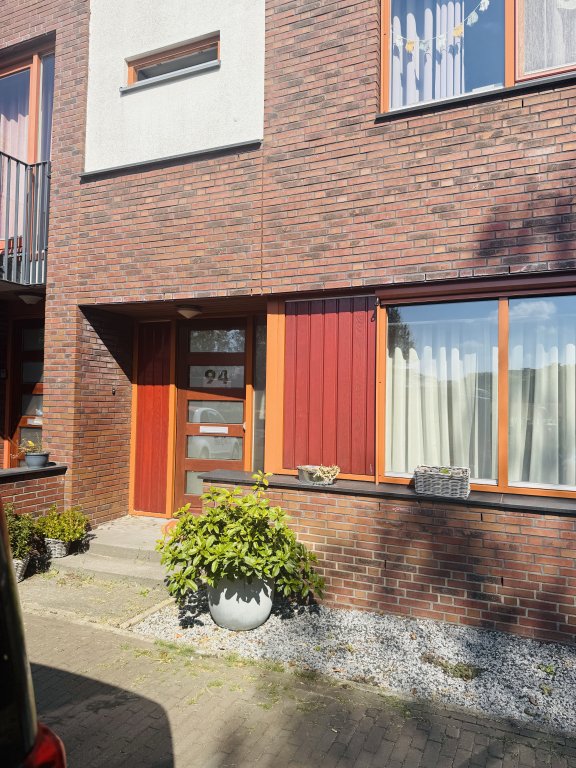
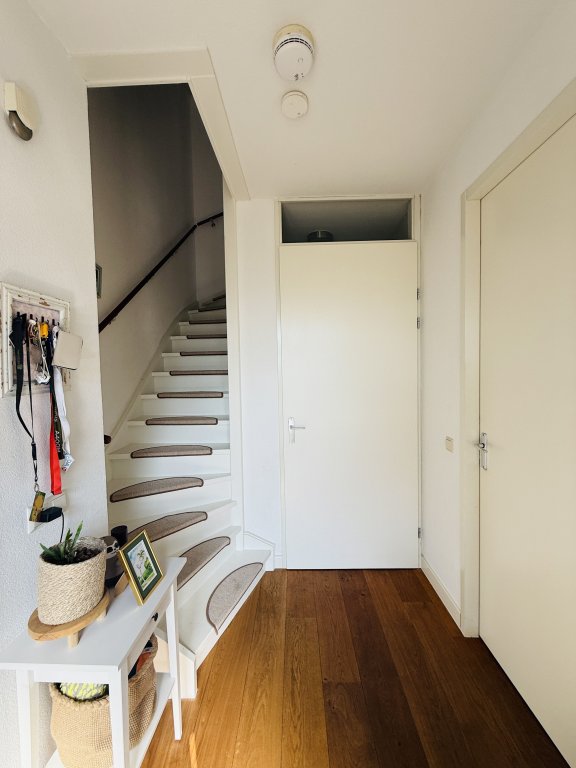
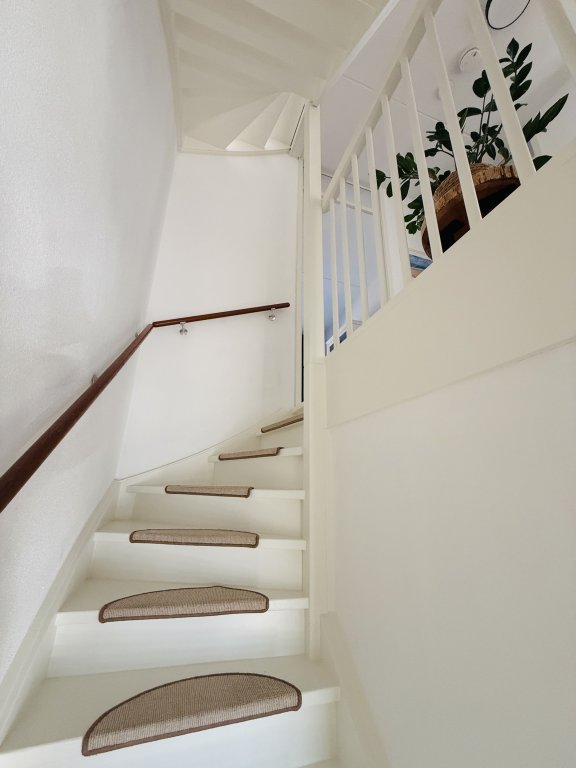
The entrance hall provides access to the guest toilet, staircase and the spacious living area.
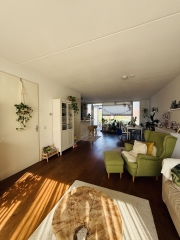
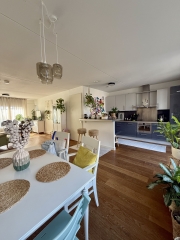
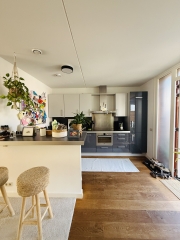
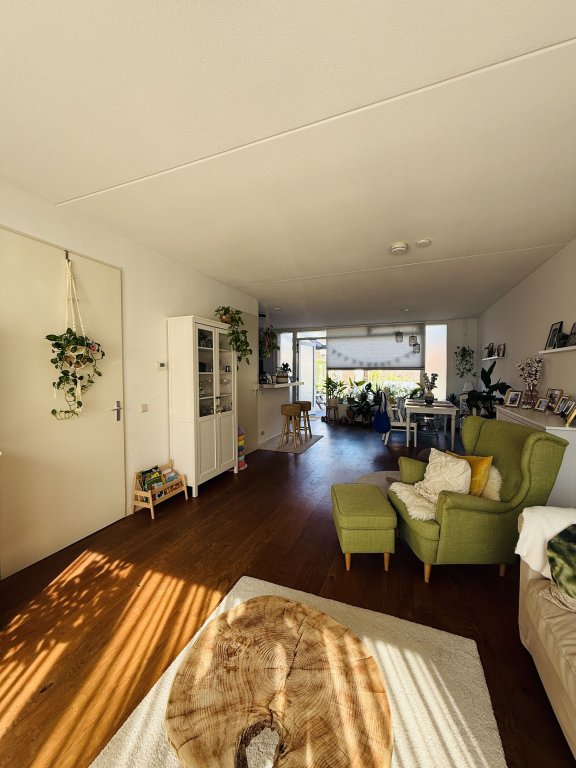
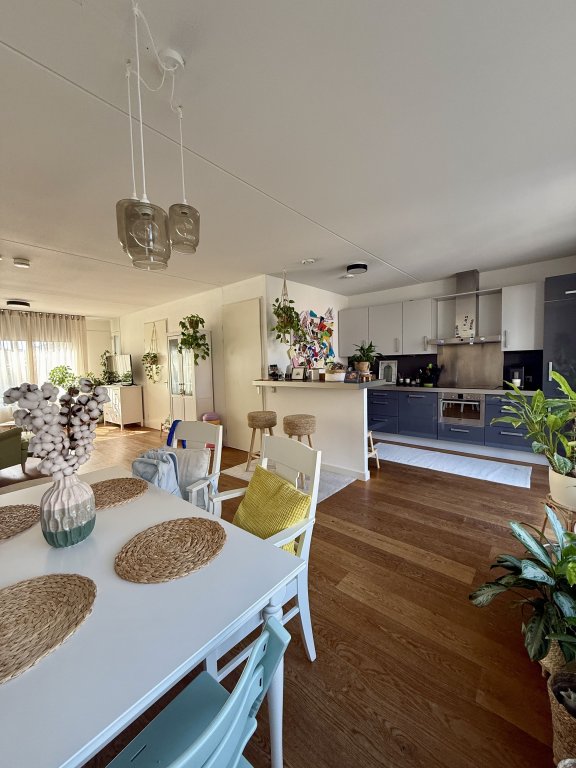
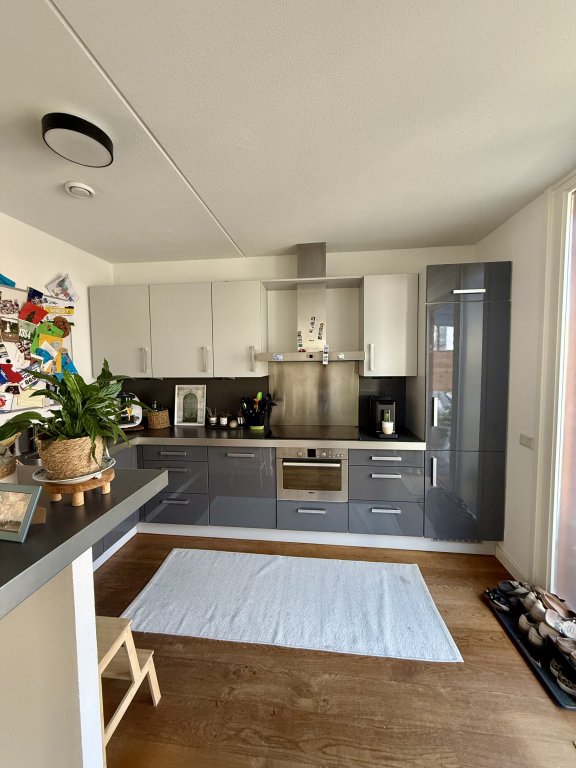
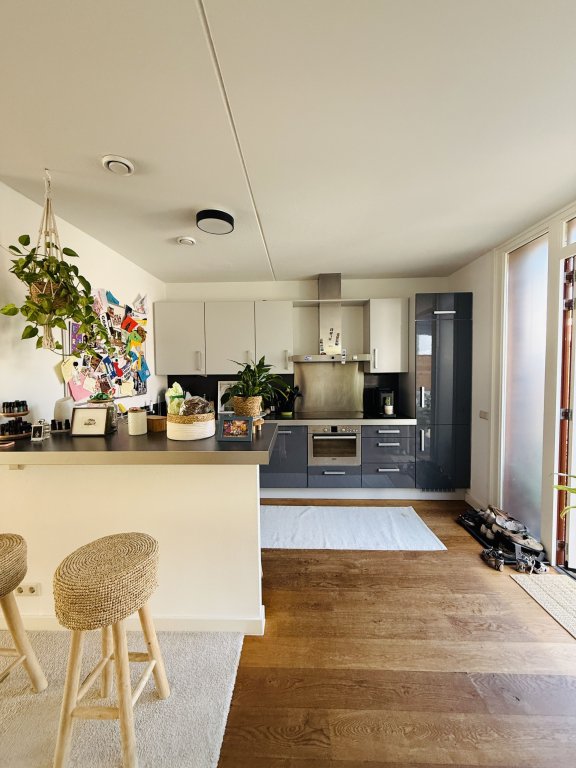
The bright living room and modern open-plan kitchen create a generous living space with plenty of natural daylight thanks to the large windows overlooking the garden.
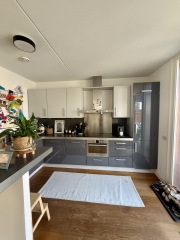
The modern kitchen offers ample worktop and storage space, making it the heart of the home.
From the living room, sliding doors provide direct access to the beautifully maintained rear garden.
First Floor
The first floor comprises:
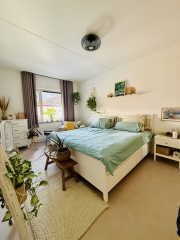
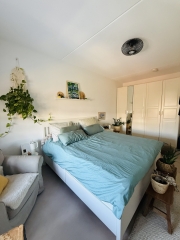
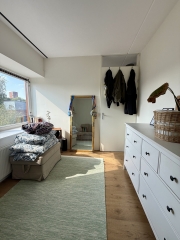
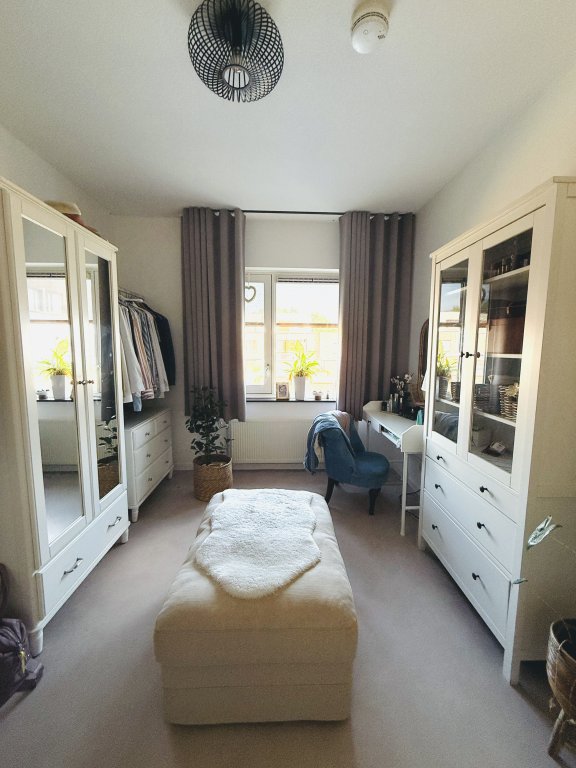
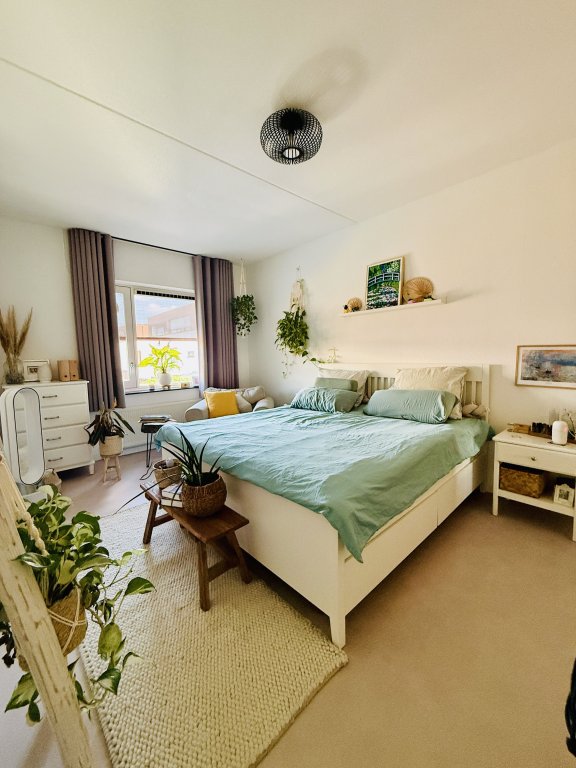
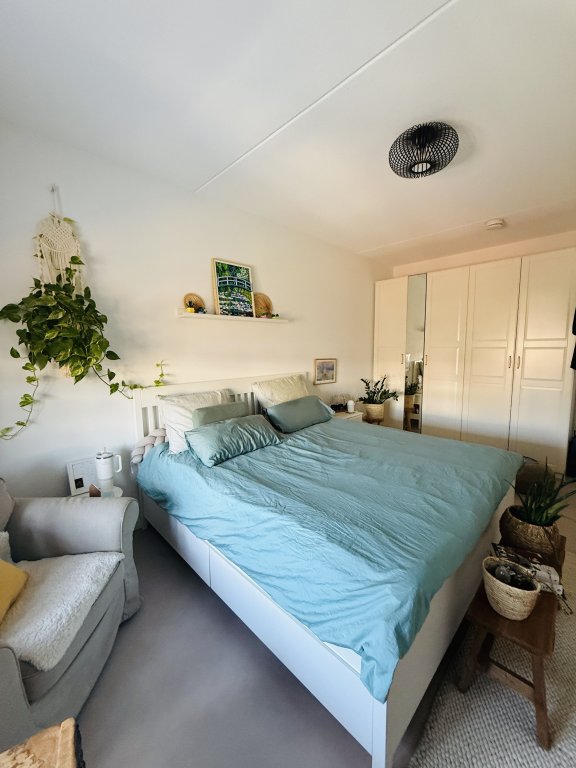
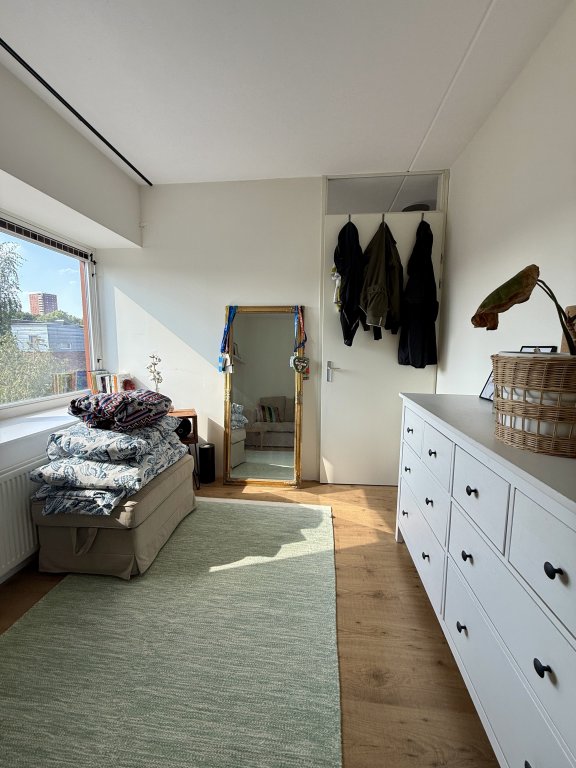
Spacious bedroom of approximately 17 m²
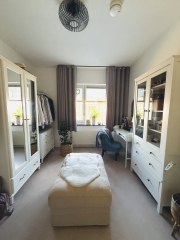
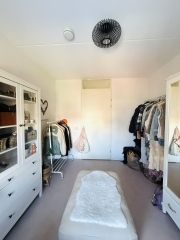
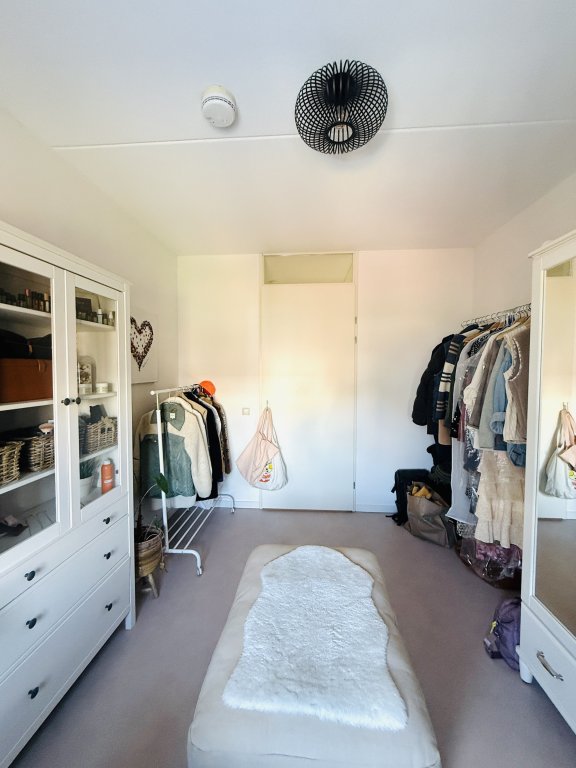
Private walk-in wardrobe of approximately 4 m²
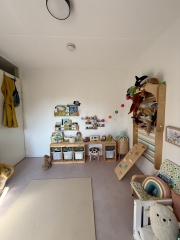
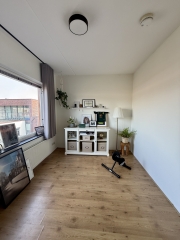
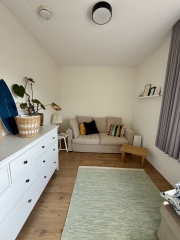
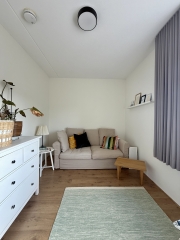
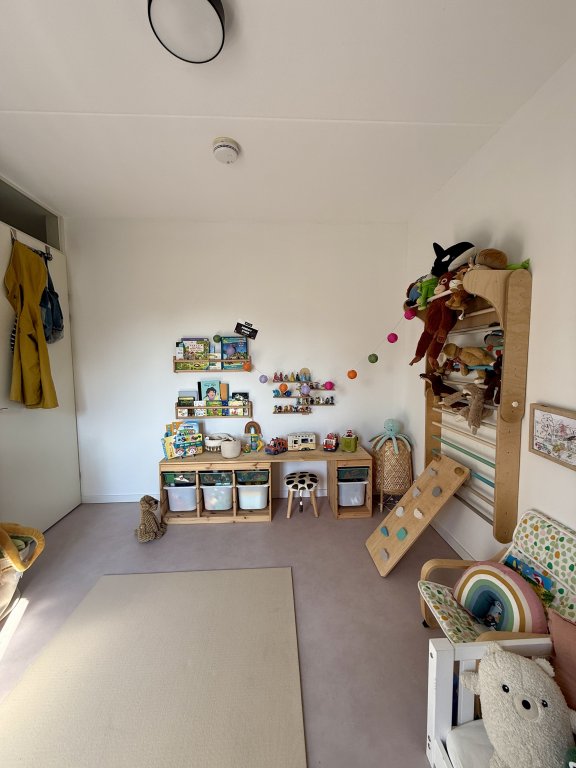
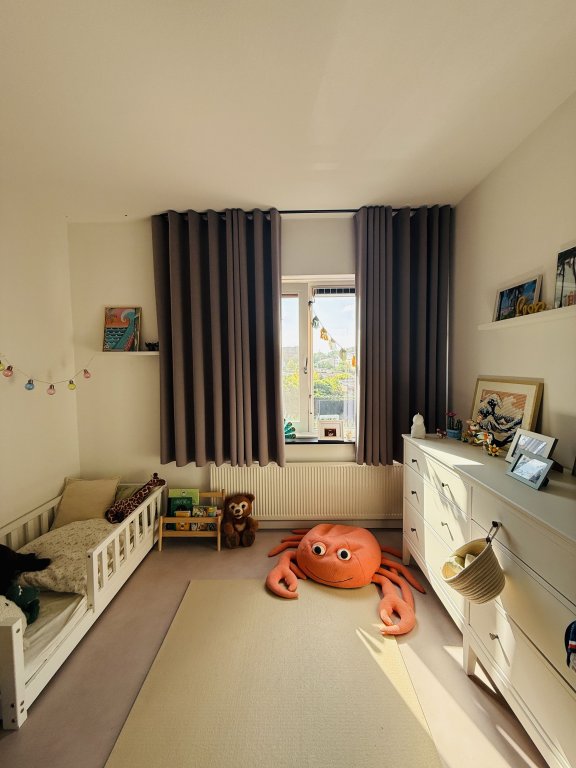
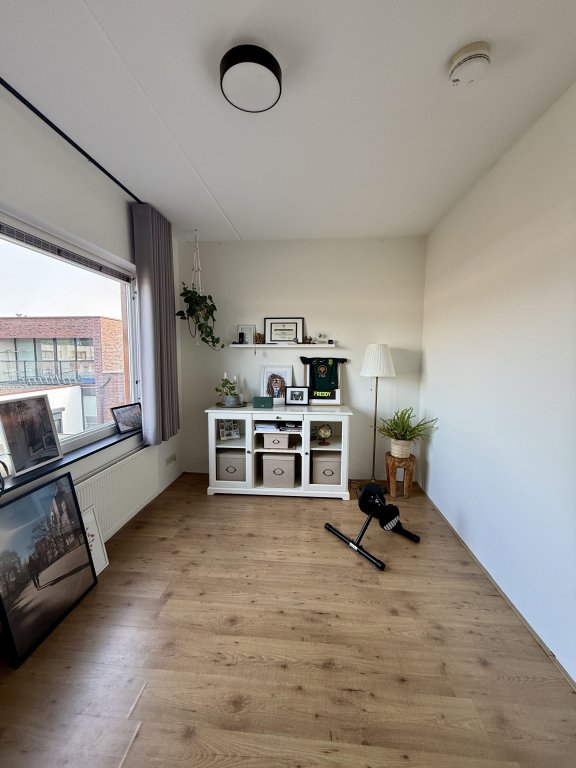
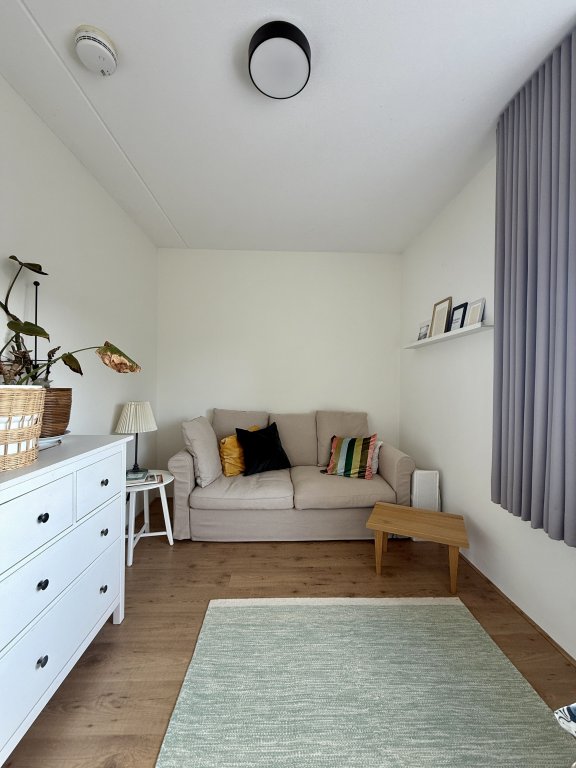
Additional room of approximately 6.4 m², ideal as a home office, nursery or hobby room
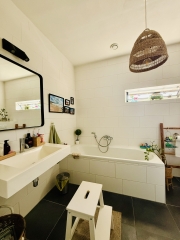
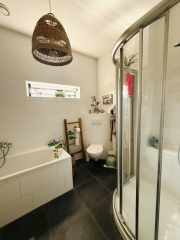

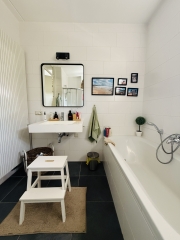
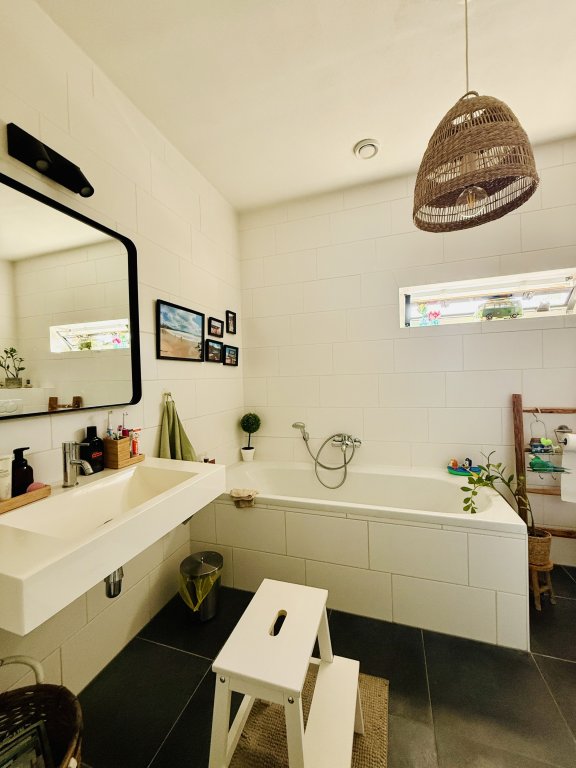
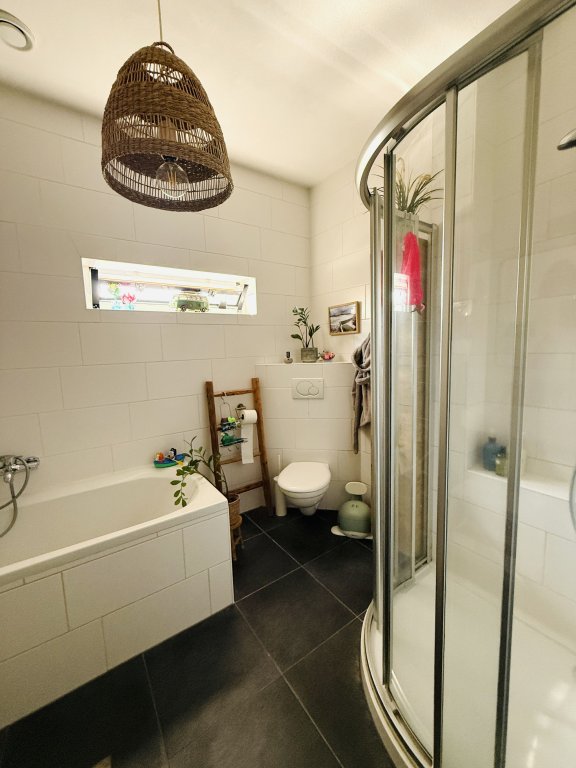
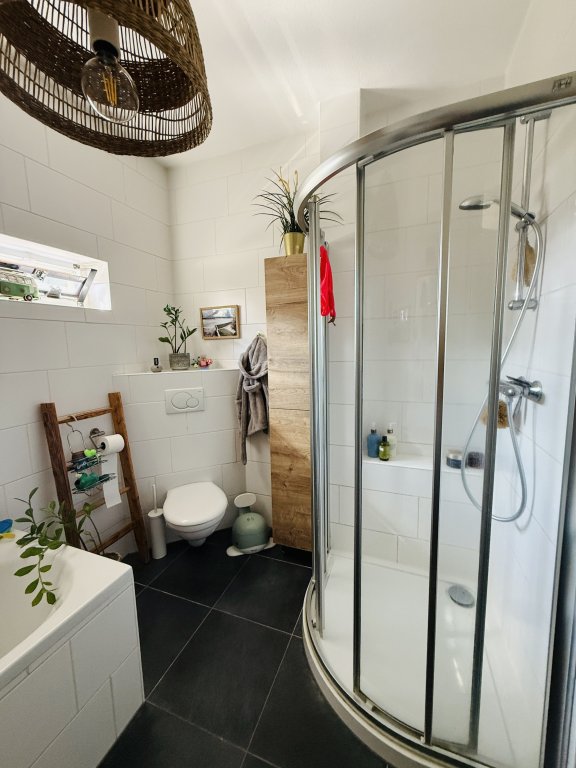
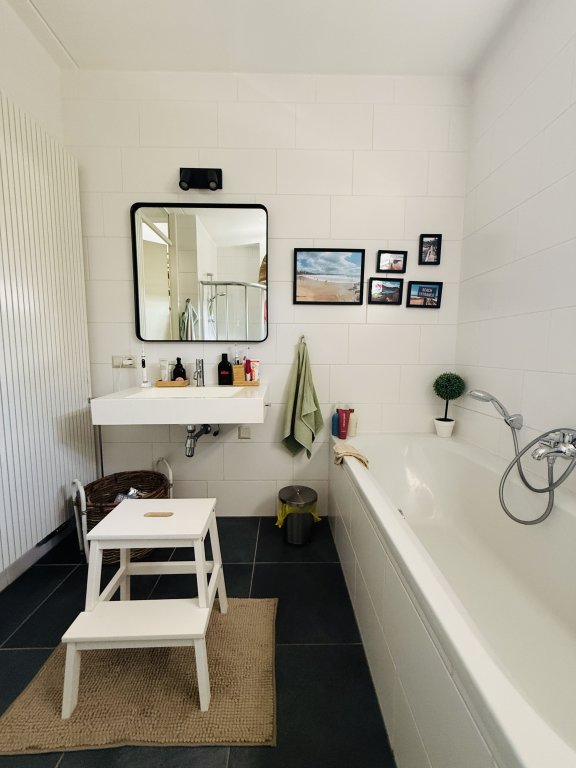
Modern bathroom
Second Floor
The second floor offers:
Spacious bedroom of approximately 17 m²
Private walk-in wardrobe of approximately 4 m²
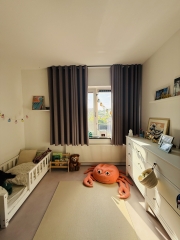
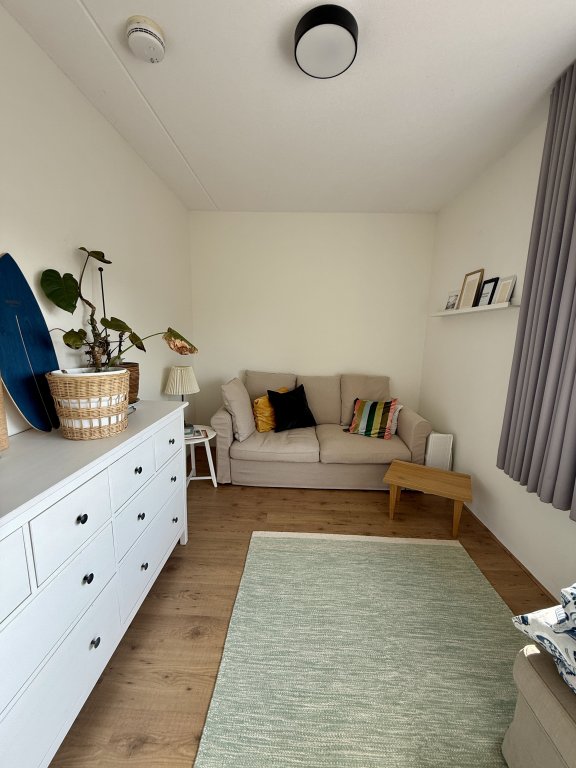
Third bedroom of approximately 9.8 m²
Separate toilet
Large storage room of approximately 7 m²
Third Floor
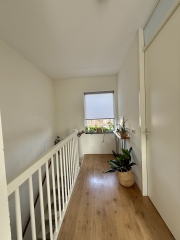
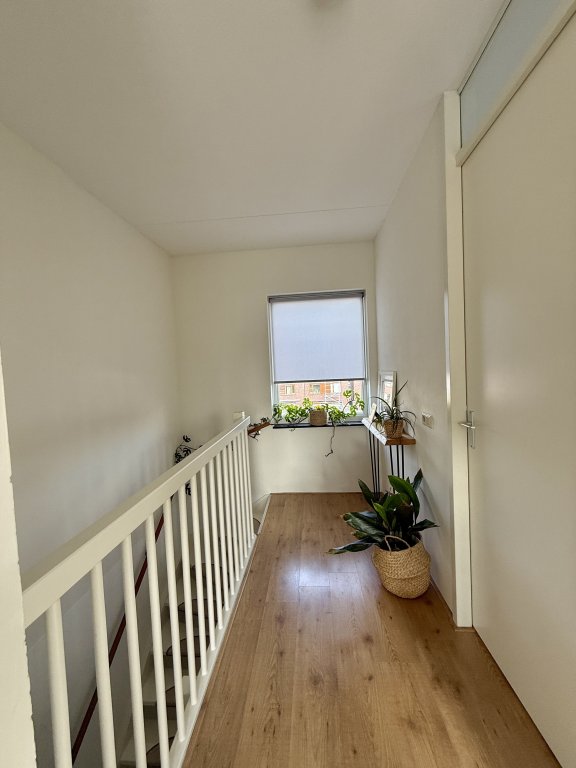
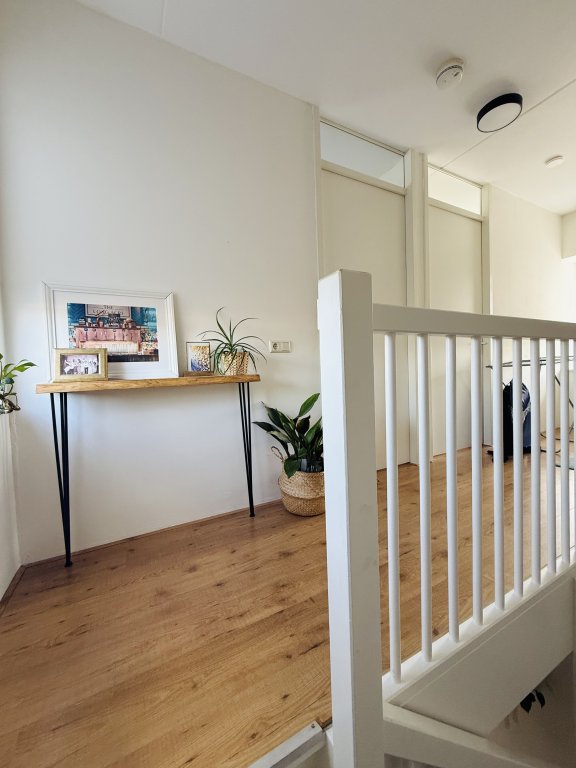
The top floor provides additional practical space and includes:
Fourth bedroom of approximately 11.8 m²
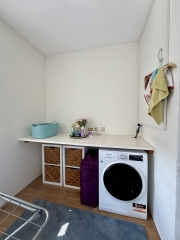
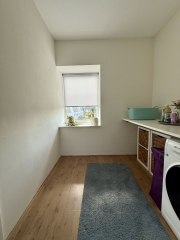
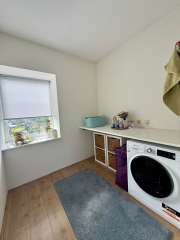
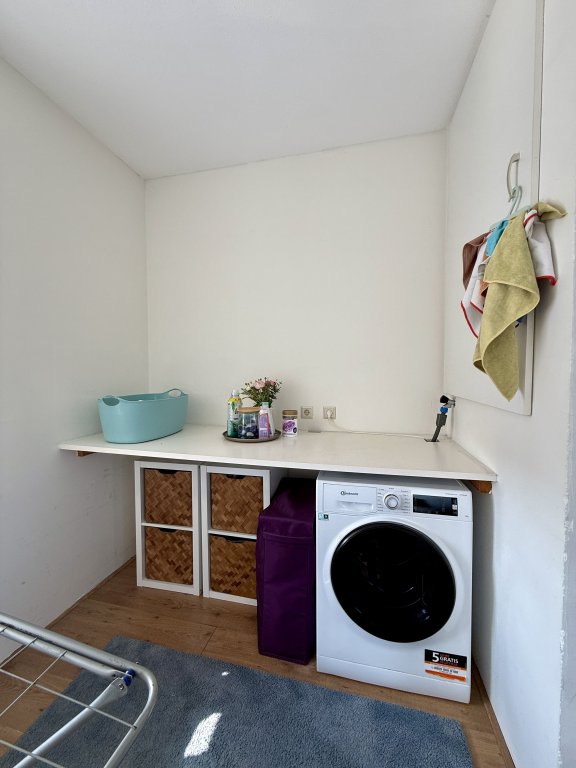
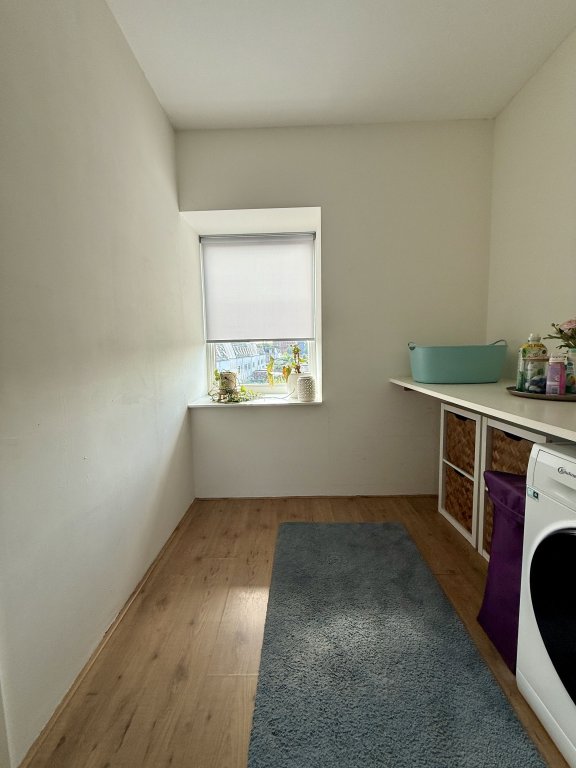
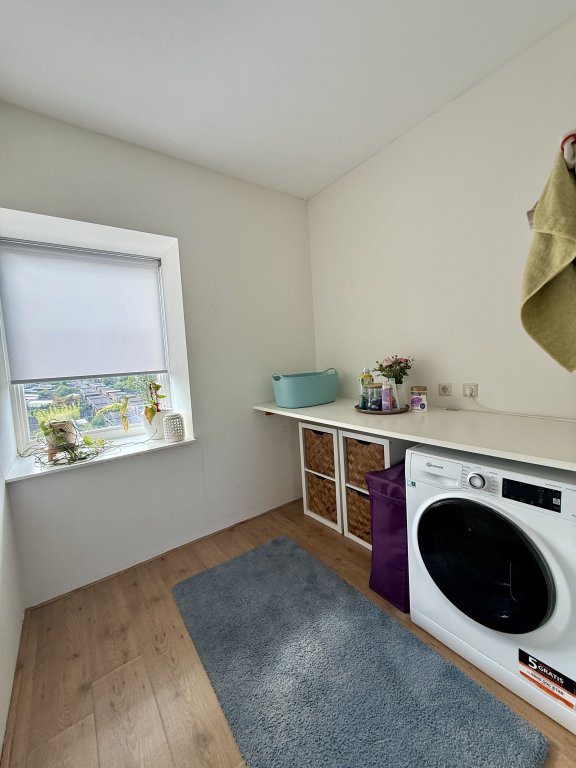
Technical/laundry room with connections for a washing machine and dryer
Outdoor Space
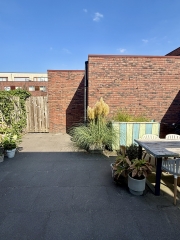
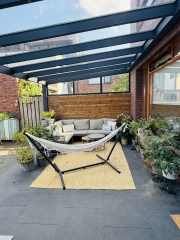
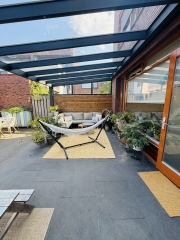
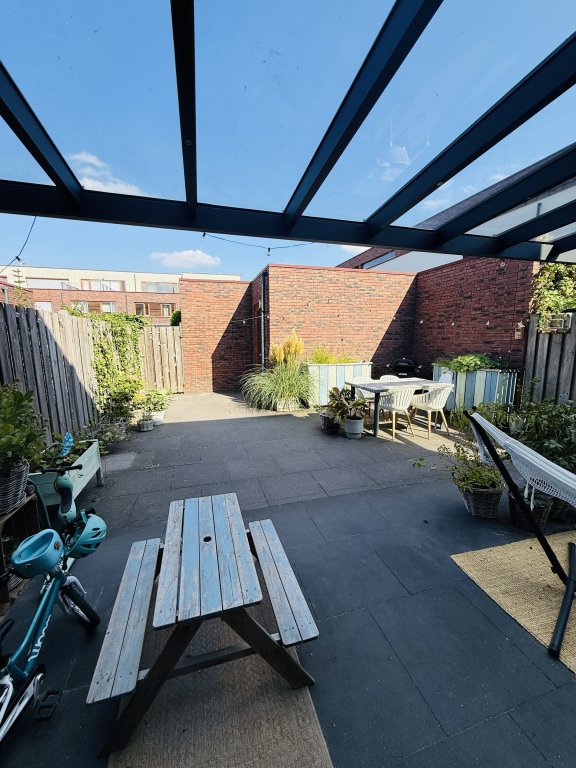
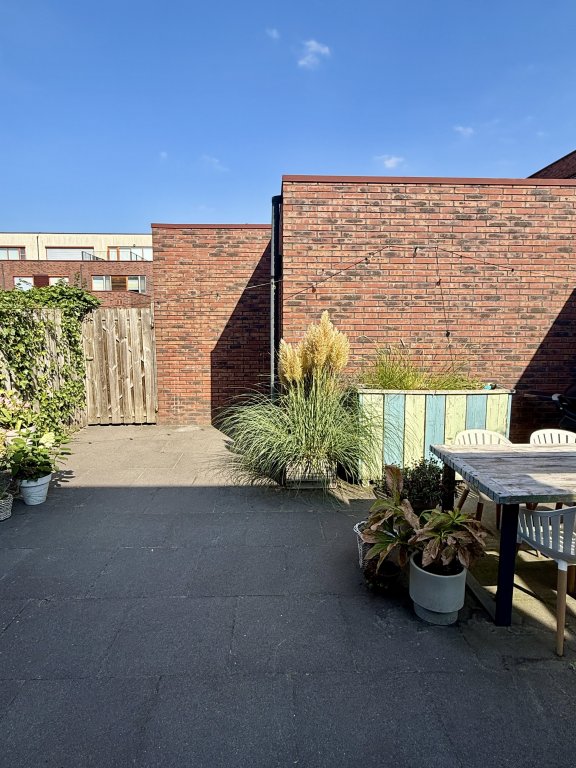
The property benefits from a well-maintained rear garden, perfect for relaxing throughout the year.
The garden features:
Glass-covered patio
Detached storage shed
Rear entrance
Terrace
Features
Approximately 151 m² of living space
Ground floor plus three additional levels
Energy Label A
Underfloor heating
Spacious living room with open-plan kitchen
5 bedrooms
Two spacious bedrooms of approximately 17 m²
Both large bedrooms include a private walk-in wardrobe of approximately 4 m²
Bedroom of approximately 11.8 m²
Bedroom of approximately 9.8 m²
Additional room of approximately 6.4 m², ideal as a home office, nursery or hobby room
Large storage room of approximately 7 m²
Separate toilet on the second floor
Technical/laundry room with washing machine and dryer connections
Beautiful rear garden
Glass-covered patio
Detached storage shed
Rear access
Quiet and family-friendly neighbourhood
Excellent location close to shops, schools, public transport, ASML, High Tech Campus and major roads
Rental Conditions
Available from: 1 October 2026
Monthly rent: €2,995
Security deposit: €2,995
Minimum rental period: 12 months
After the initial period, the tenancy continues for an indefinite period
Suitable for a family, couple or working professionals
Students are not permitted
Non furnished
Interested?
Are you looking for a spacious, energy-efficient family home in one of Eindhoven's most desirable neighbourhoods?
Please contact 123Wonen Eindhoven for more information or to schedule a viewing.
Youtube Link: https://youtube.com/watch?v=YFWxEkrhlY4&feature=shared Read more
Contact us
Expatrentals Holland Eindhoven
Croy 7
5653 LC Eindhoven
T 040-3040400
E eindhoven@123wonen.nl
Specifications
- Max. rental period Minimaal 12 maanden
Construction
- Type Houses
- Type Corner house
- Construction year 2006
General
- Availabilty Immediately
- Max. rental period minimaal 12 maanden
Energy
- Energy label A
- Present isolation Dakisolatie, spouwisolatie, muurisolatie, vloerisolatie, glasisolatie
Layout
- Rooms 6
- Bedrooms 5
- Garden Ja
- Garden location Oost
Dimensions
- Living area 151 m²
- Plot area 159 m²
- Garden surface 40 m²
Sign up for our housing e-mail / recent offers!
Comparable offer Eindhoven
Offer per office
- Alkmaar
- Amersfoort
- Amstelveen
- Amsterdam
- Apeldoorn
- Arnhem
- Bergen op Zoom
- Breda
- Den Bosch
- Den Haag
- Deventer
- Dordrecht
- Drenthe
- Eindhoven
- Etten-Leur
- Flevoland
- Friesland
- Gouda-Woerden
- Groningen
- Haarlem
- Het Gooi | Hilversum
- Leiden
- Limburg
- Limburg Noord-Midden
- Nijmegen
- Roosendaal
- Rotterdam
- Tilburg
- Twente
- Utrecht
- West-Brabant
- Woerden
- Zaandam
- Zeeland
- Zwolle