

Rens Prinshof, Heerhugowaard
- TypeVilla
- Interior Upholstered
- Living area186 m²
- Rooms 6
- Bedrooms5
- Available since17-11-2026
- Max. rental period 6 Months
- Availabilty From 21-12-2026
Description Rens Prinshof in Heerhugowaard
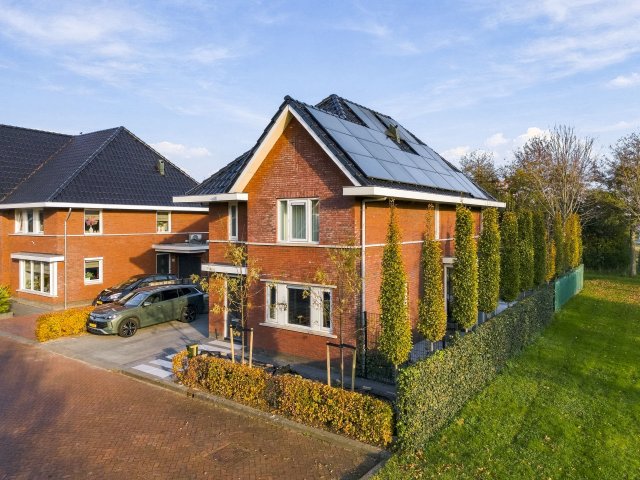
Enjoy a temporary stay in a beautiful detached villa with five bedrooms and a generous garden
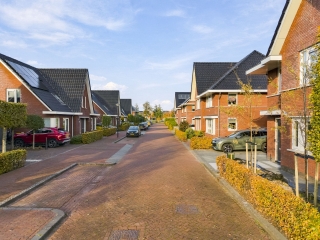
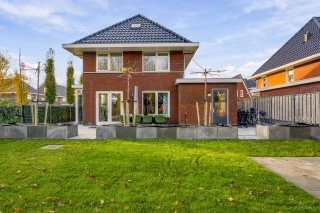
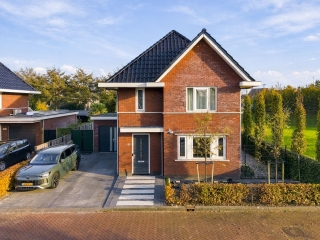
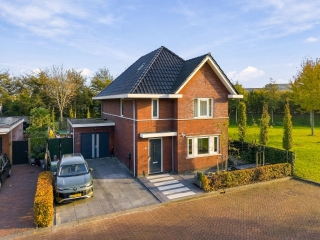
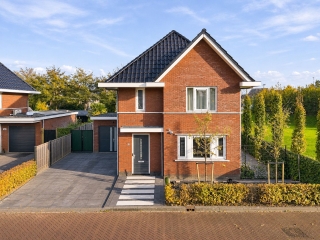
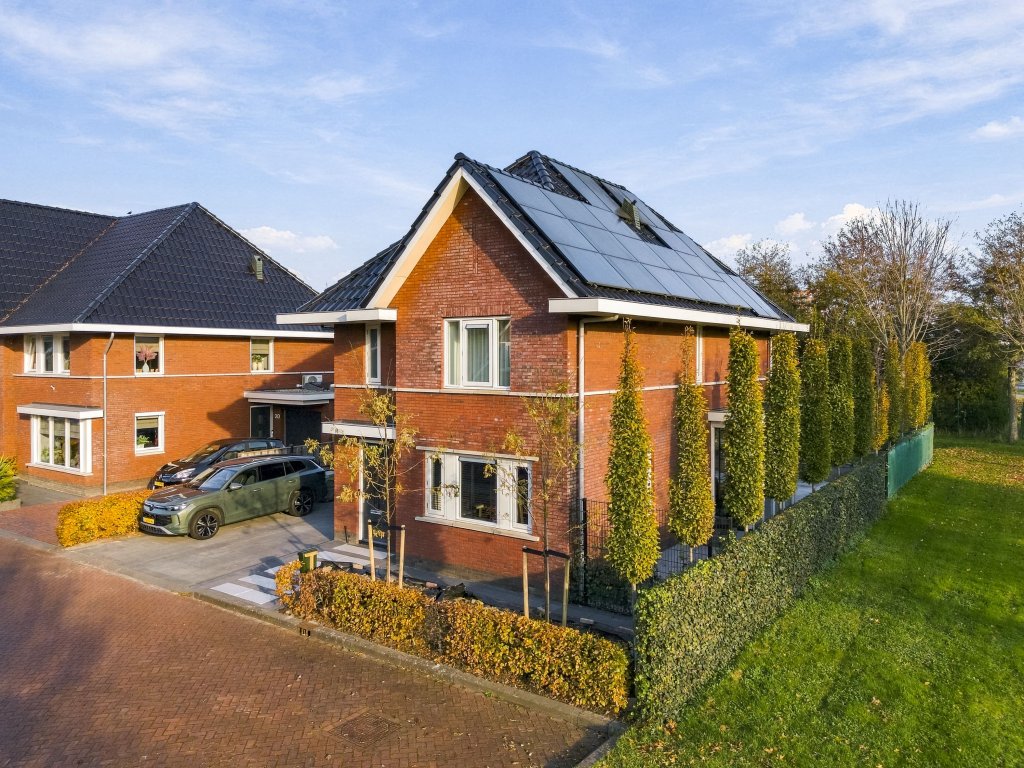
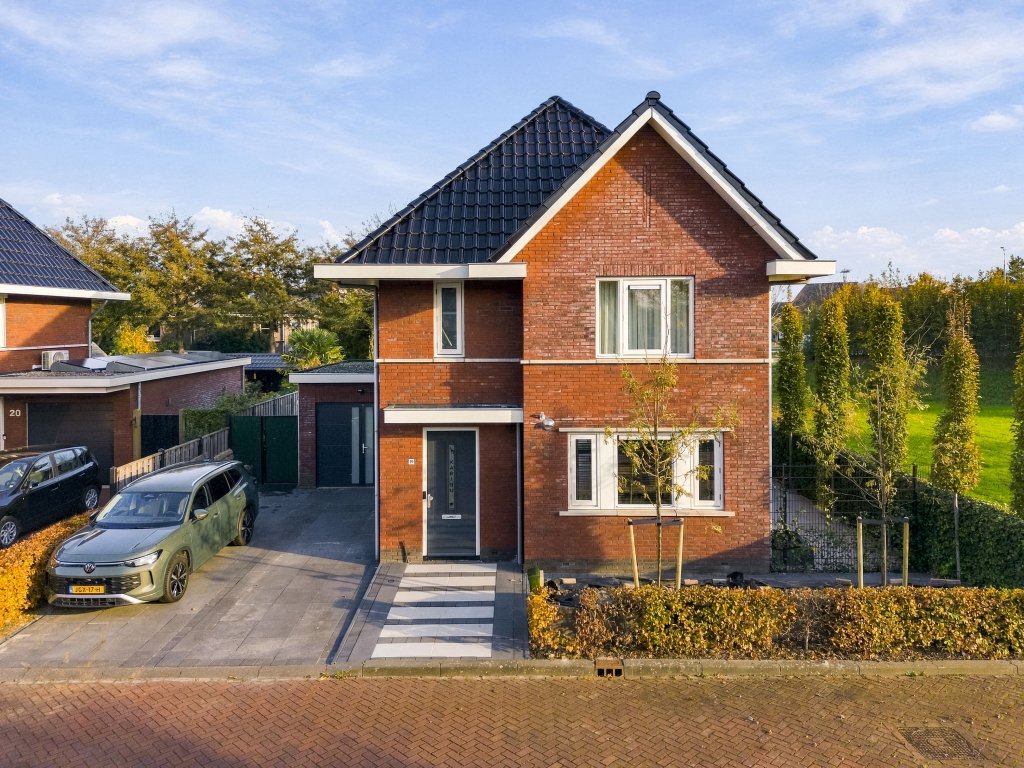
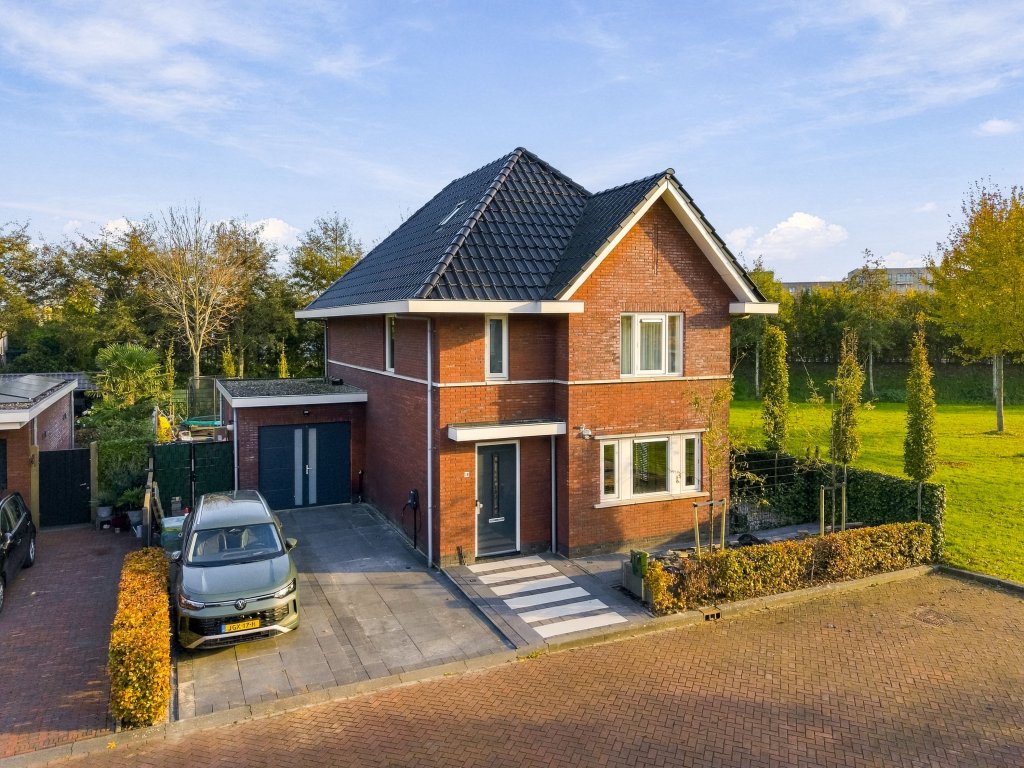
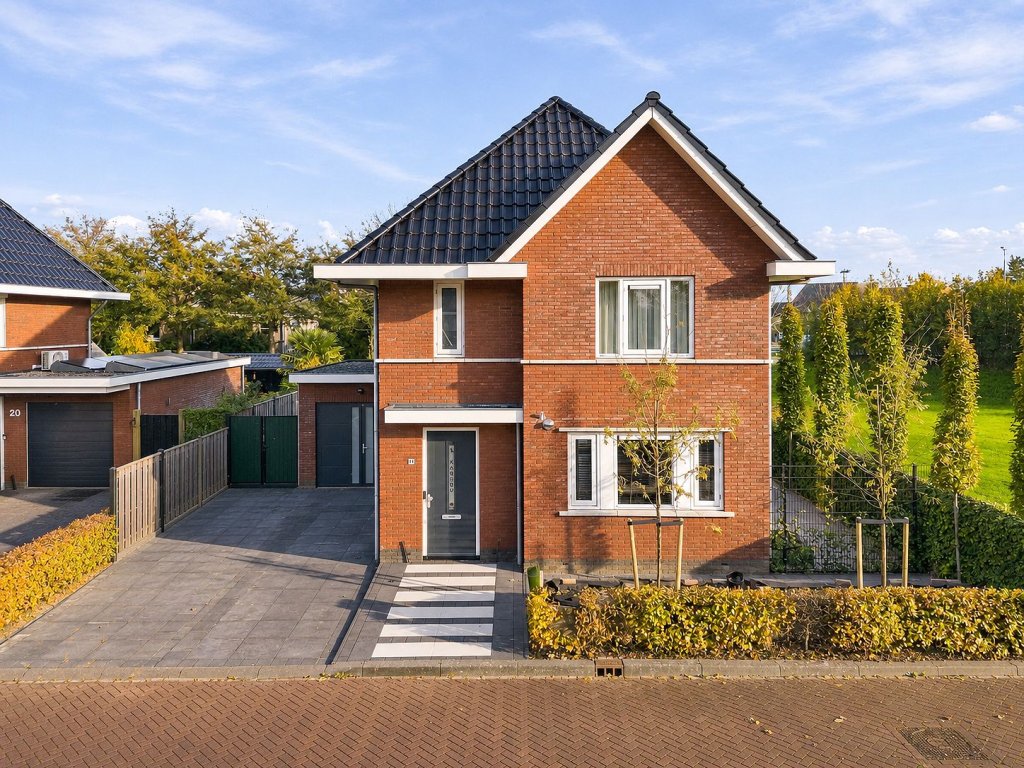
Looking for a spacious and comfortable home for a temporary stay? This stylish detached villa at Rens Prinshof 19 in Heerhugowaard is available to rent for a limited period. An excellent option for expats and families awaiting the completion of their new home or needing somewhere to stay during renovation work.
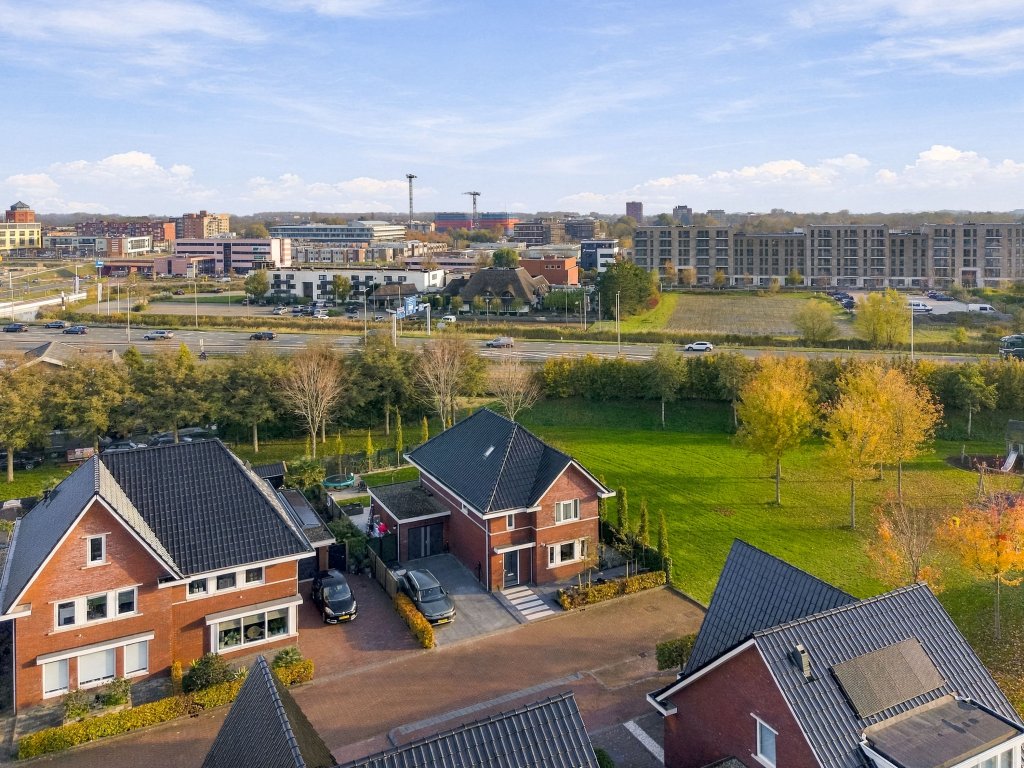
The property is expected to be put on the market for sale around April/May 2027. Until then, you can enjoy its generous living space, modern kitchen, five bedrooms and spacious garden bordering a green area.
Light, space and stylish finishes
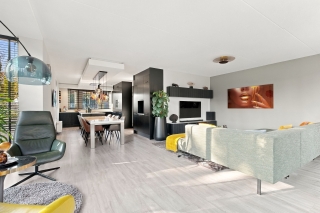
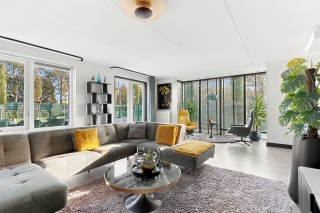
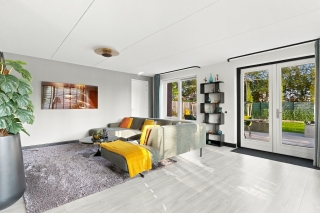
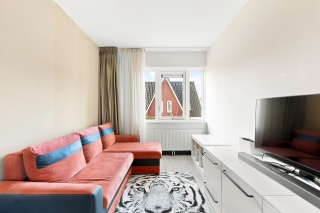
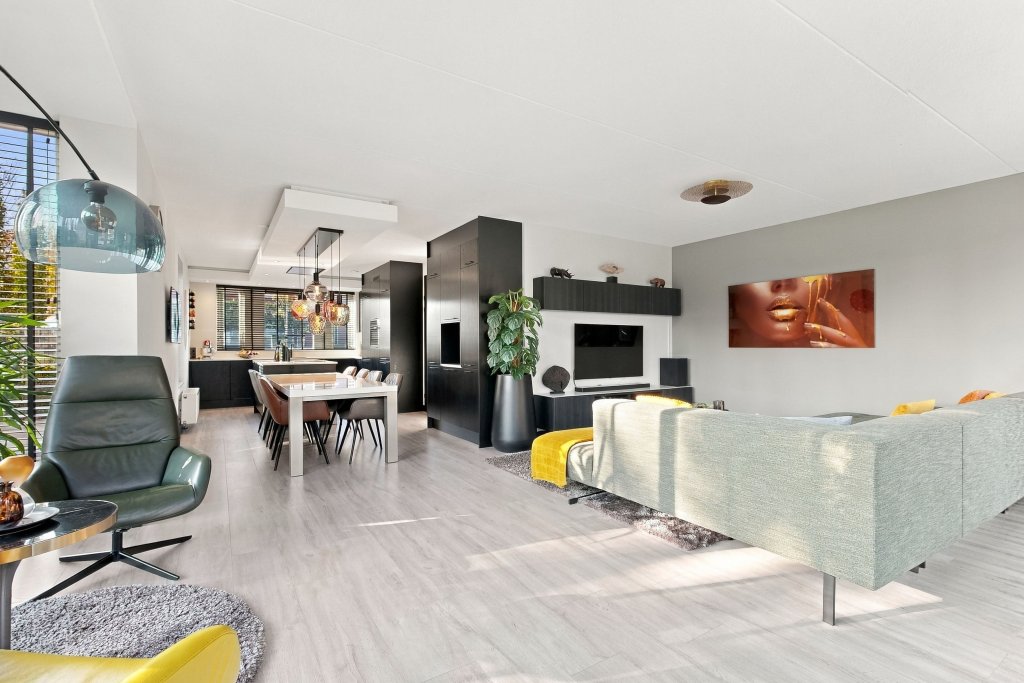
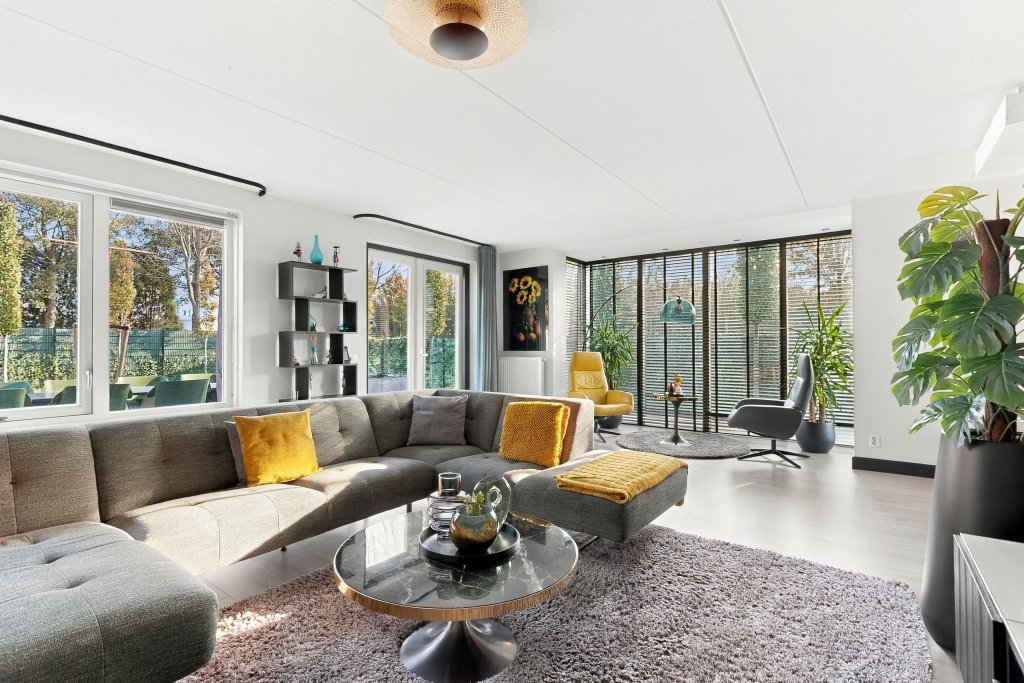
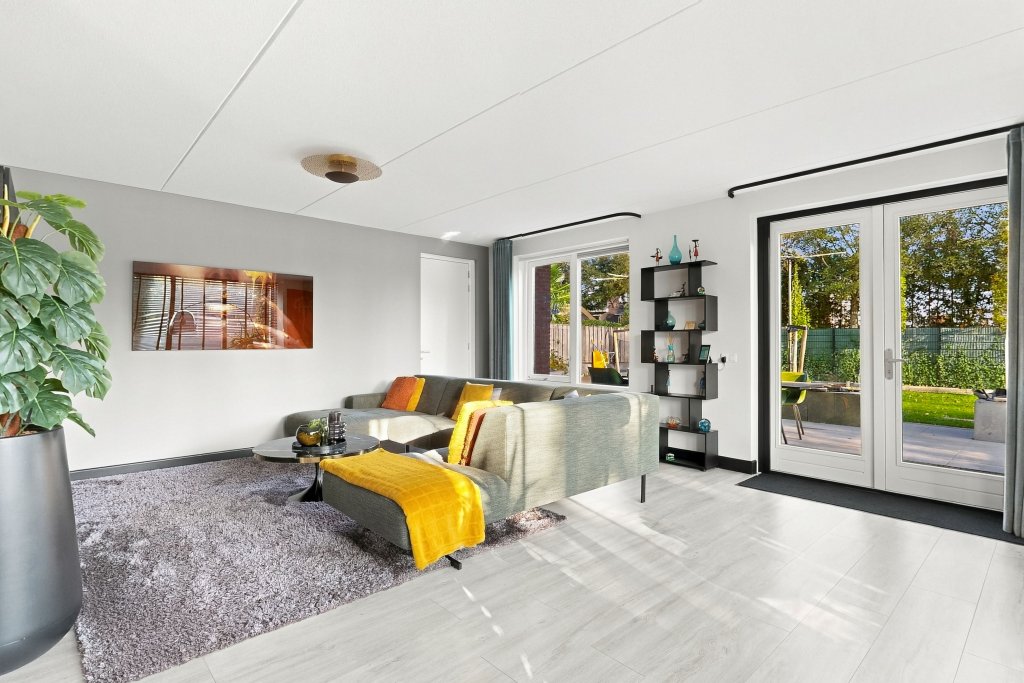
The carefully finished interior makes an immediate impression. Light flooring, smooth walls and black accents give the home a contemporary feel. The spacious living room features large windows on several sides and an attractive side bay window, allowing plenty of natural light to enter.
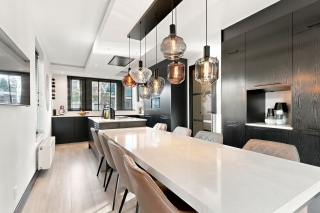
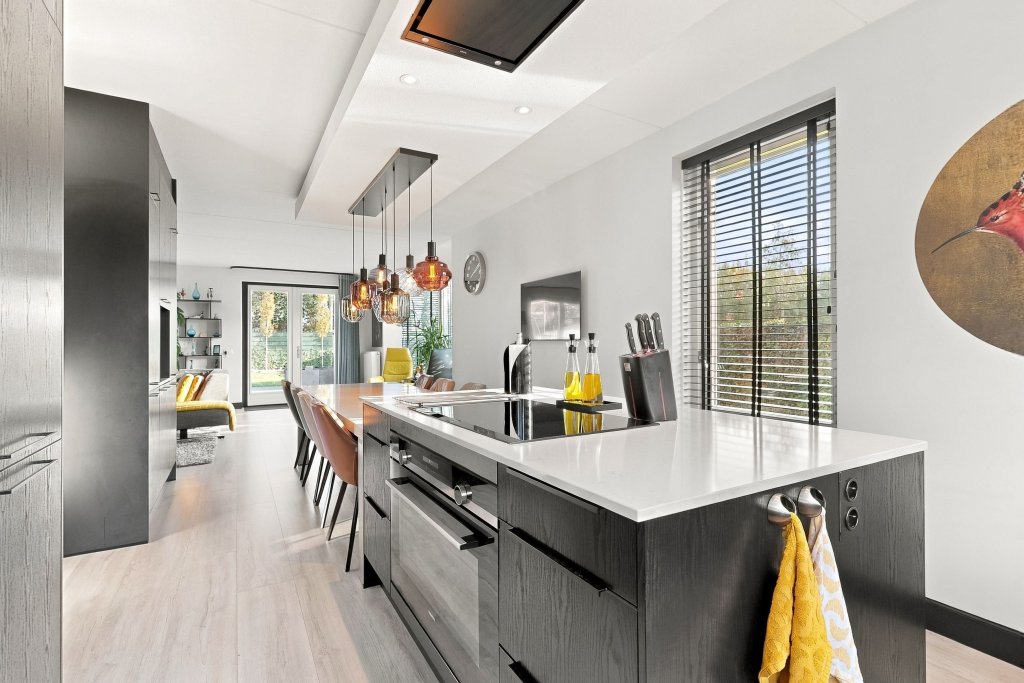
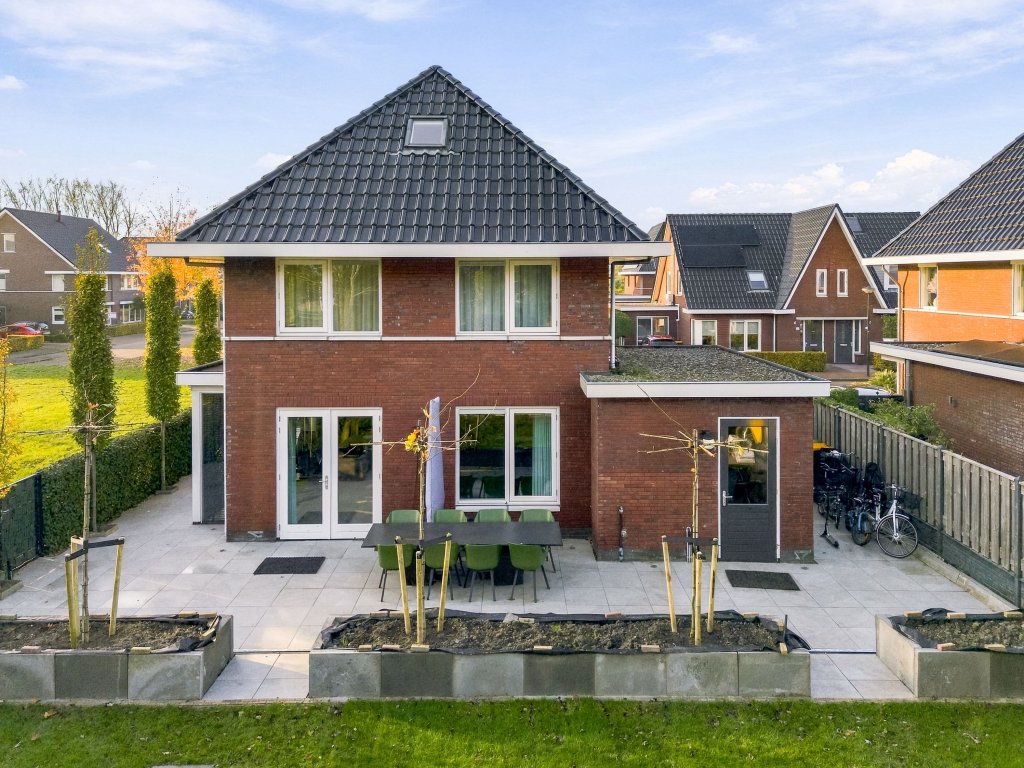
The living room flows into the dining area and kitchen, creating a welcoming space for cooking, dining and relaxing together. French doors connect the living room to the terrace and garden.
Modern kitchen with an island
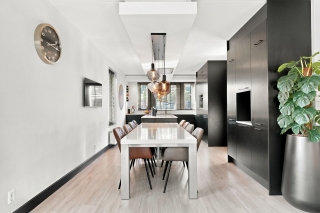
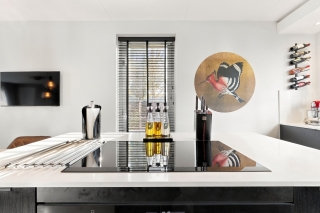
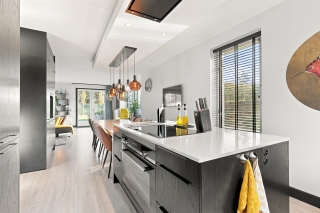
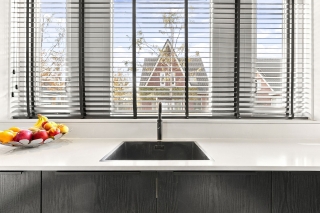
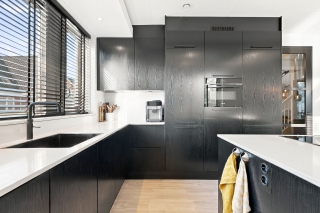
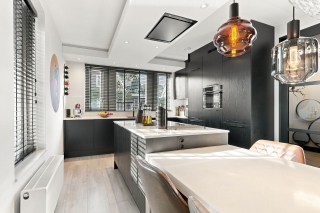
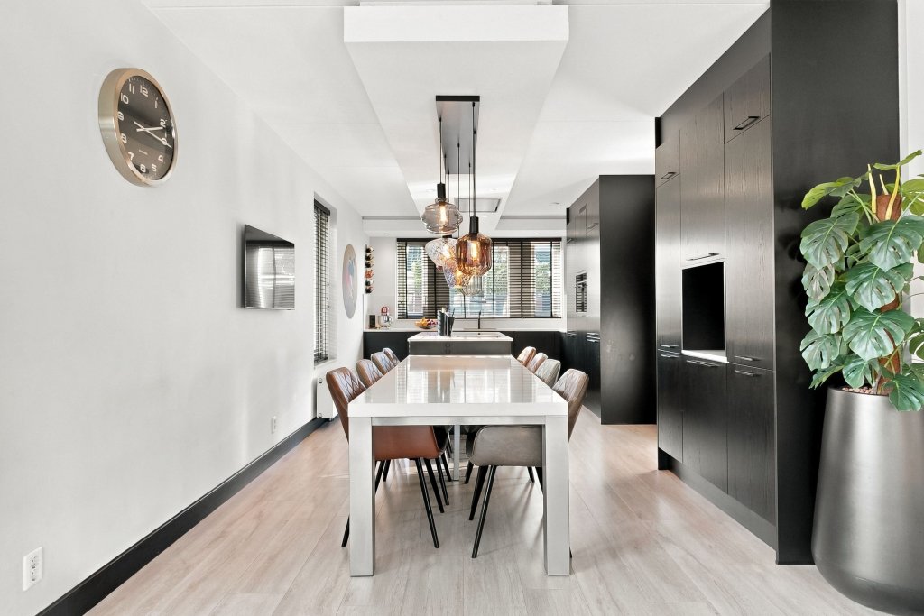
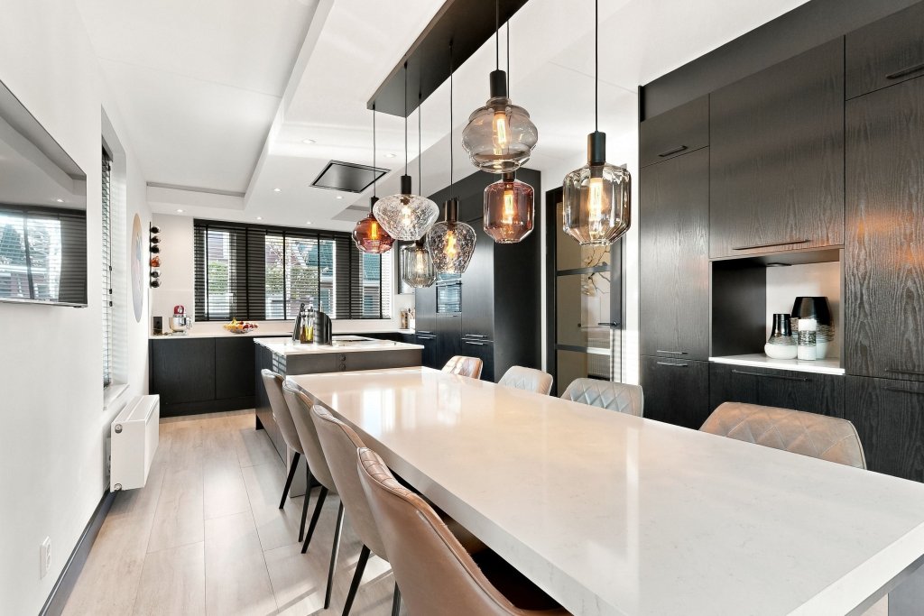
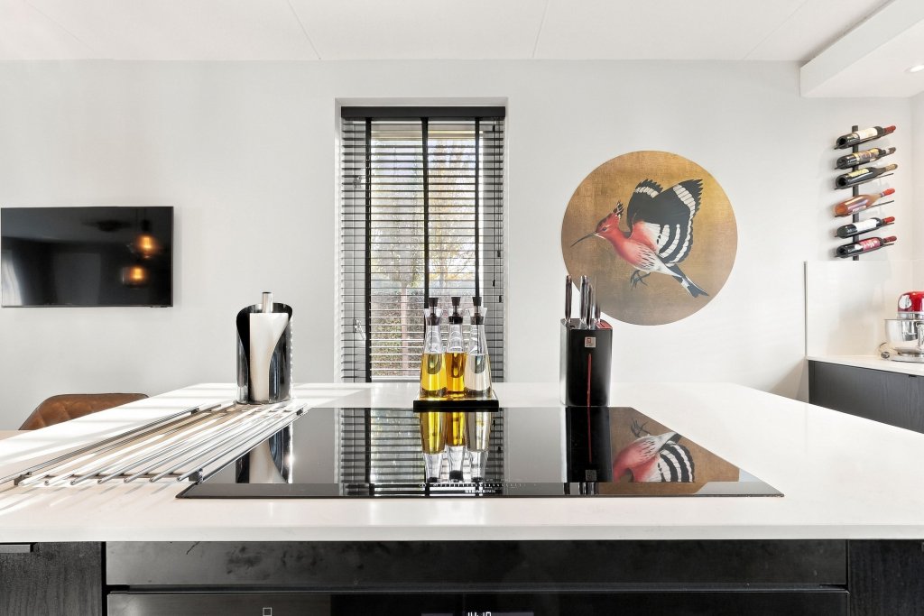
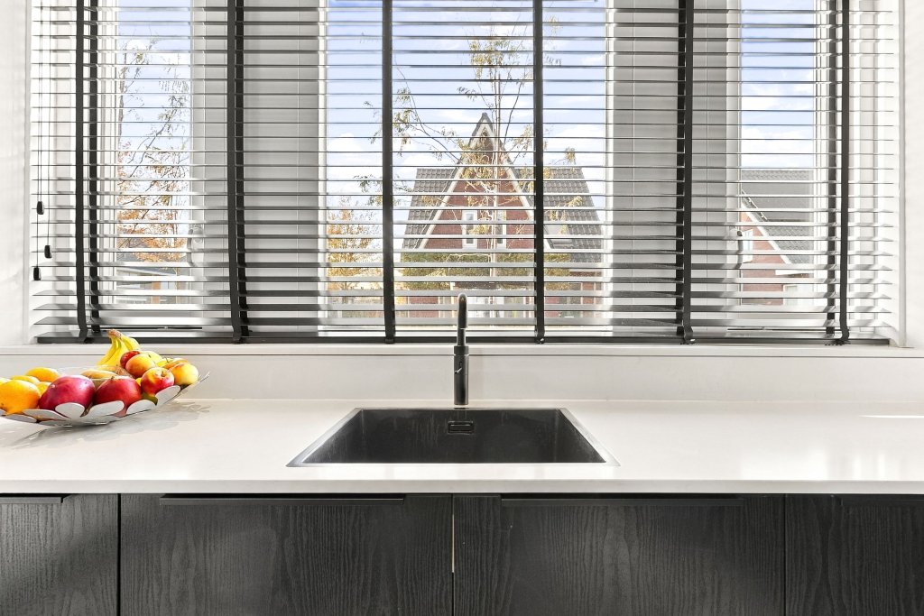
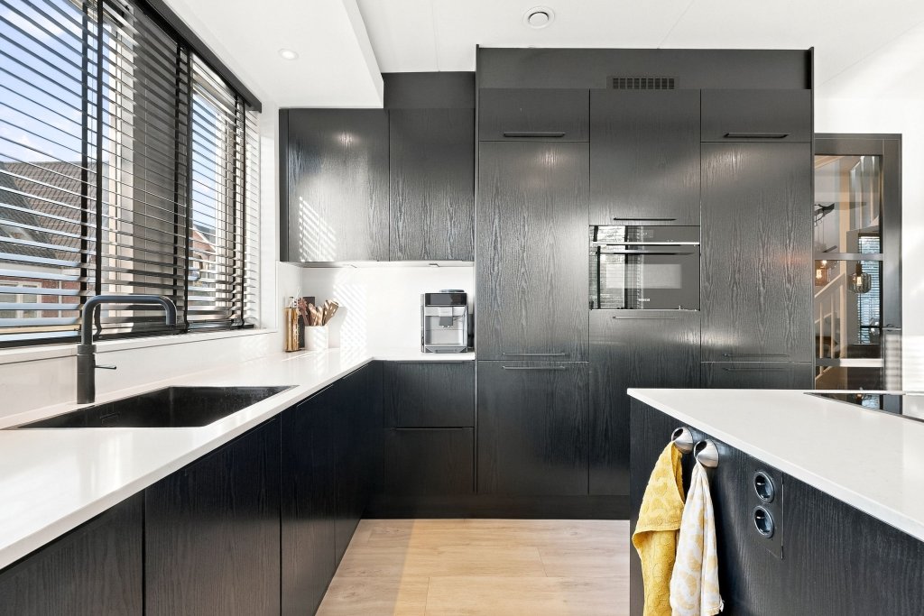
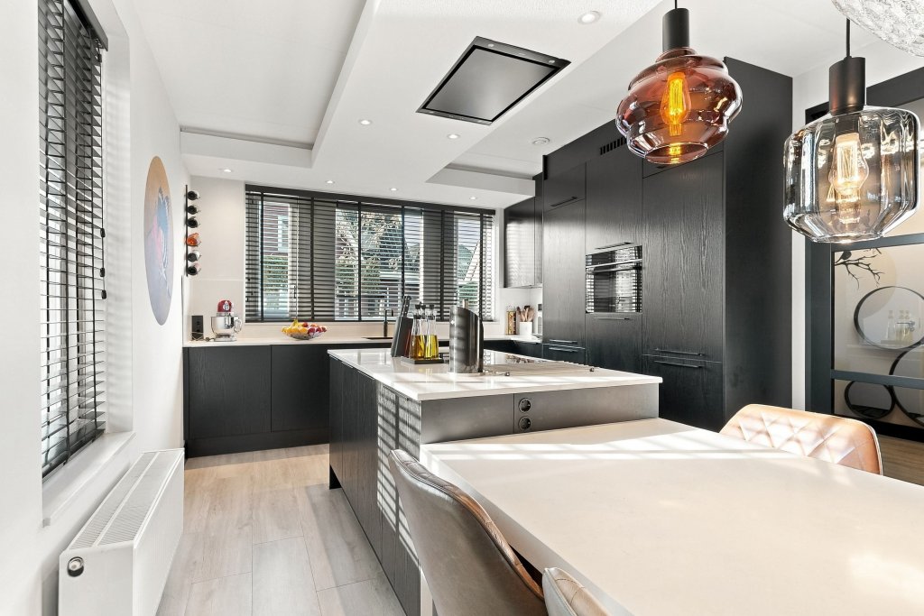
Located at the front of the property, the kitchen combines dark cabinetry with light worktops. A central cooking island, built-in appliances and ample cupboard space make this a practical and inviting place to prepare meals. The adjoining dining area offers plenty of room for a large dining table.
A garden to enjoy
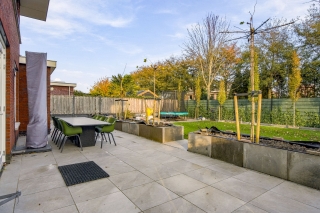
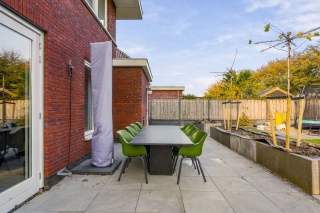
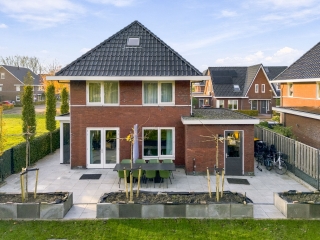
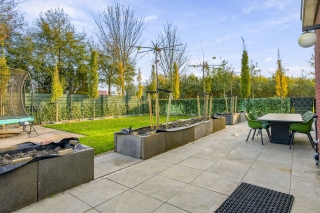
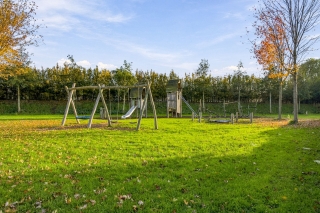
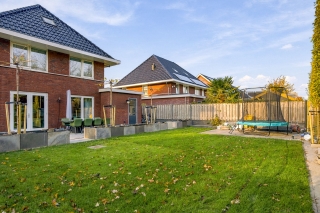
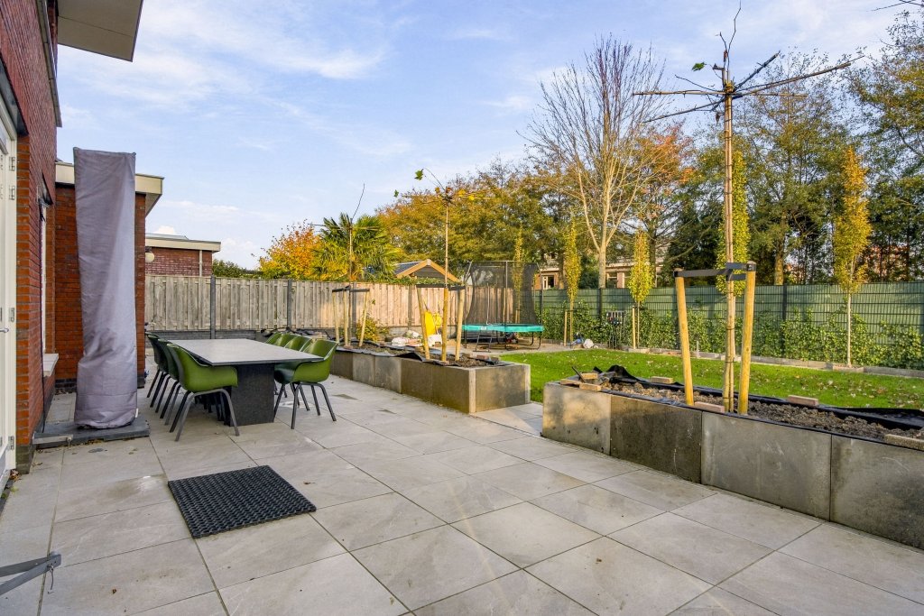
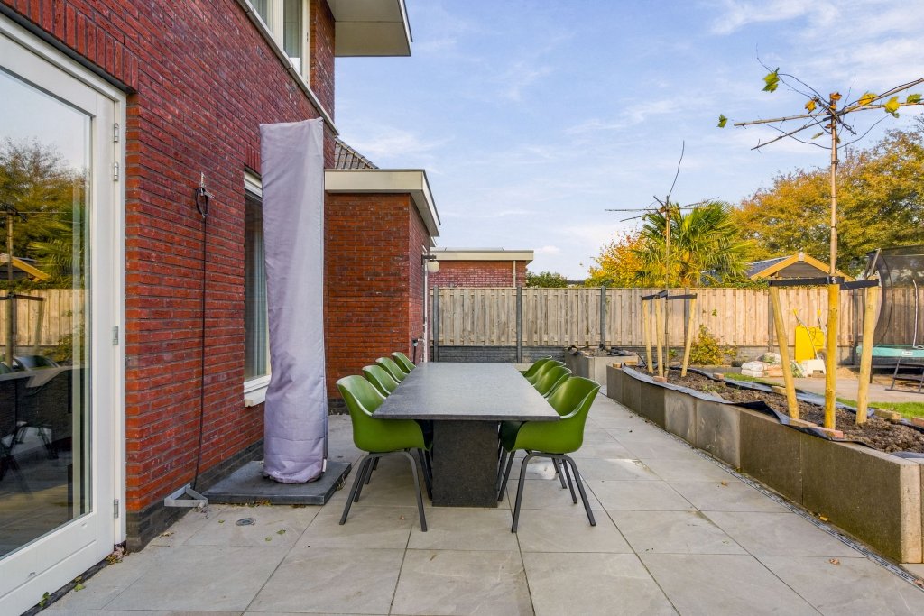
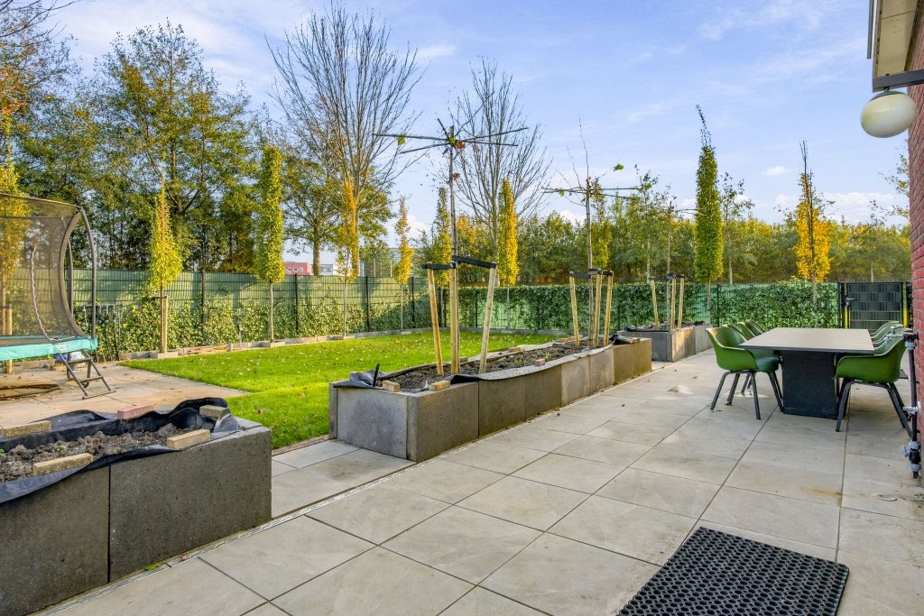
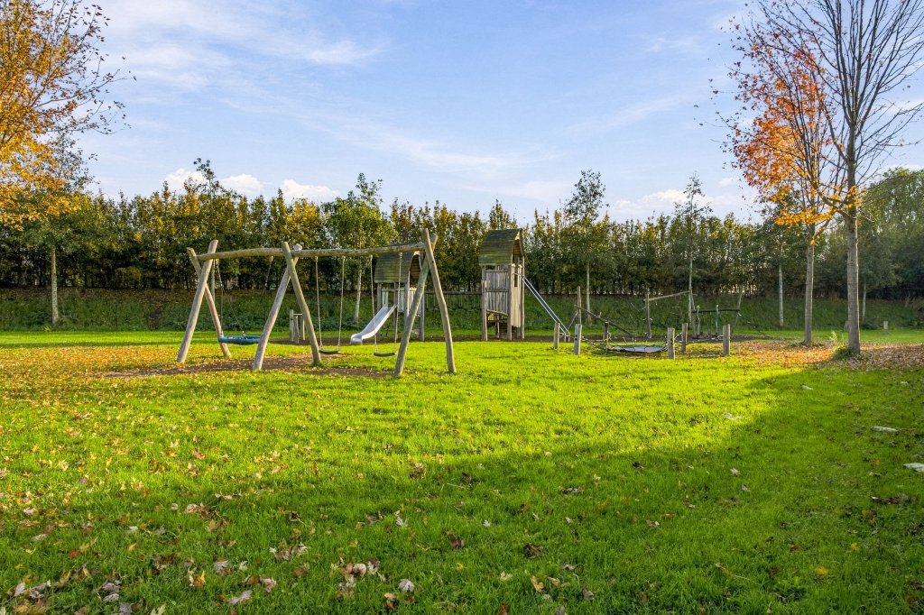
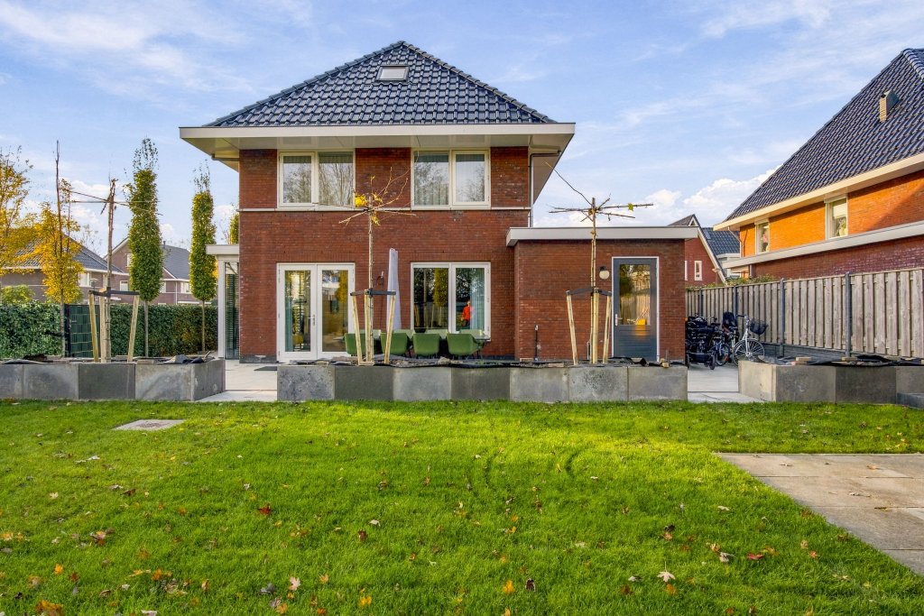
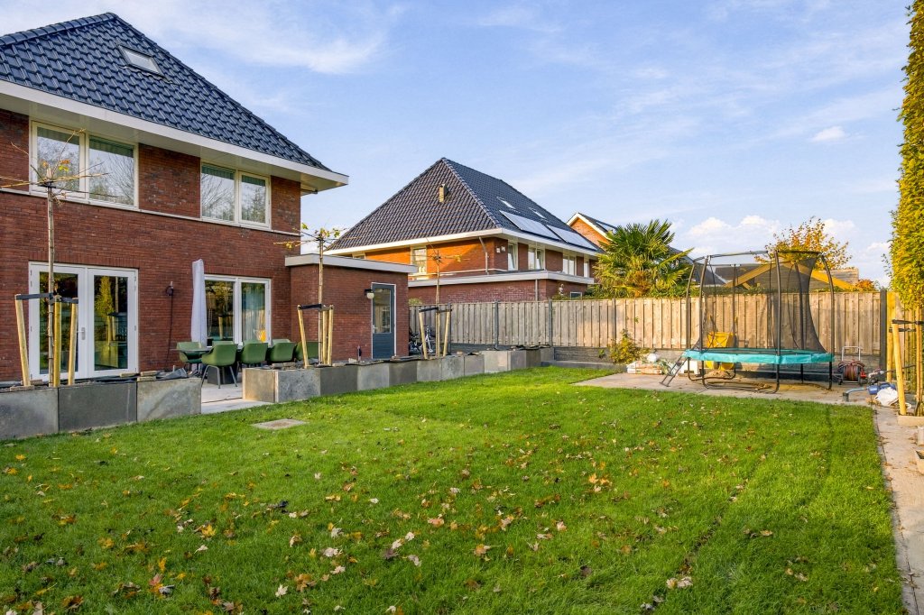
The rear garden features a spacious terrace, a lawn and raised planting beds. There is ample room for outdoor dining, relaxing and playing. The adjoining green area provides a pleasant leafy backdrop.
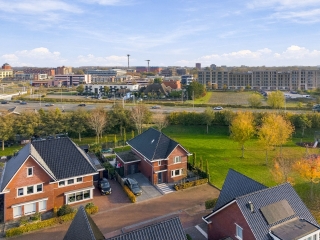
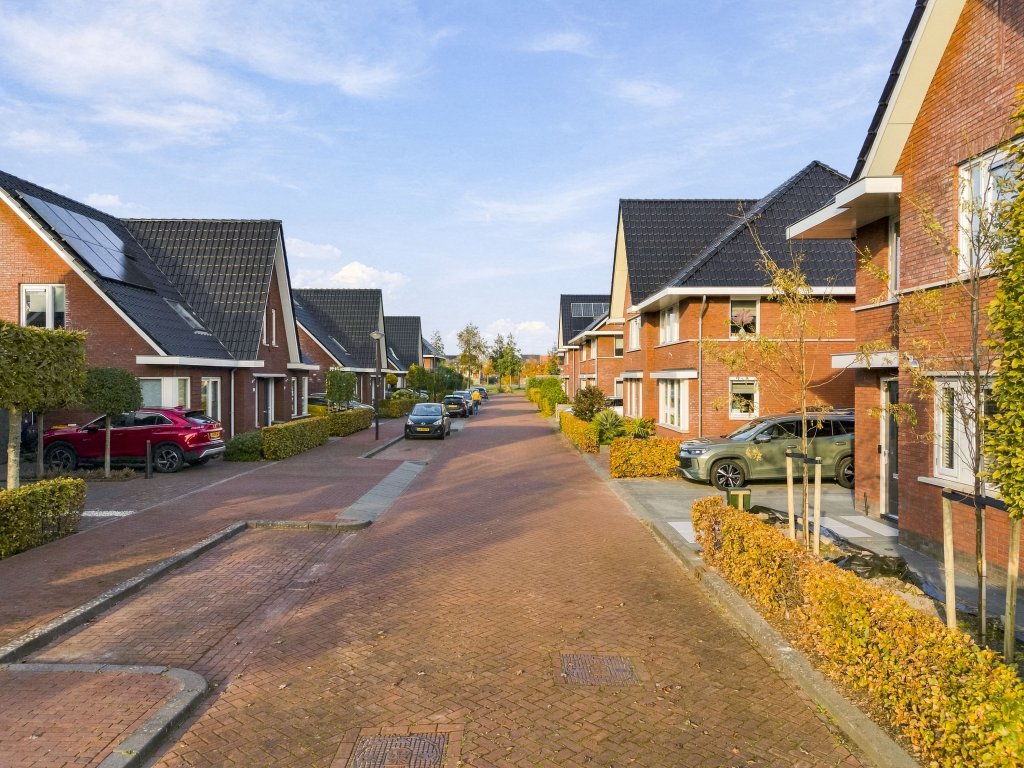
A private driveway is situated at the front of the property.
Layout
Ground floor
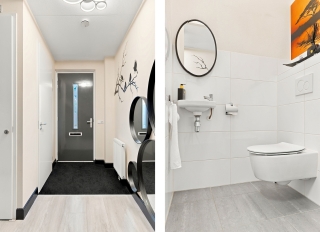
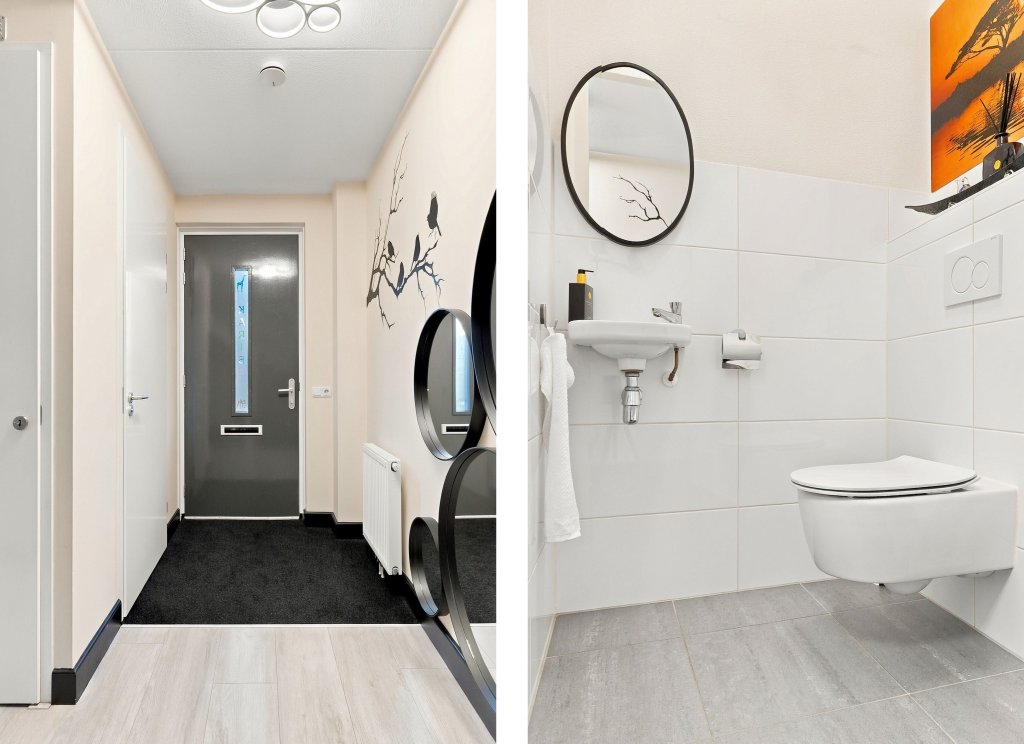
The front door opens into a spacious entrance hall with a meter cupboard, a separate toilet with a hand basin and stairs to the first floor.
The hall leads to the dining area and open-plan kitchen with a cooking island at the front. Beyond this is the generous living room, featuring a side bay window and French doors opening onto the garden.
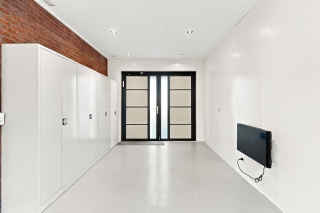
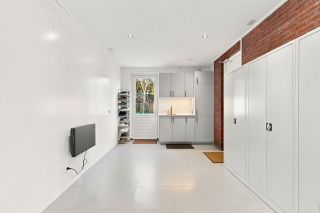
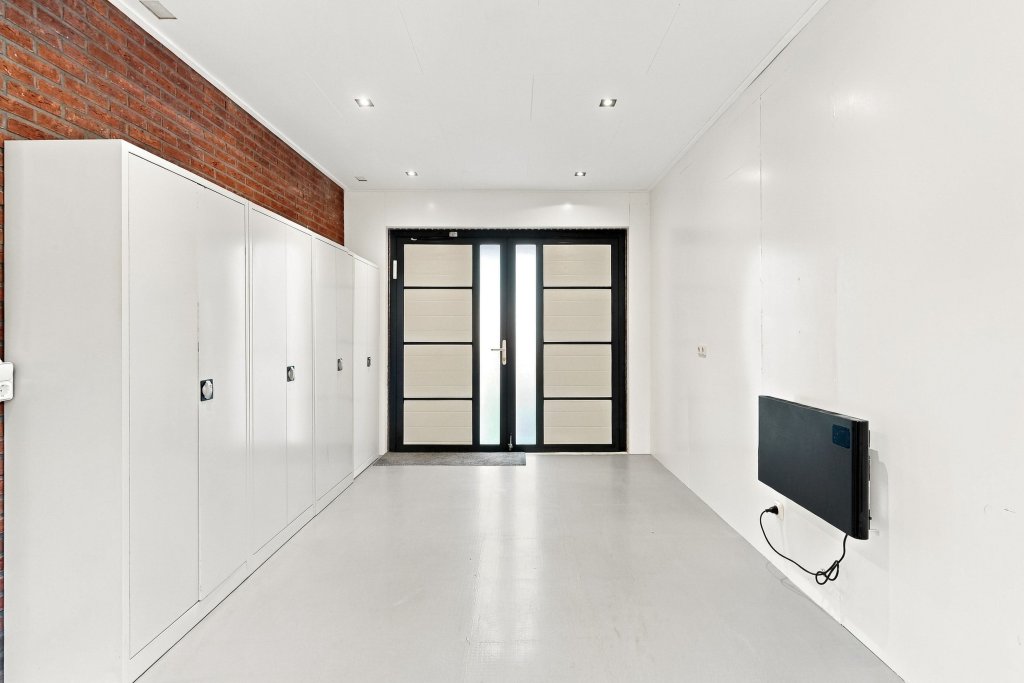
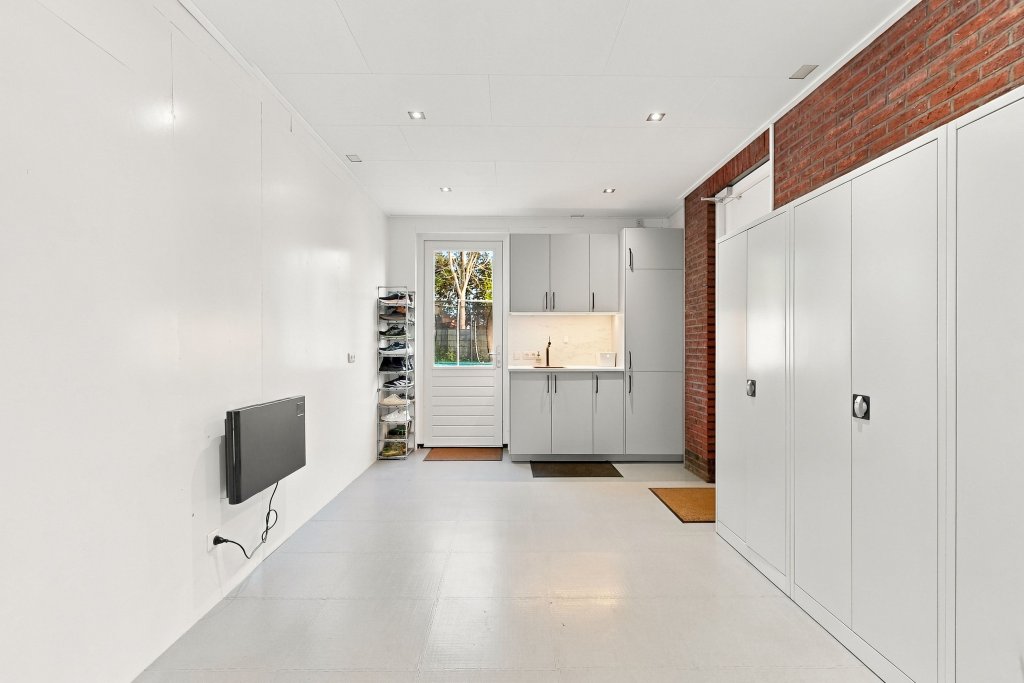
A large utility room is accessible from the living room. This neatly finished space includes a kitchenette with a sink, fitted cupboards and its own external doors. It provides practical additional space for storage or hobbies.
First floor
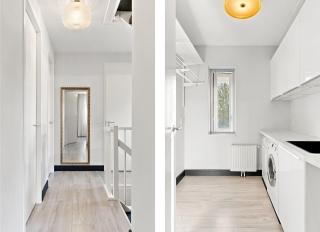
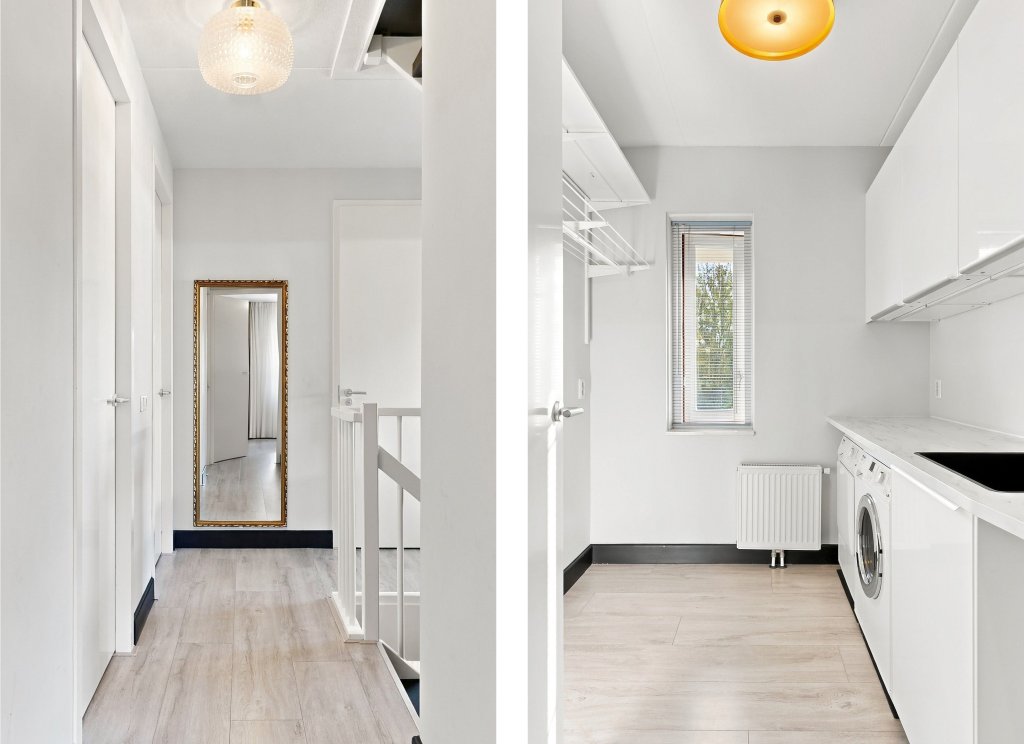
The landing provides access to three bedrooms, the bathroom and a separate laundry room.
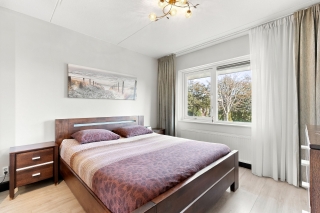
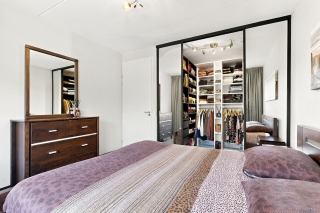
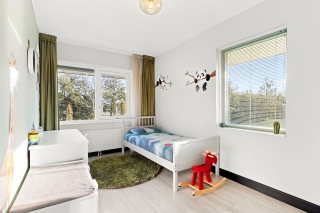
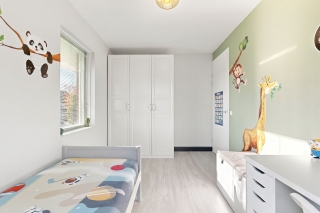
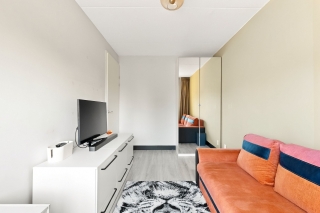
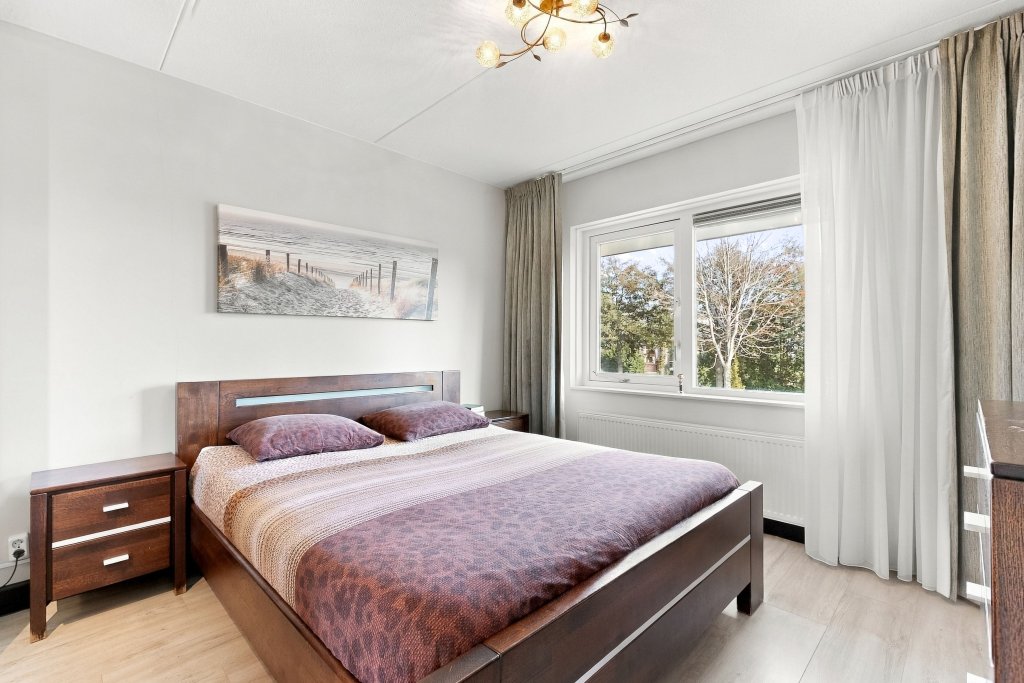
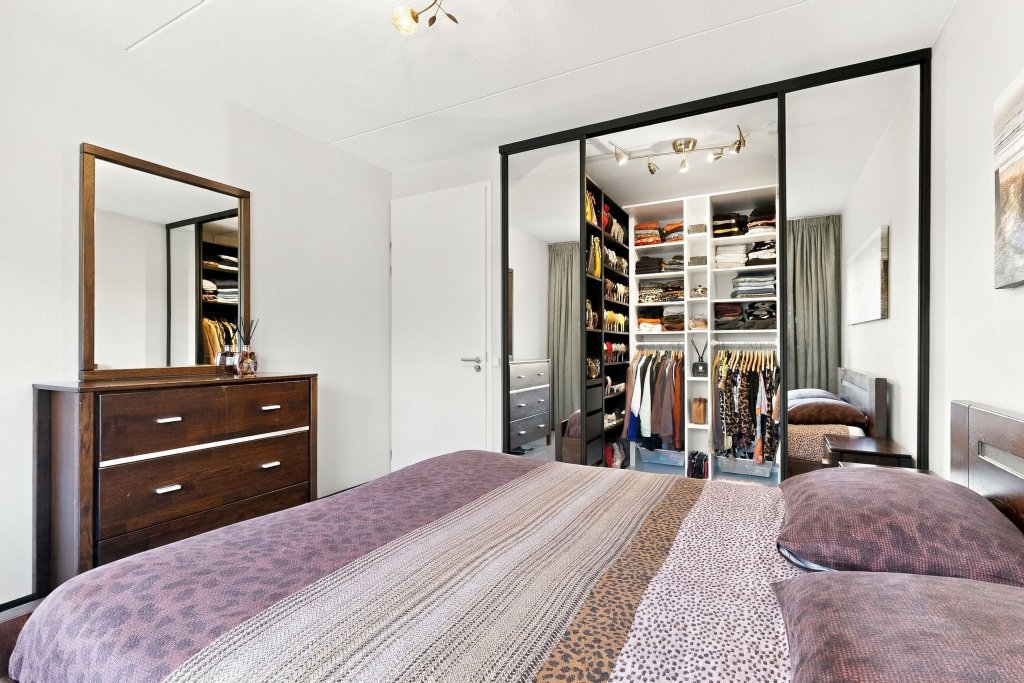
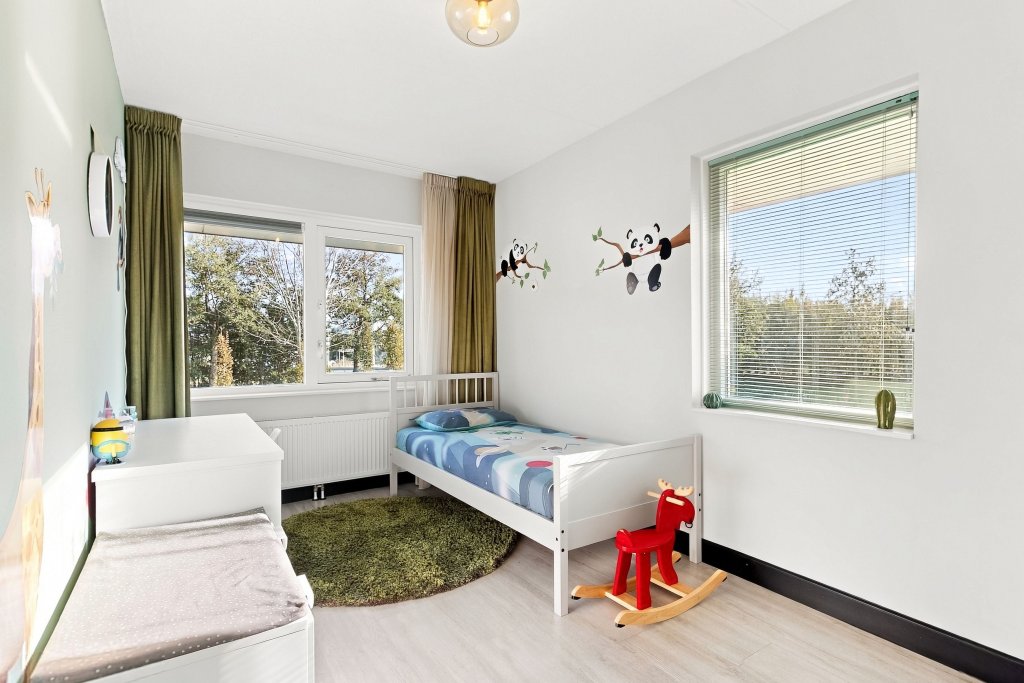
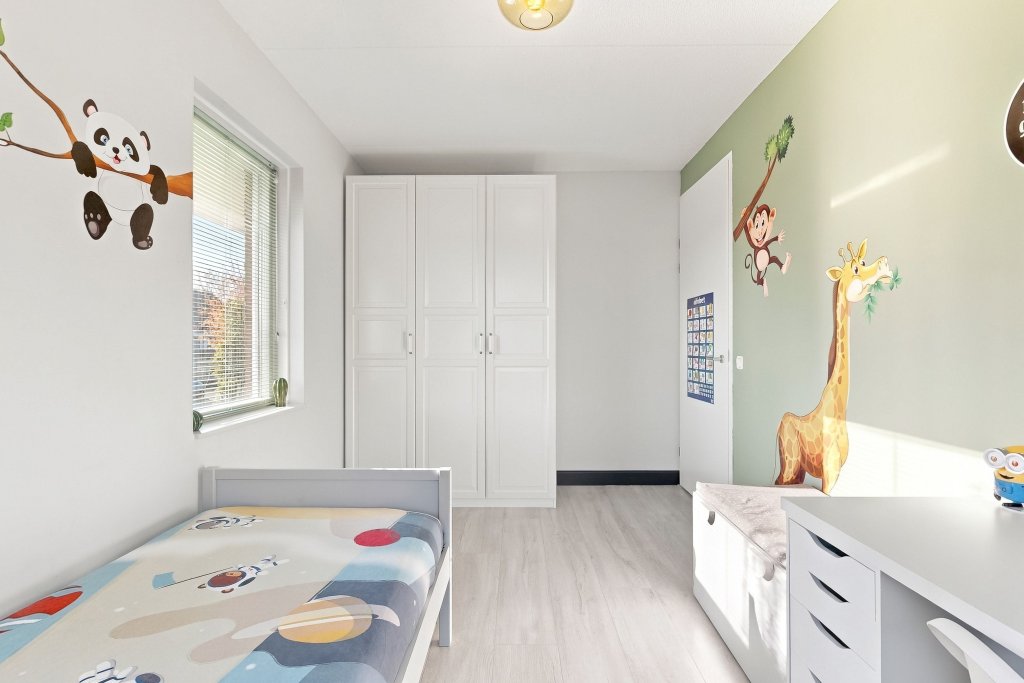
The main bedroom has an adjoining walk-in wardrobe. The other rooms offer space for children, guests or a home office.
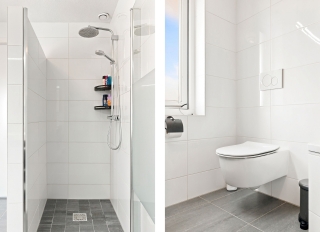
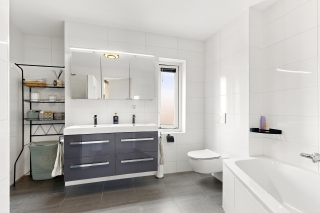
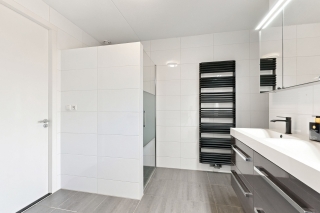
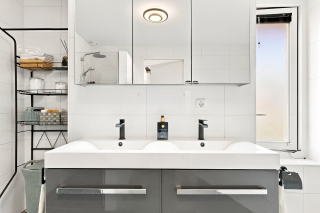
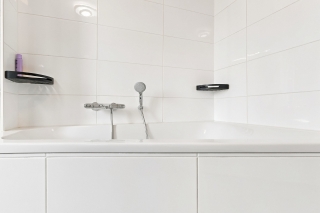
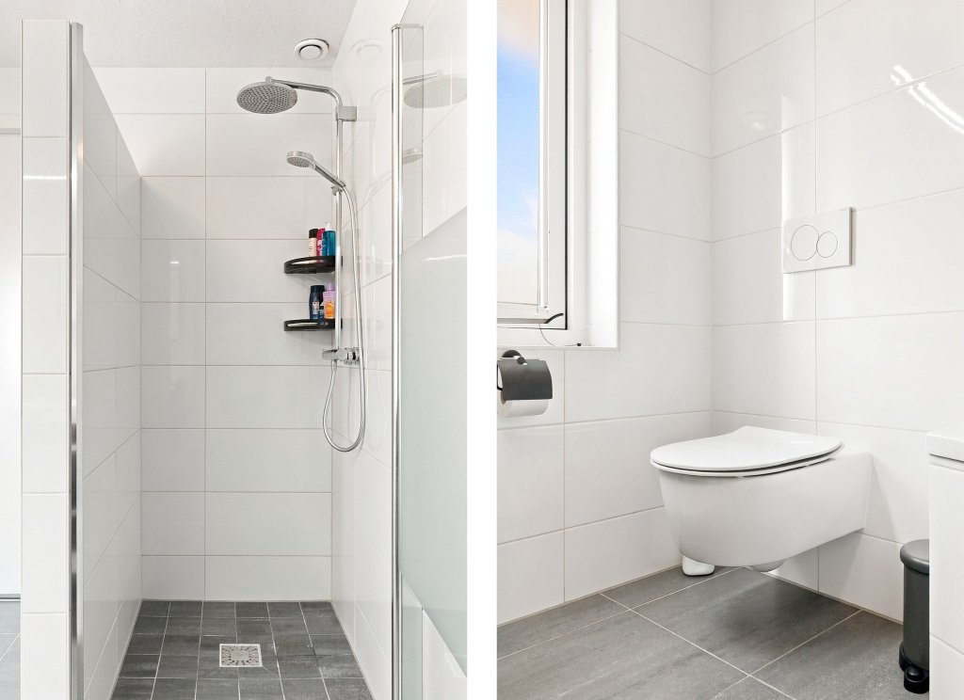
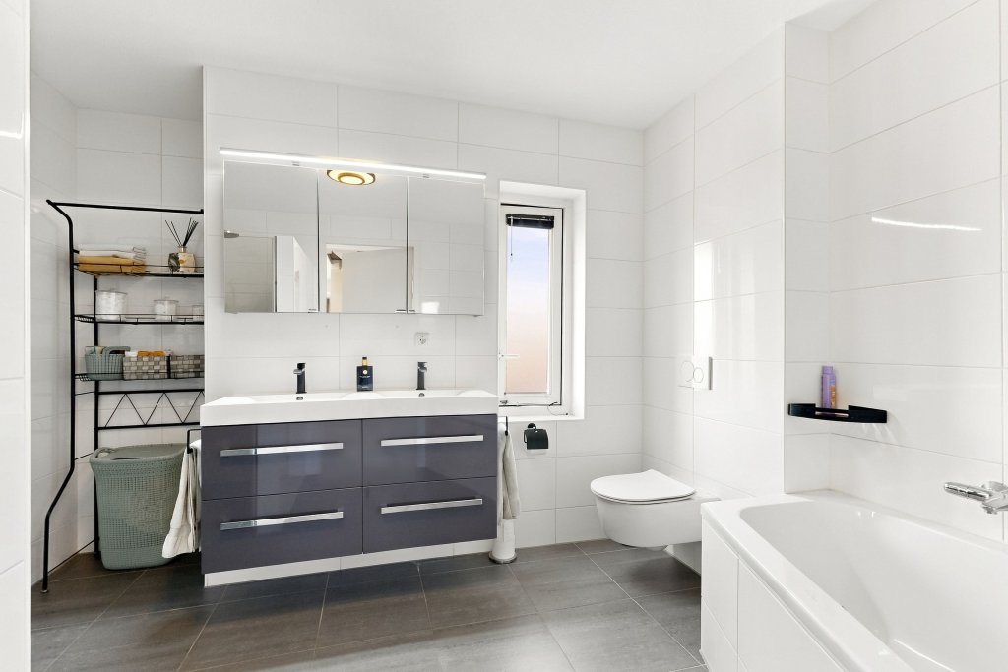
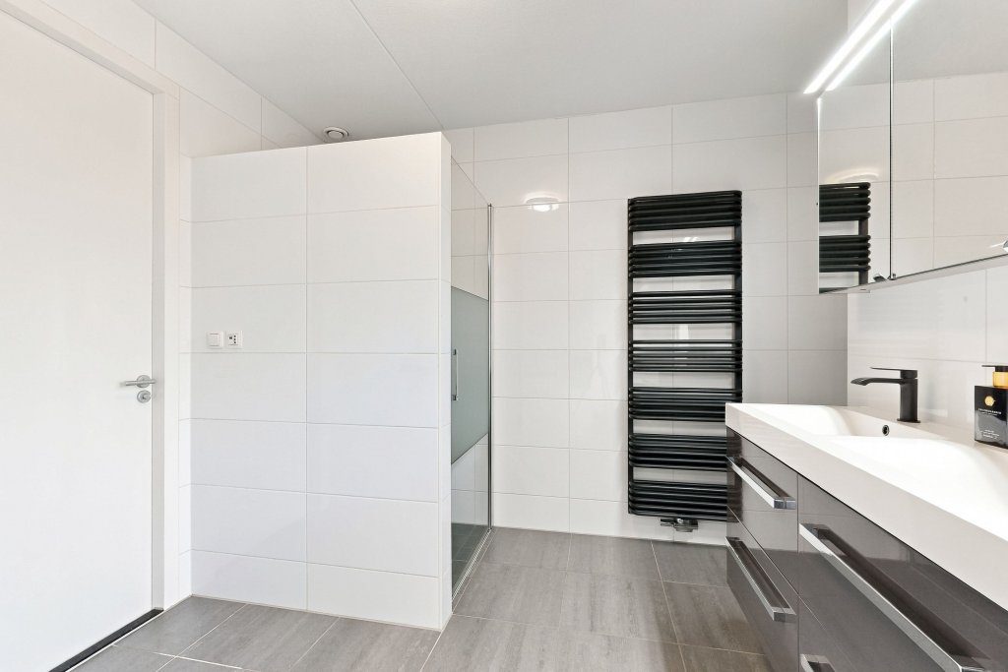
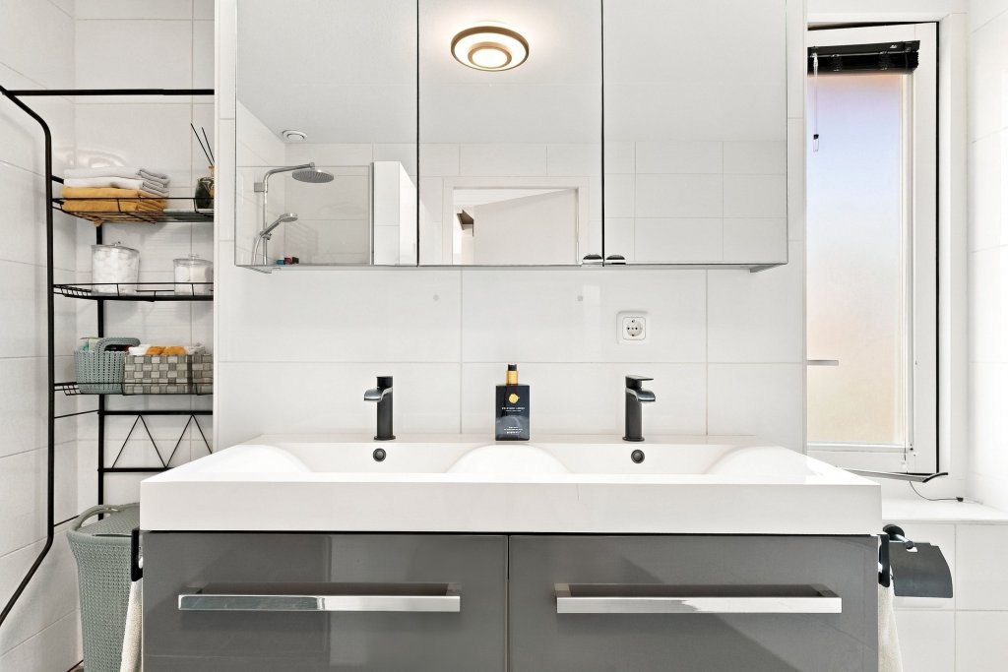
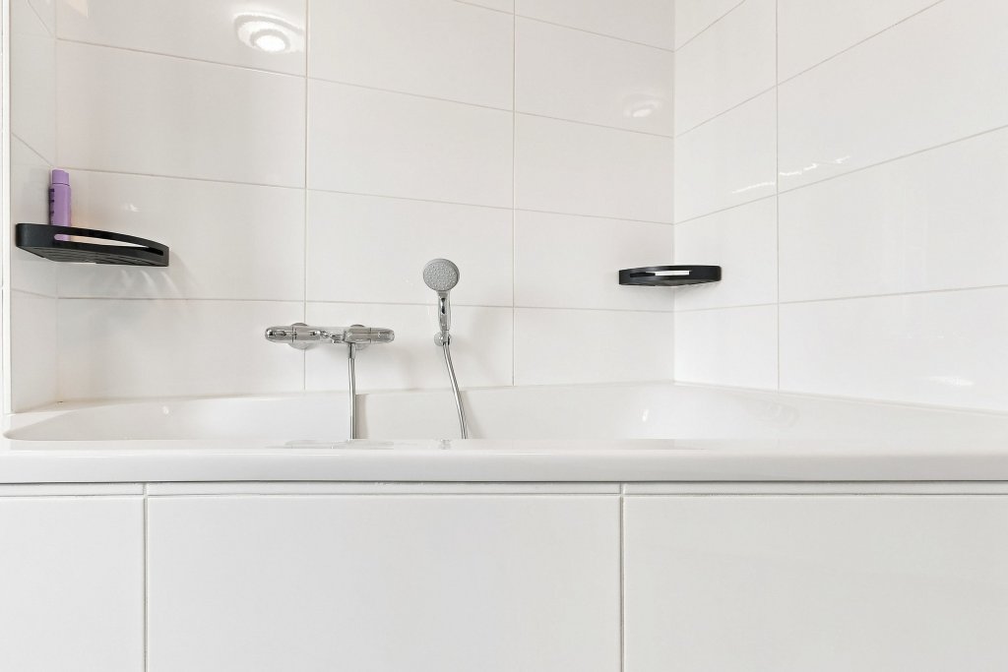
The modern bathroom combines light finishes with dark accents and features a bath, a separate shower, a double washbasin and a toilet. The separate laundry room includes connections for laundry appliances and a sink.
Second floor
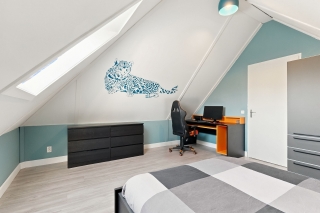
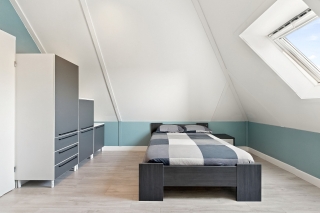
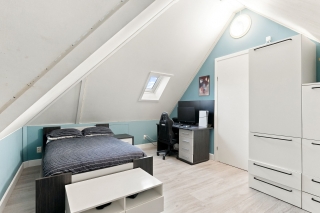
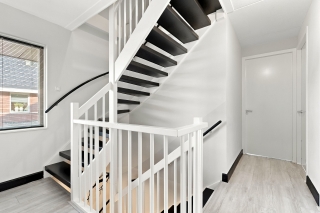
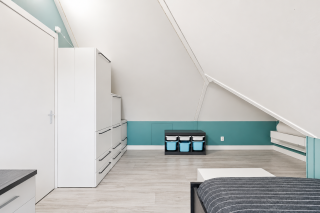
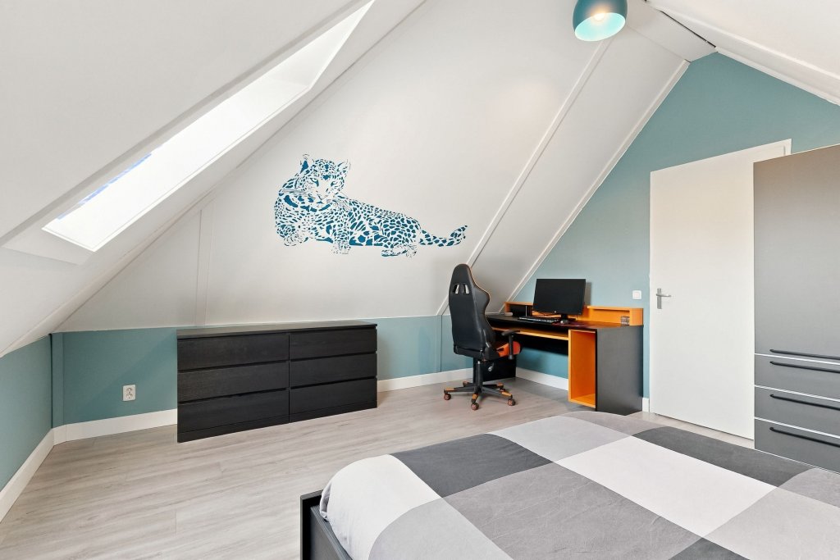
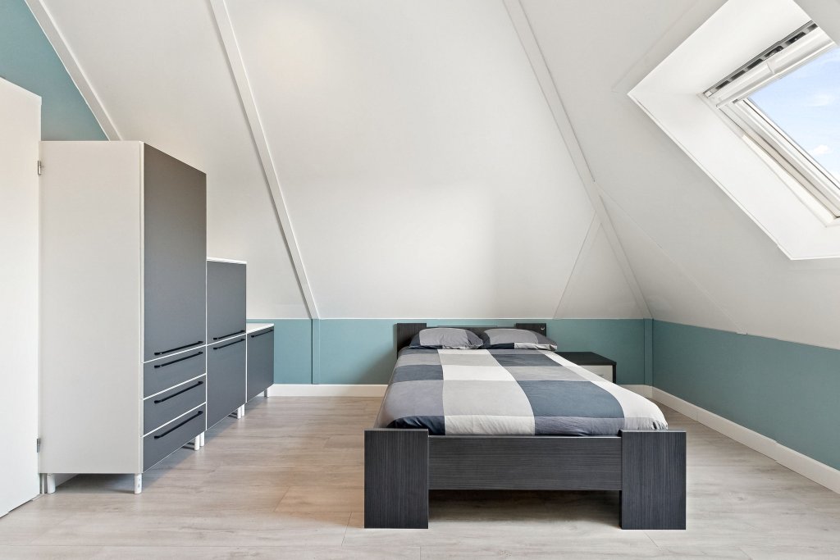
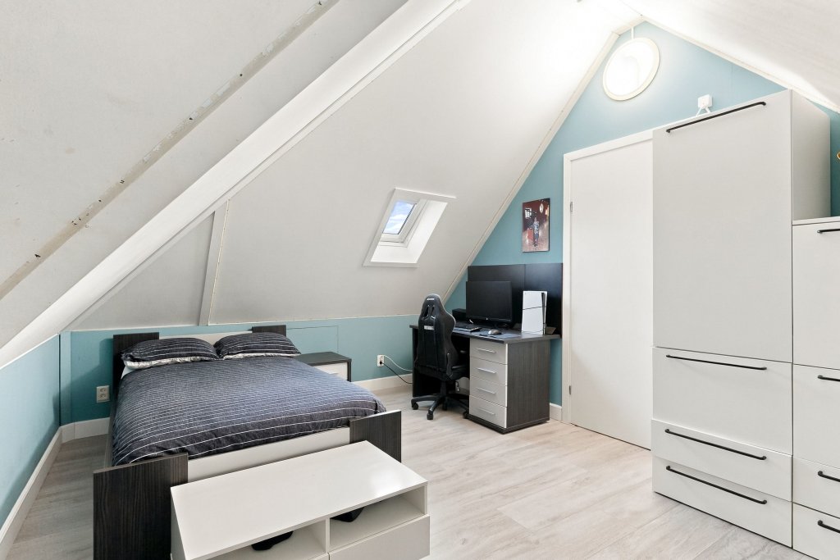
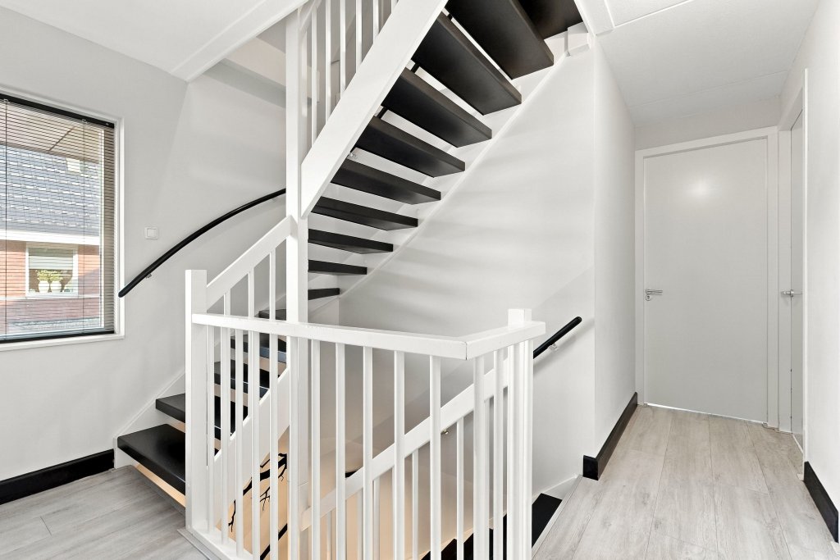
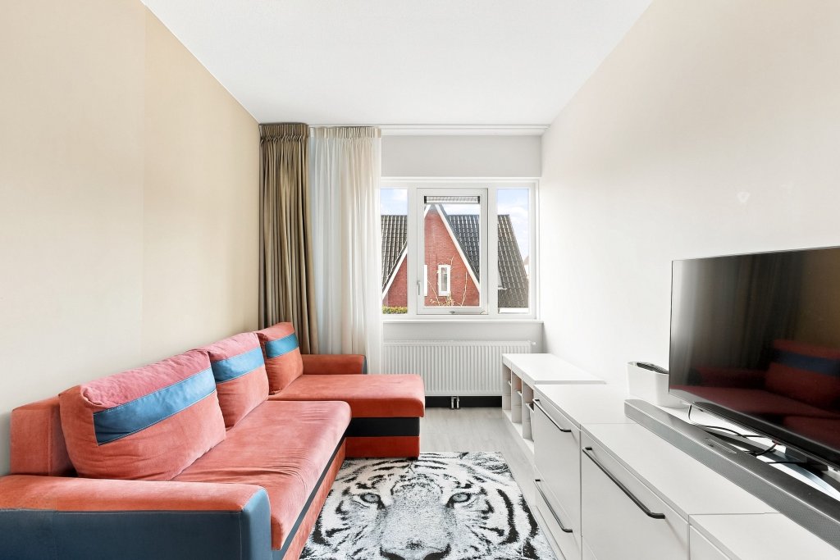
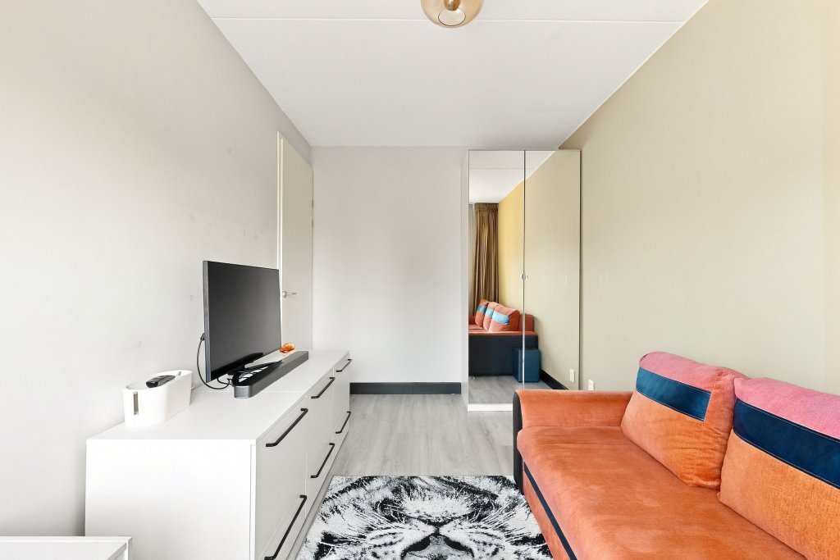
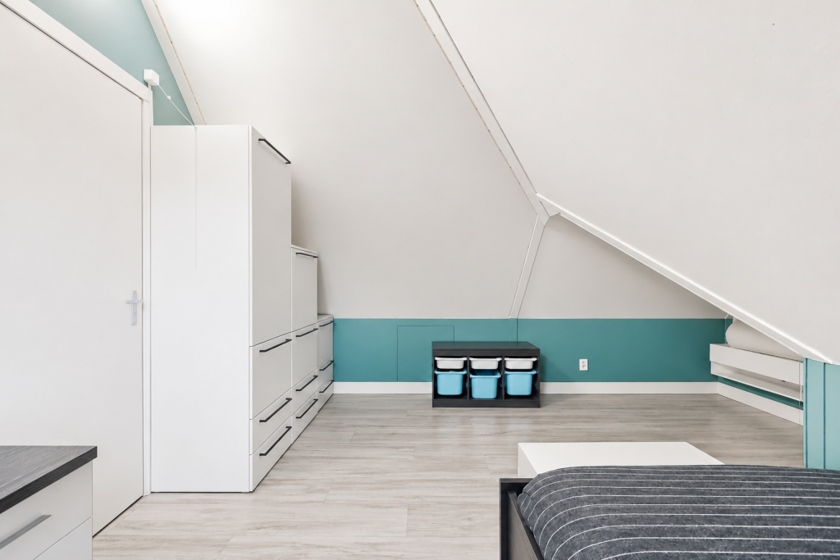
A permanent staircase leads to the second floor, comprising a landing, a separate cupboard and two bedrooms. Both rooms have a roof window. The sloping ceilings give this floor a cosy character, and the rooms are also well suited to combining sleeping and working space.
Key features
- Available for temporary rental until the planned sale launch around April/May 2027
- Detached villa with a well-maintained, contemporary interior
- Five bedrooms across two upper floors
- Spacious living room with a side bay window and French doors to the garden
- Modern open-plan kitchen with a cooking island and built-in appliances
- Large utility room with a kitchenette and fitted cupboards
- Main bedroom with a walk-in wardrobe
- Bathroom with a bath, separate shower, double washbasin and toilet
- Separate laundry room
- Generous garden with a terrace and lawn, bordering a green area
- Private driveway
- Exact rental period and availability by agreement
Looking for a comfortable temporary home in Heerhugowaard? Contact us for further information or to arrange a viewing.
Read more
Expatrentals Holland Alkmaar
Korte Vondelstraat 3
1813 AC Alkmaar
T 072 - 20 20 700
E alkmaar@123wonen.nl
Specifications
- Max. rental period 6 Months
Construction
- Type Houses
- Type Villa
- Construction year 2016
General
- Availabilty From 21-12-2026
- Max. rental period 6
- Interior Upholstered
Energy
- Energy label A
Layout
- Rooms 6
- Bedrooms 5
- Separate shower Ja
Dimensions
- Living area 186 m²
- House contents 676 m³
Sign up for our housing e-mail / recent offers!
Comparable offer Heerhugowaard
Request more information
- Alkmaar
- Amersfoort
- Amstelveen
- Amsterdam
- Apeldoorn
- Arnhem
- Bergen op Zoom
- Breda
- Den Bosch
- Den Haag
- Deventer
- Dordrecht
- Drenthe
- Eindhoven
- Etten-Leur
- Flevoland
- Friesland
- Gouda-Woerden
- Groningen
- Haarlem
- Het Gooi | Hilversum
- Leiden
- Limburg
- Limburg Noord-Midden
- Nijmegen
- Roosendaal
- Rotterdam
- Tilburg
- Twente
- Utrecht
- West-Brabant
- Woerden
- Zaandam
- Zeeland
- Zwolle