

Westergo, Lelystad
- TypeFree-standing
- Interior Upholstered
- Living area196 m²
- Plot size578 m²
- Rooms 7
- Bedrooms5 (1 extra Possible)
- Available since07-10-2026
- Max. rental period Indefinitely
- Availabilty Immediately
Description Westergo in Lelystad
Lelystad – Spacious Detached Family Home with Garage, Private Driveway, Ground Floor Bedroom and Bathroom!
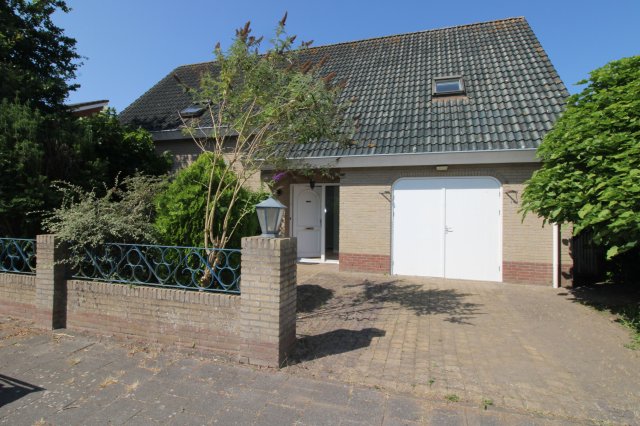
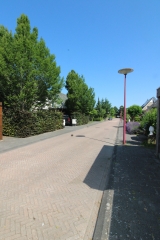
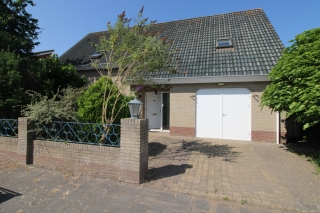
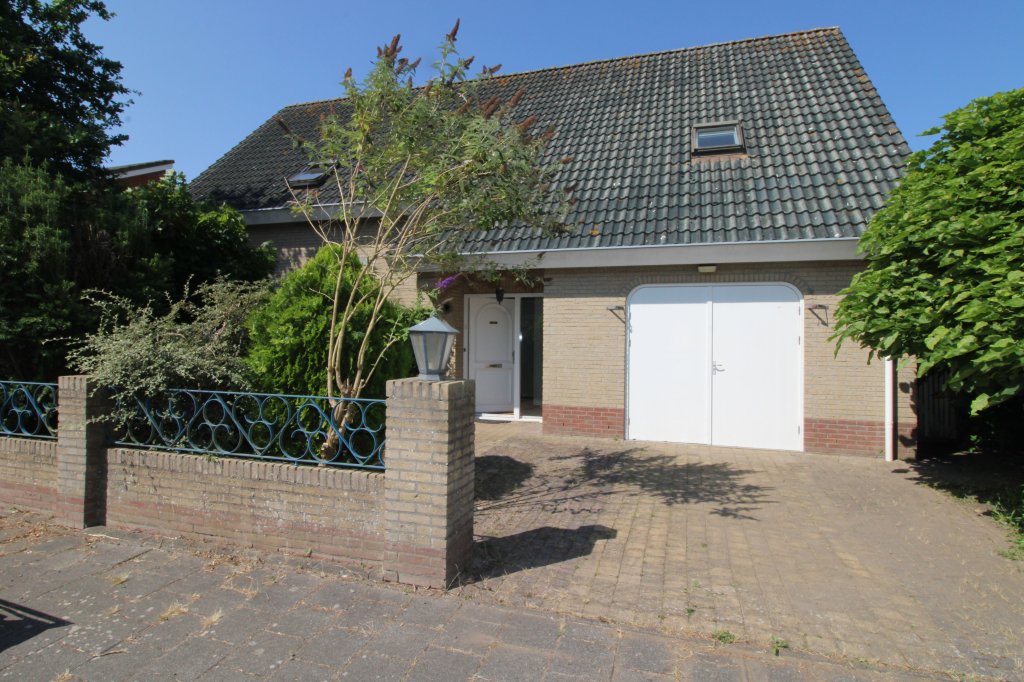
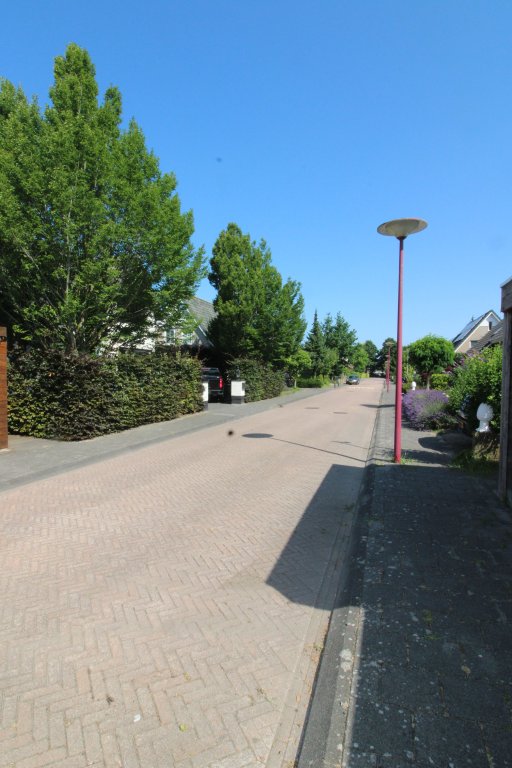
Located in the quiet and popular Landstrekenwijk Westergo neighbourhood of Lelystad, this surprisingly spacious detached home features a private driveway, an integrated garage, and a generous rear garden. The property offers a practical layout with a bedroom and bathroom on the ground floor, as well as four spacious bedrooms on the first floor. Thanks to its generous living spaces, versatile layout, and large garden, this home is ideal for families, remote workers, or anyone looking for space and comfort.
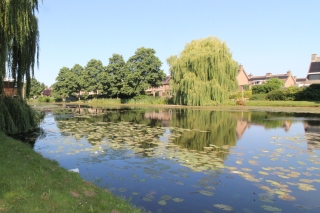
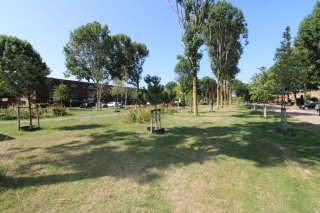
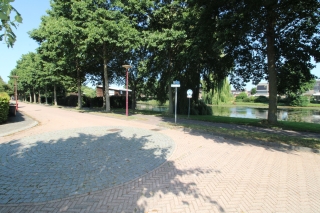
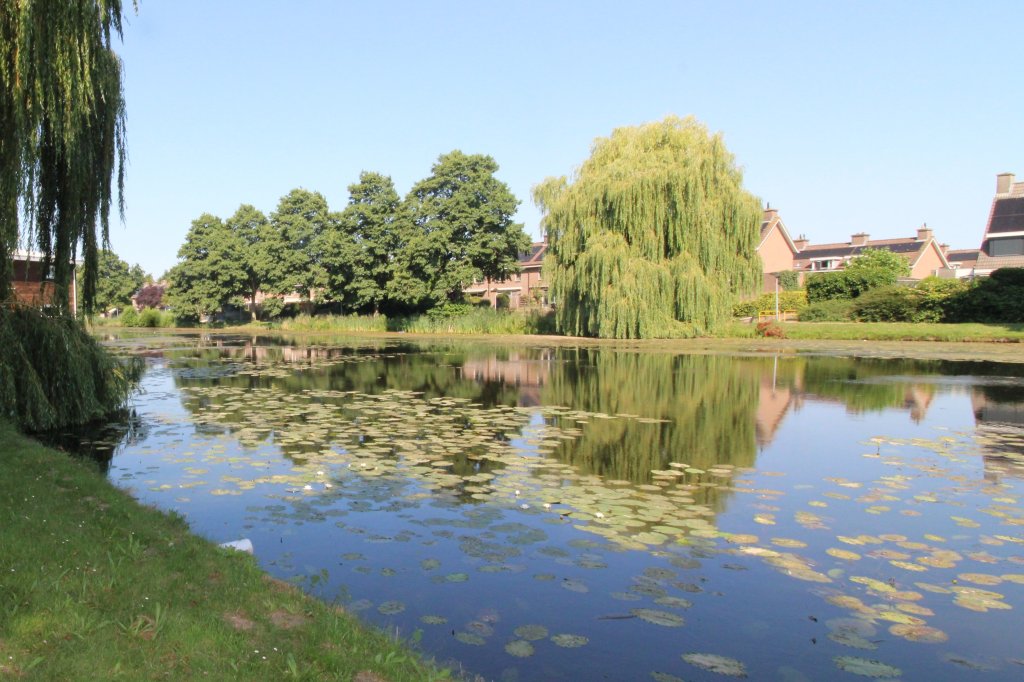
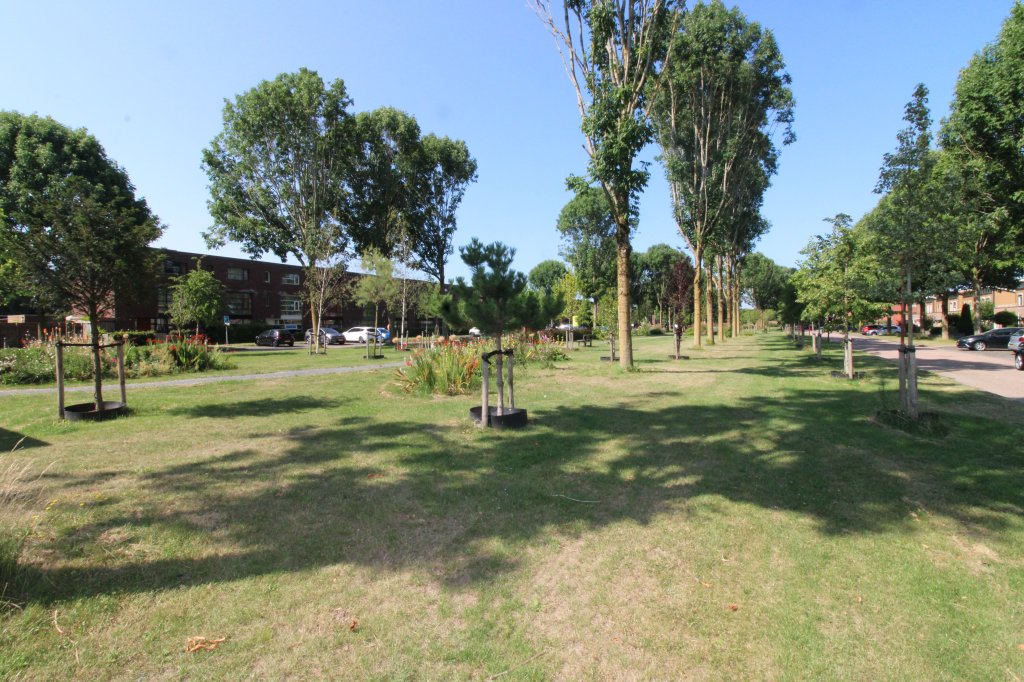
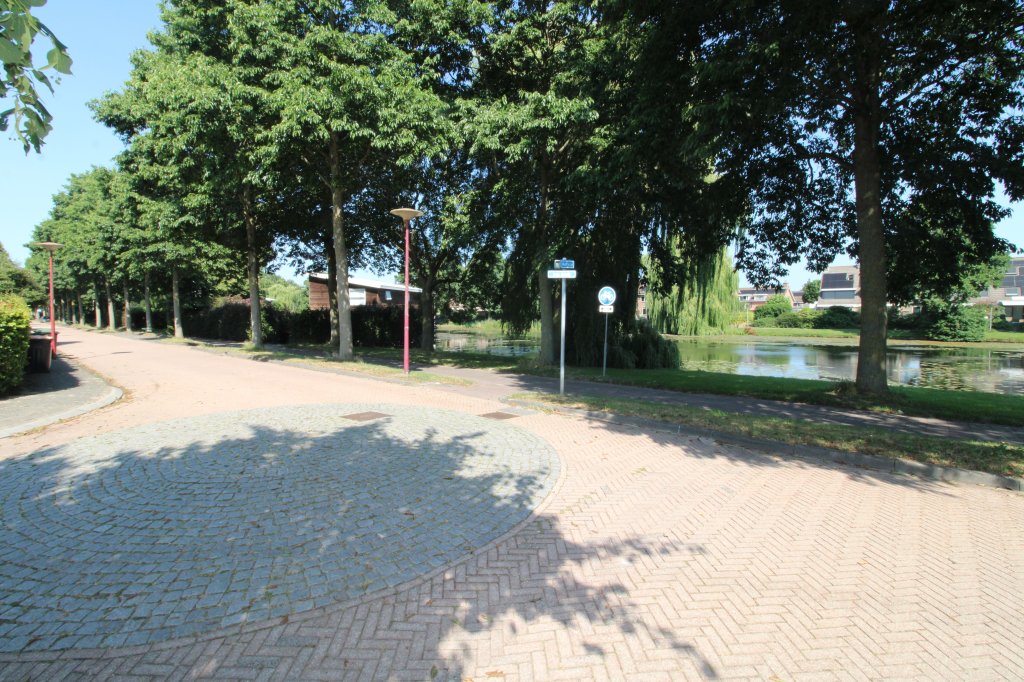
The property is situated in a peaceful, green residential area with a wide range of amenities nearby. Lelystad city centre and the railway station are just a short distance away. The convenient location near the A6 and N302 motorways provides excellent connections to Almere, Harderwijk, and Amsterdam. The surrounding area also offers plenty of opportunities for walking, cycling, and outdoor recreation.
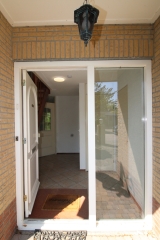
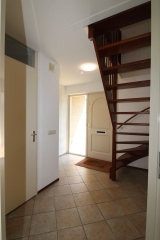
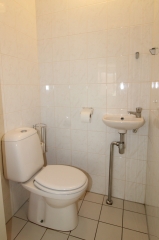
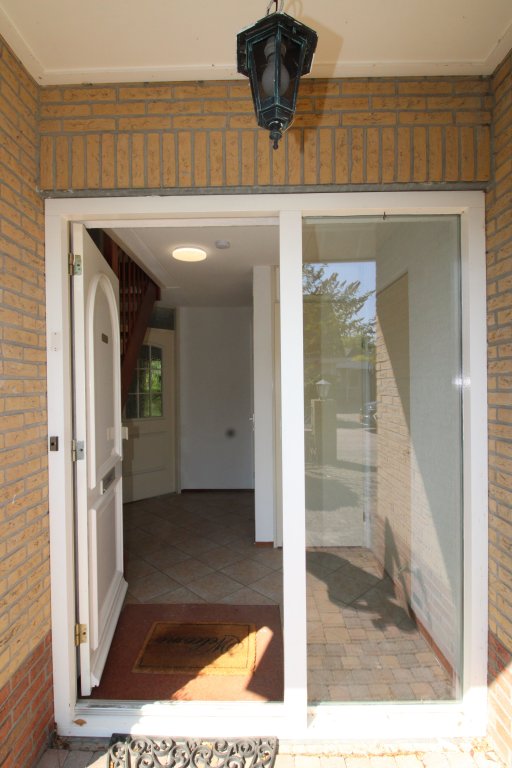
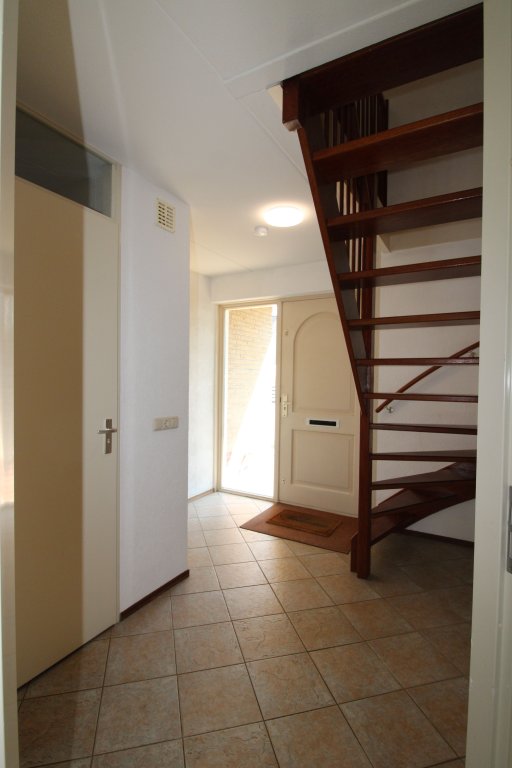
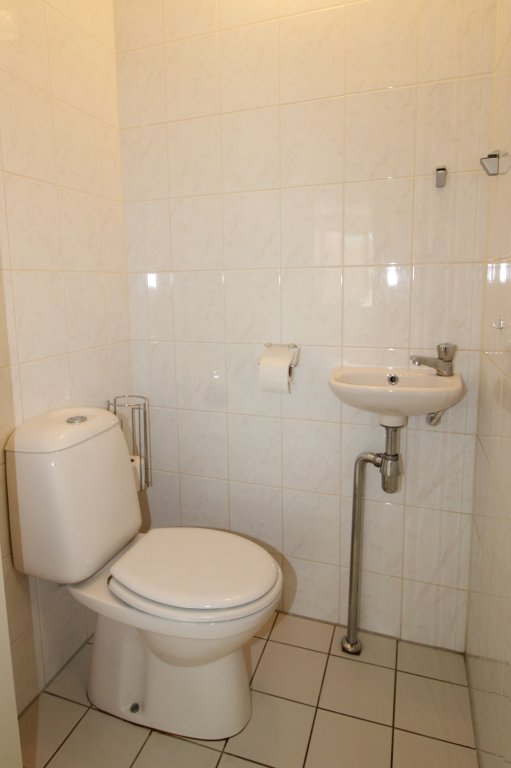
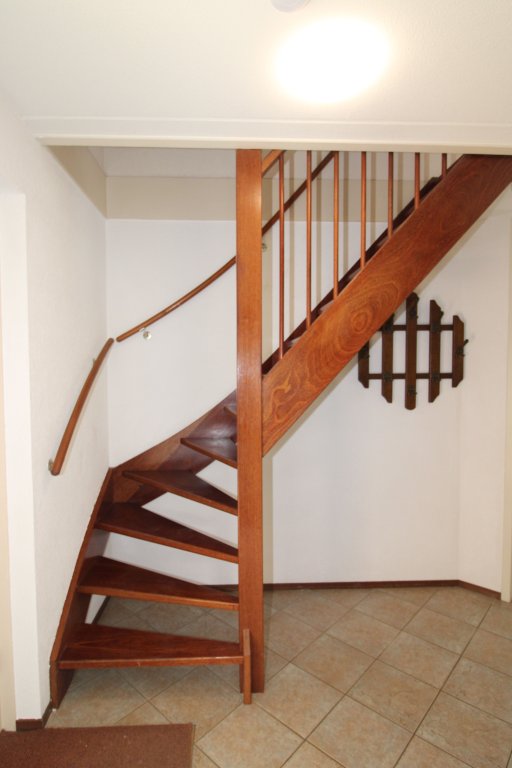
Layout: Ground Floor: The spacious private driveway leads to the entrance of the property. The hallway provides access to the meter cupboard, a separate toilet, and the integrated garage.
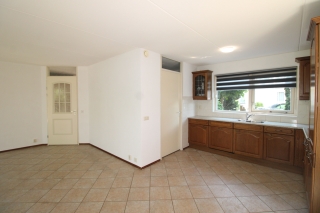
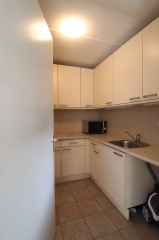
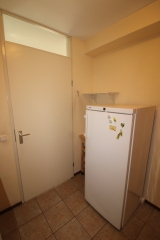
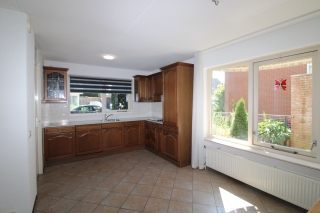
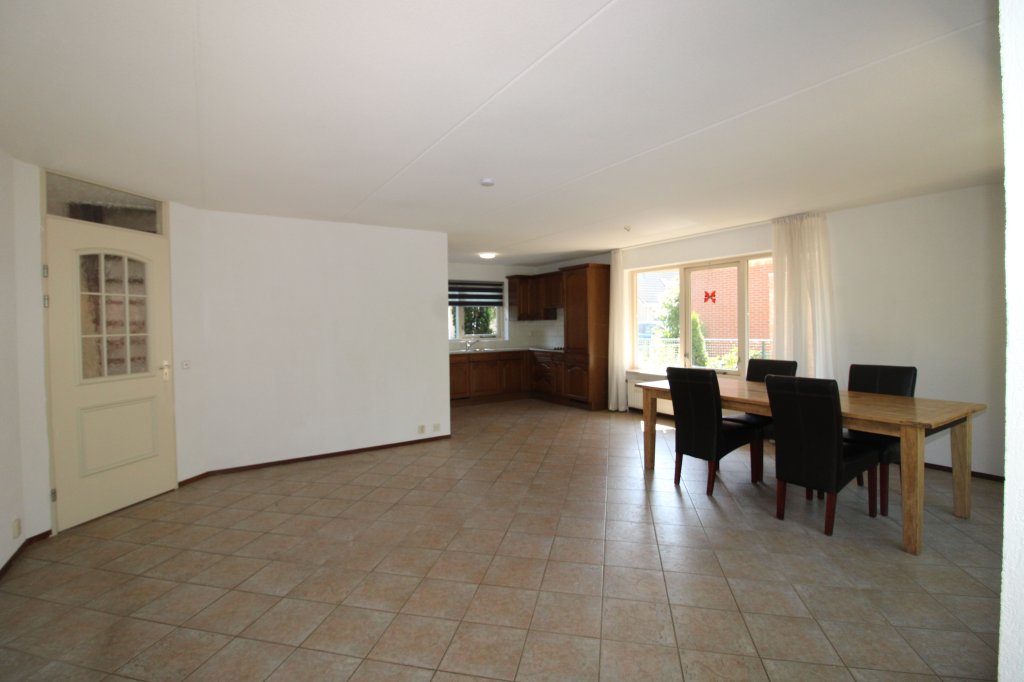
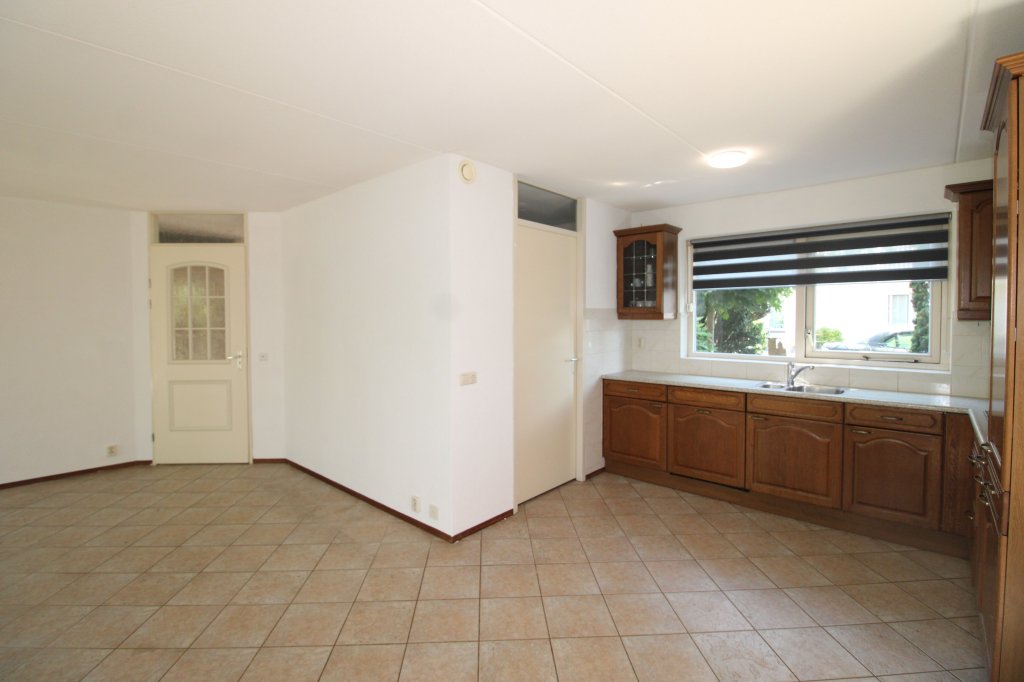
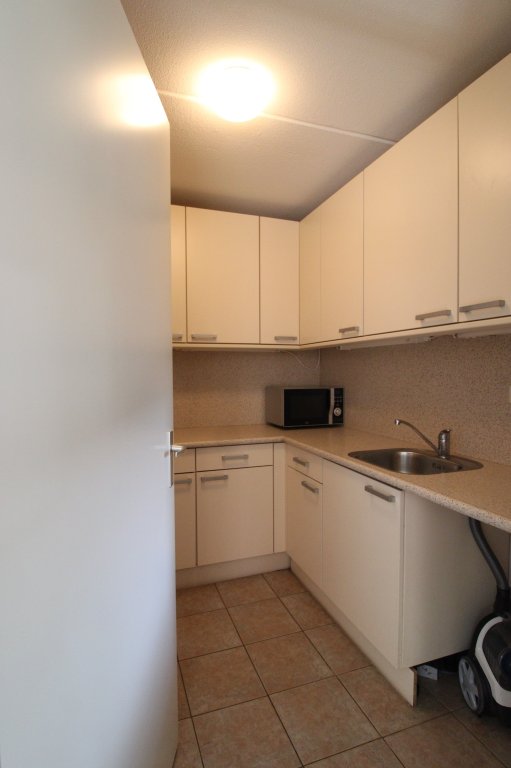
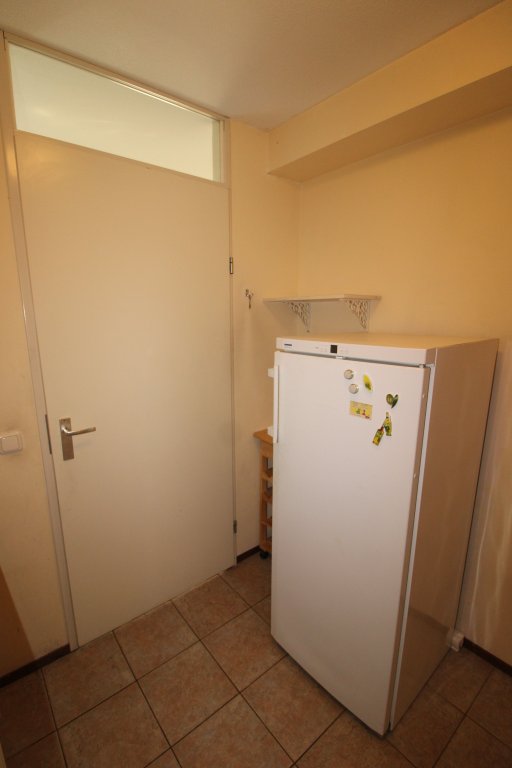
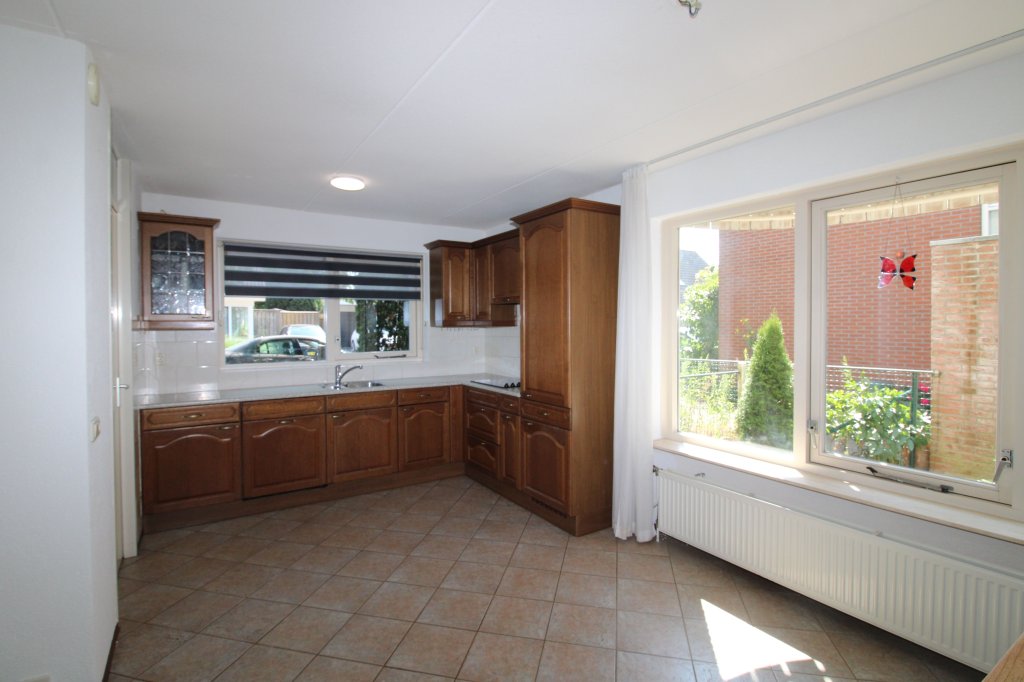
At the front of the house is the kitchen, equipped with a hob and refrigerator. Adjacent to the kitchen is a practical utility room/pantry offering ample cupboard space, a sink, a large freezer, and a combination microwave oven. This space is perfect for additional storage and organising everyday household supplies.
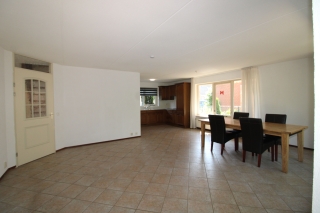
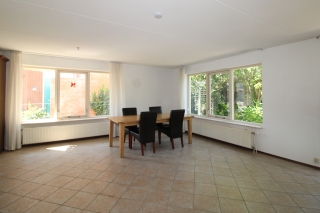
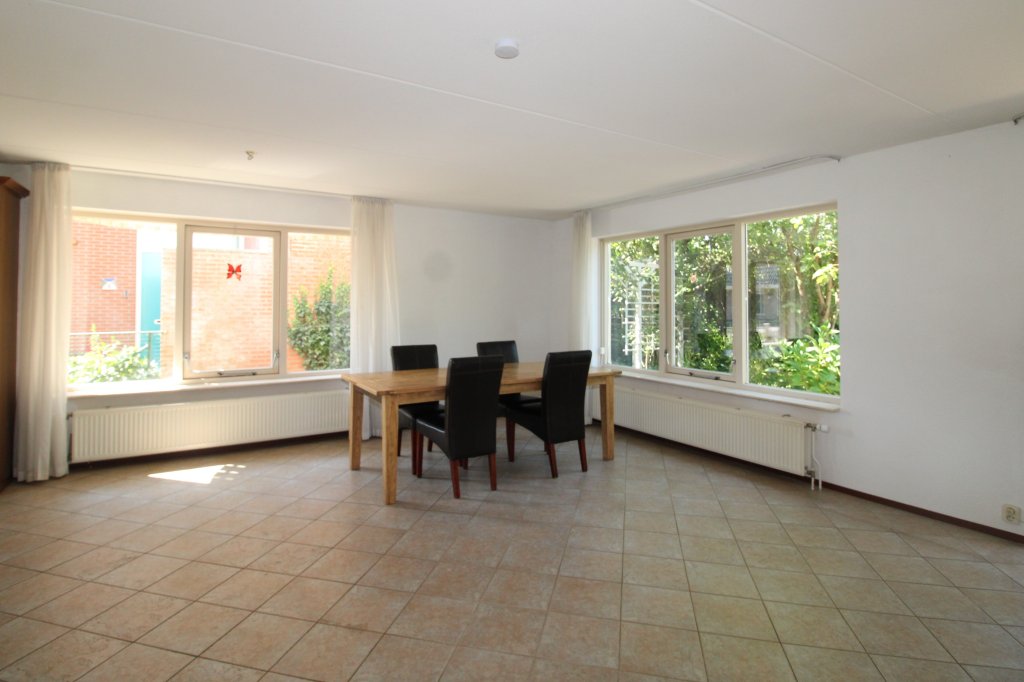
The generous living room is located at the rear of the property and offers ample space for a comfortable seating area as well as a large dining table, creating an ideal setting for relaxing or entertaining family and friends.
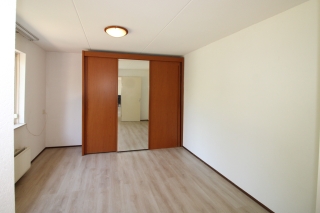
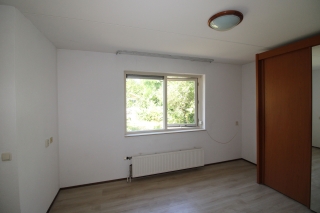
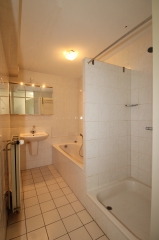
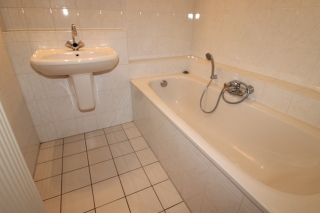
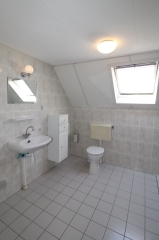
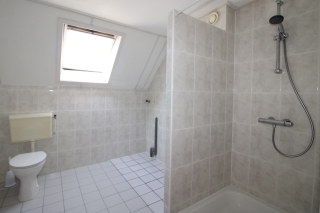
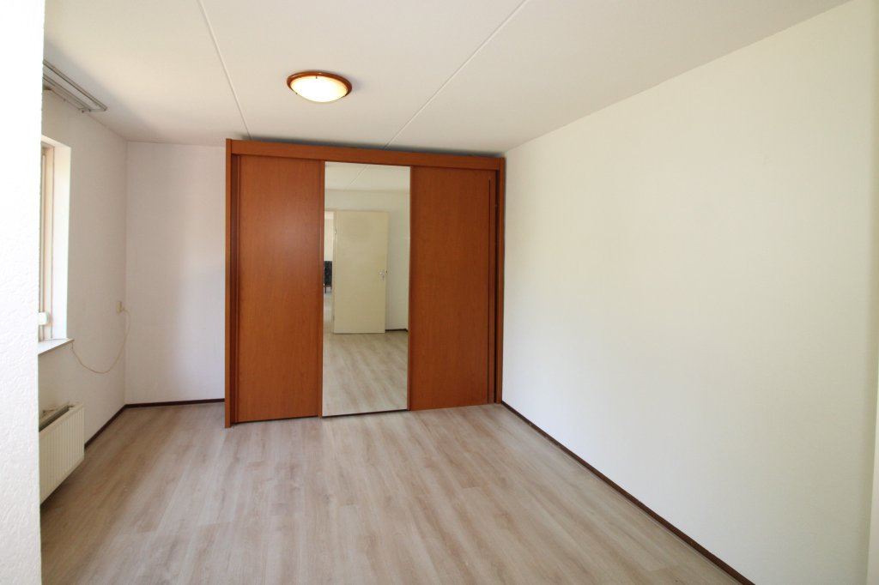
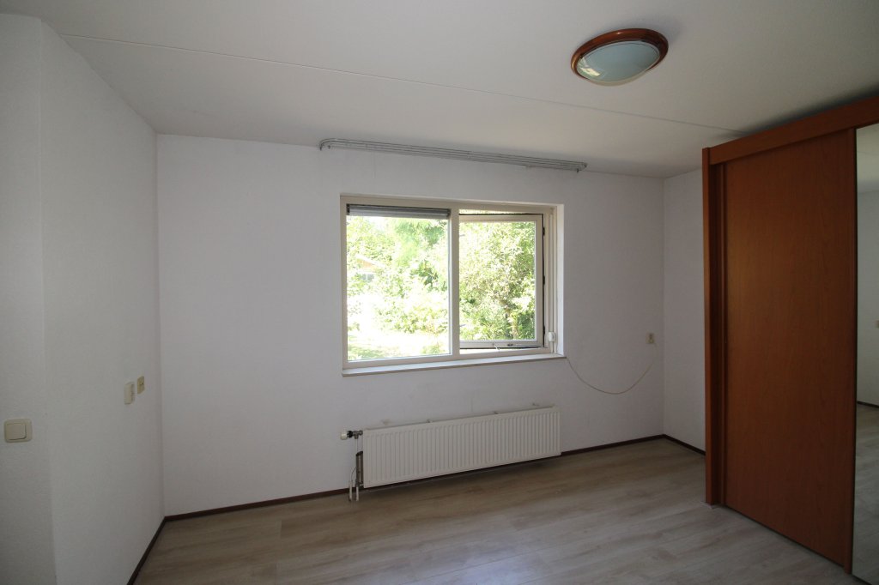
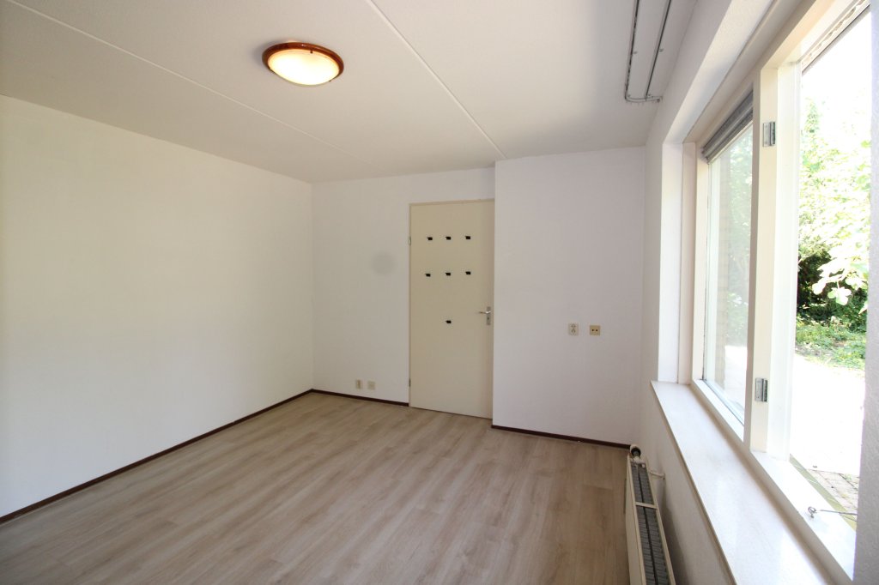
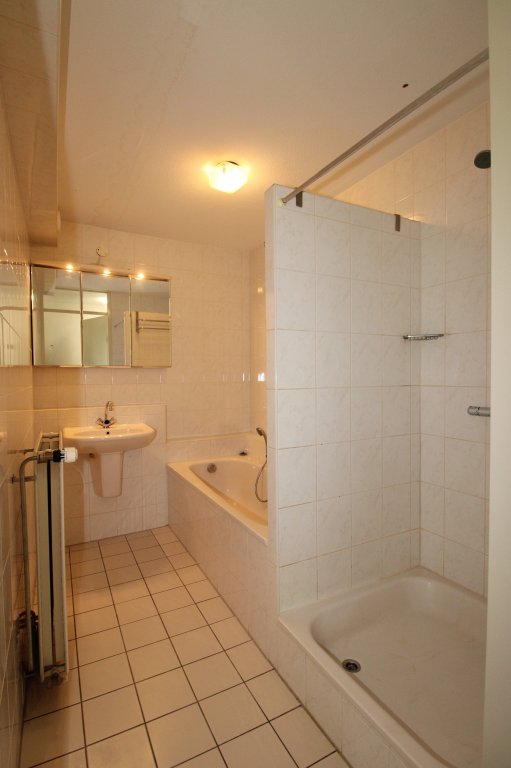
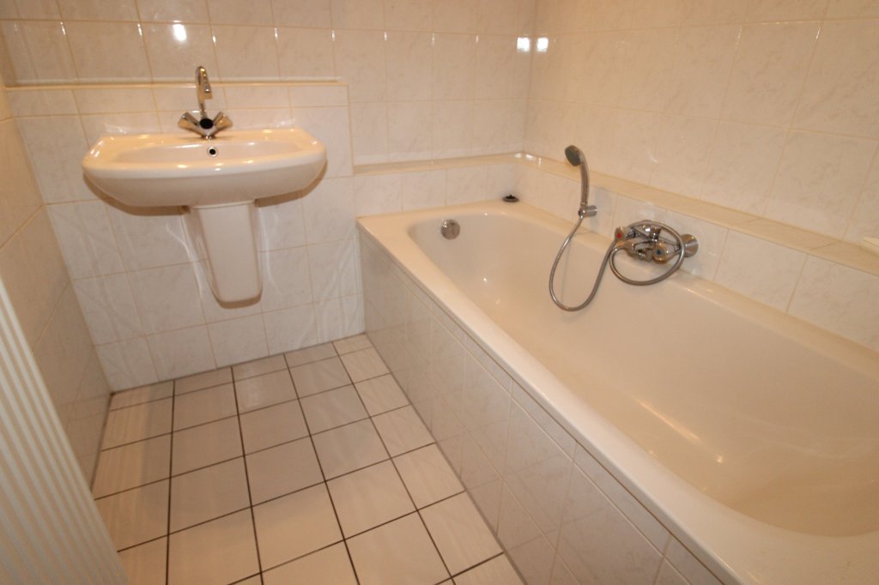
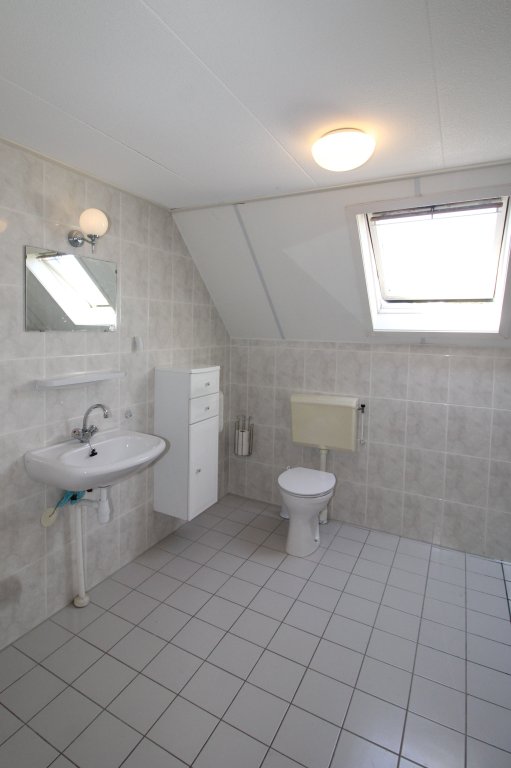
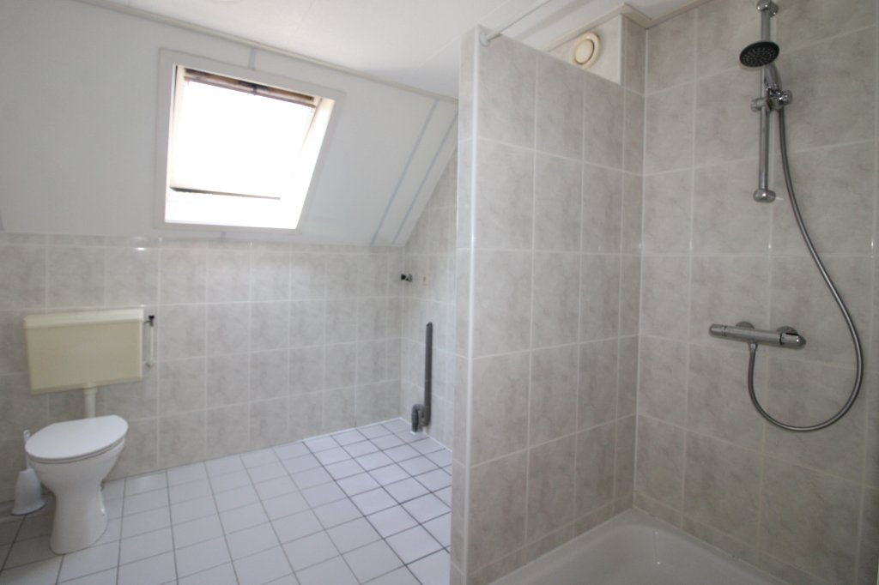
Also on the ground floor is a spacious bedroom with an adjoining bathroom. The bathroom features a bathtub, a separate shower, and a washbasin, making the property perfectly suited for single-level living.
First Floor:
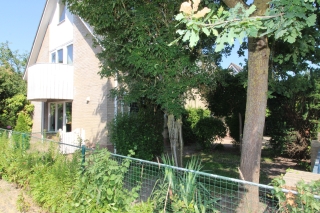
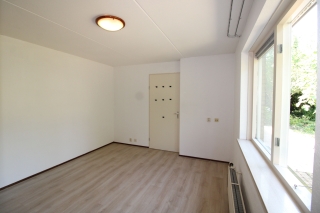
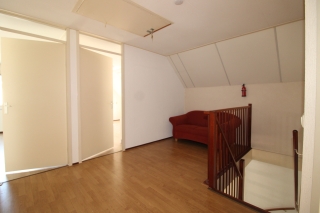
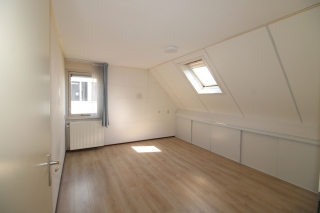
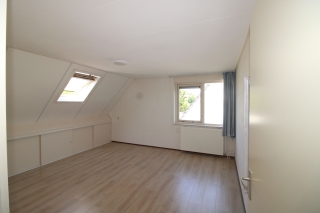
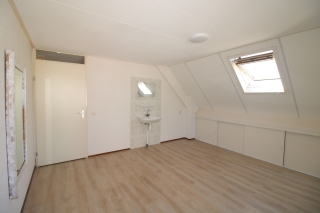
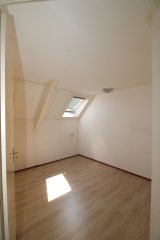
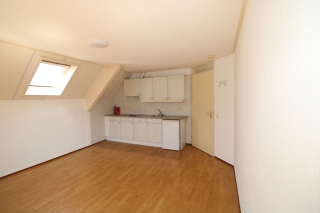
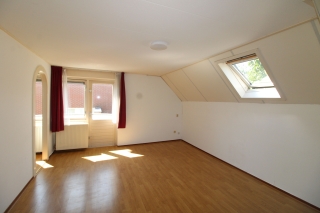
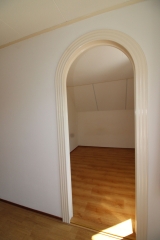
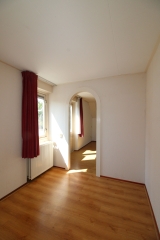
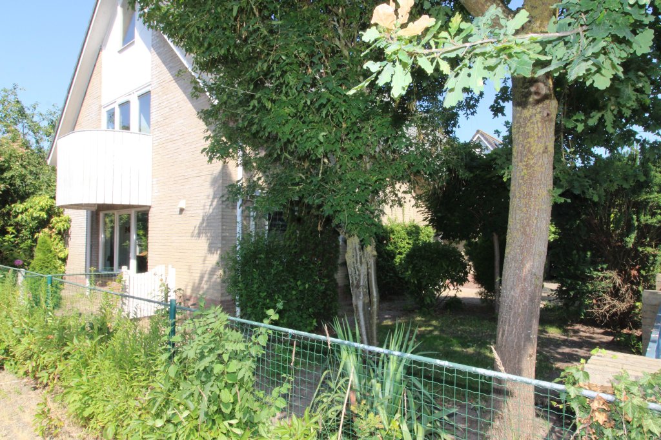
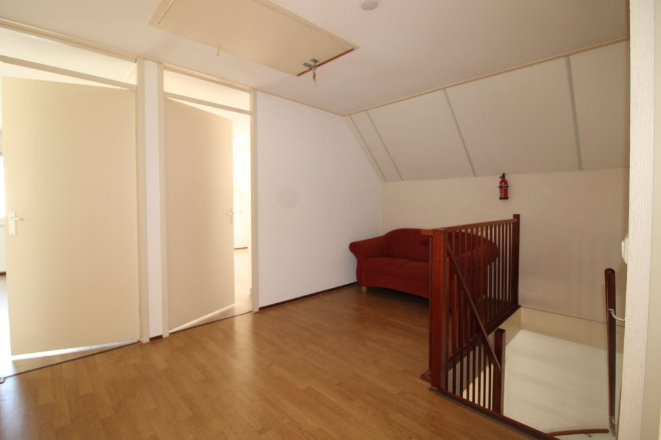
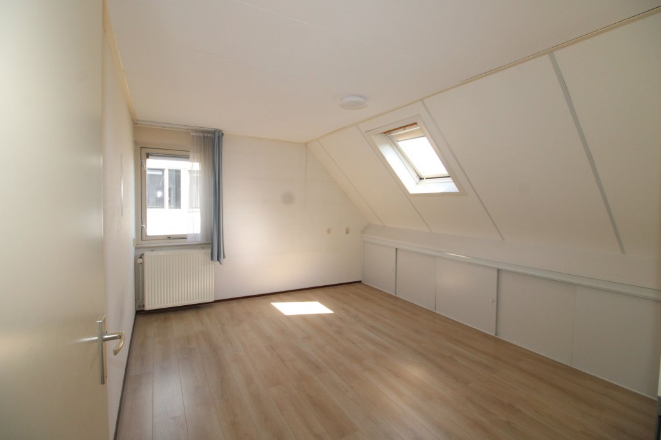
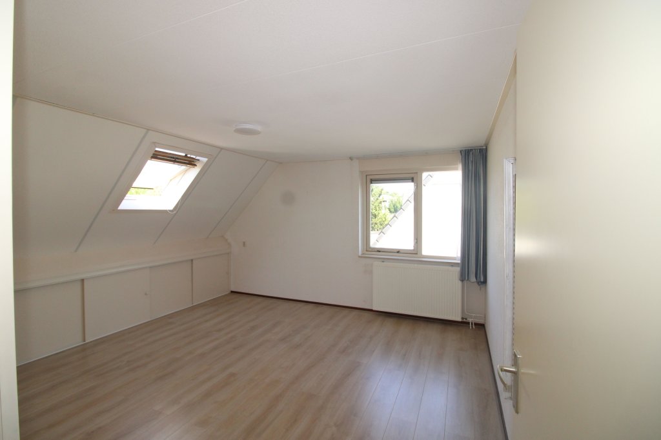
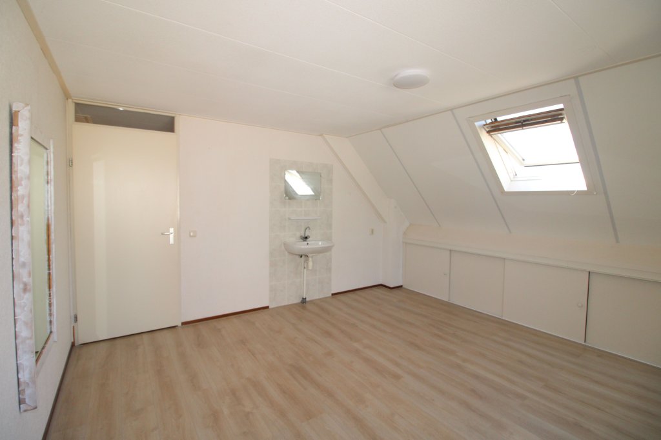
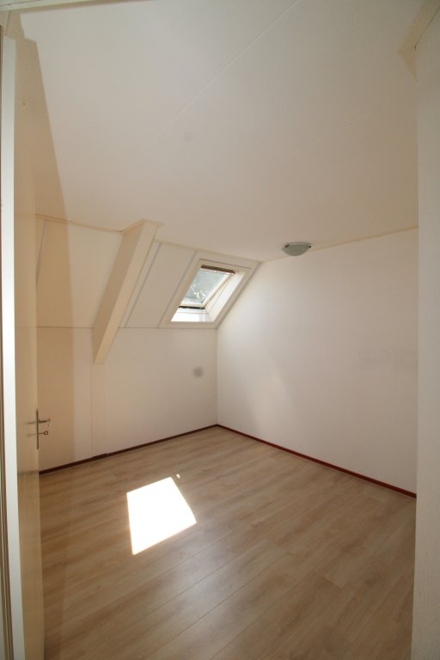
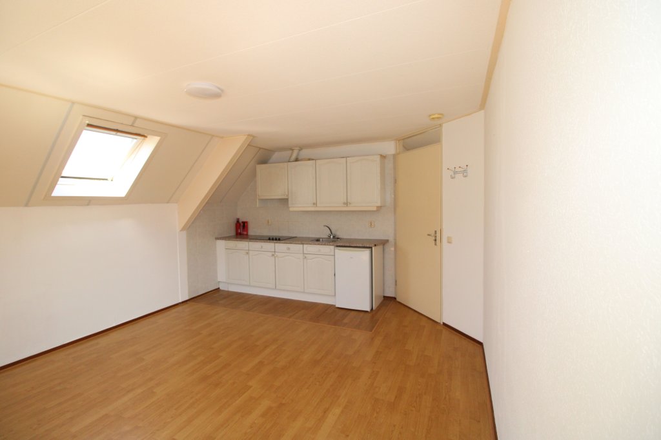
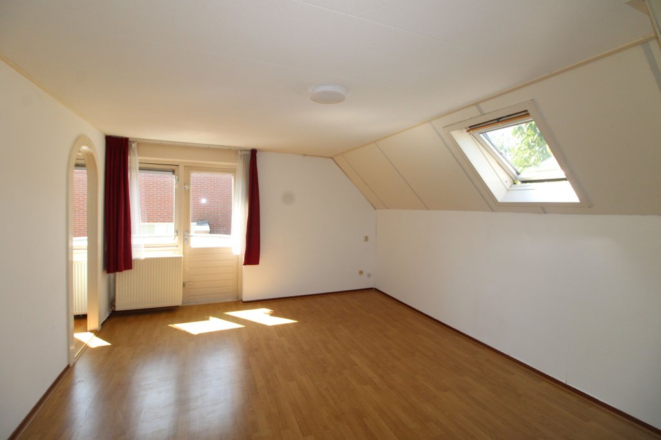
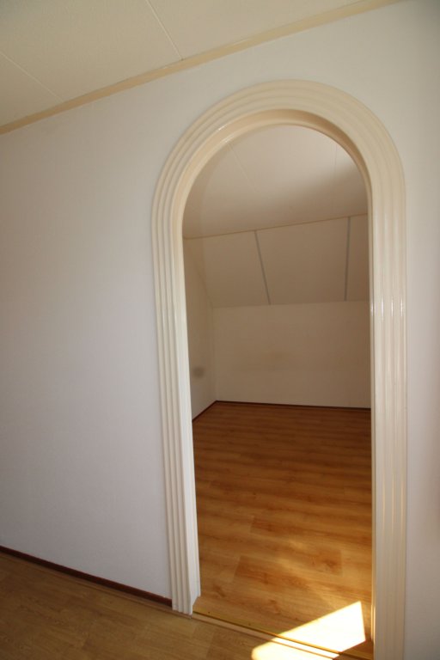
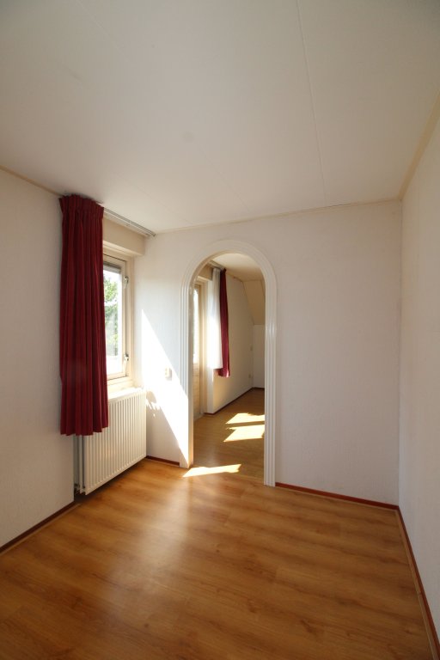
The first floor offers no fewer than four spacious bedrooms. One of the bedrooms includes its own kitchenette/living area with a hob and refrigerator and also provides access to a private balcony. This versatile space is ideal as a self-contained living area, guest accommodation, hobby room, or home office.
Garden:
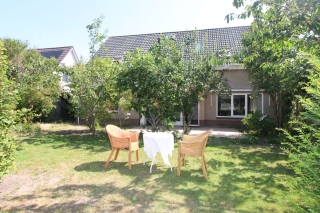
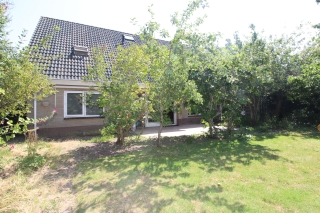
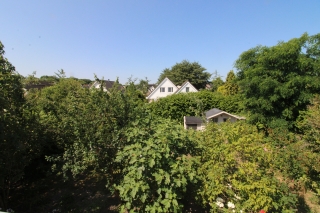
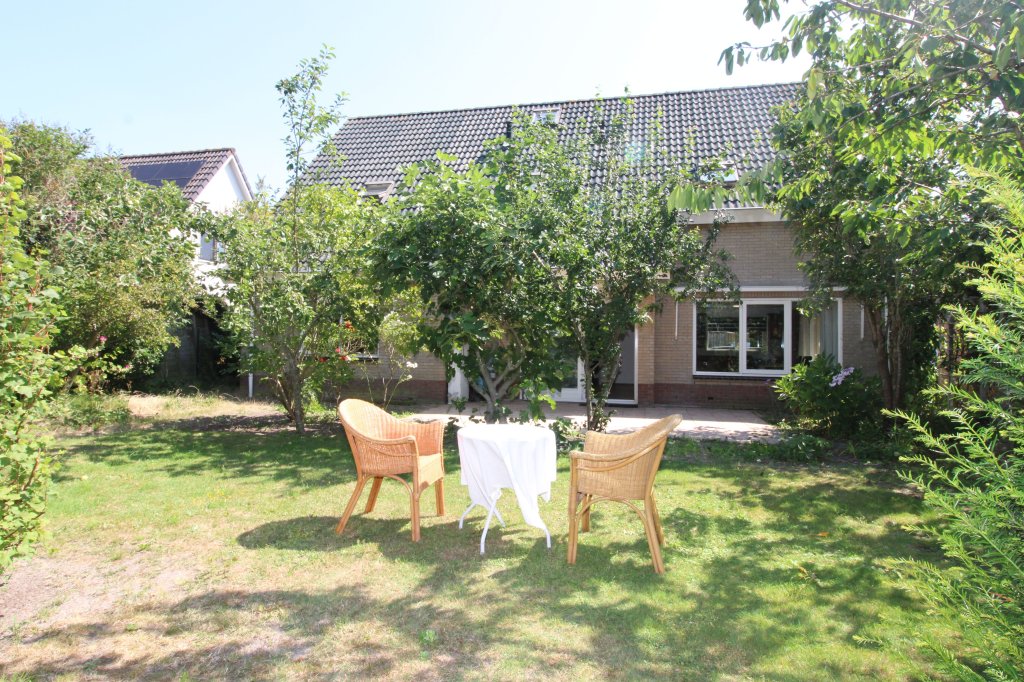
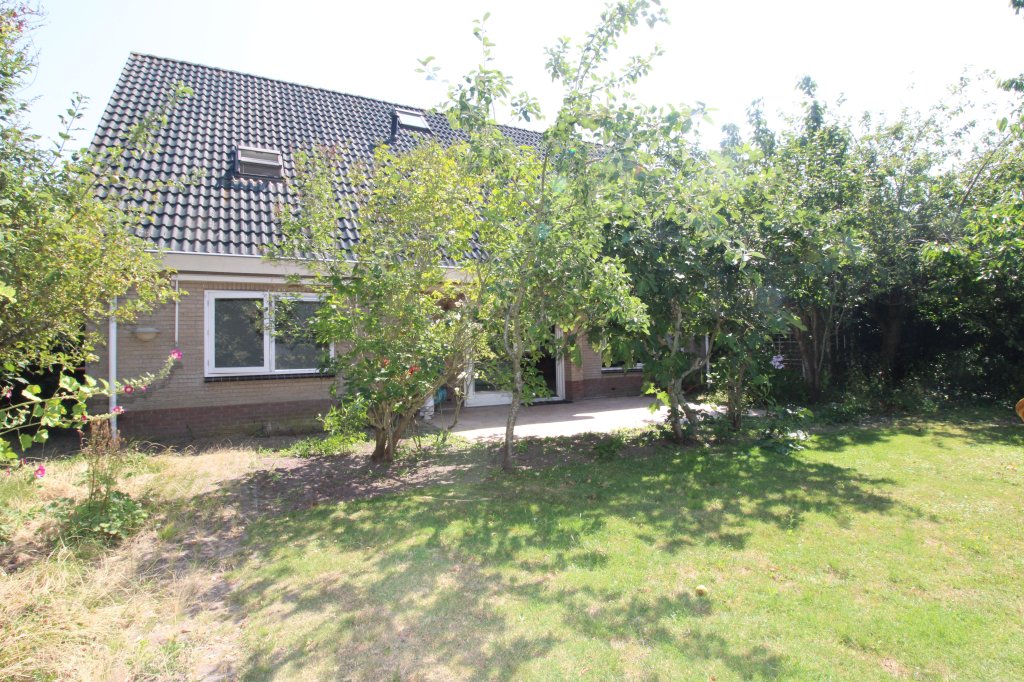
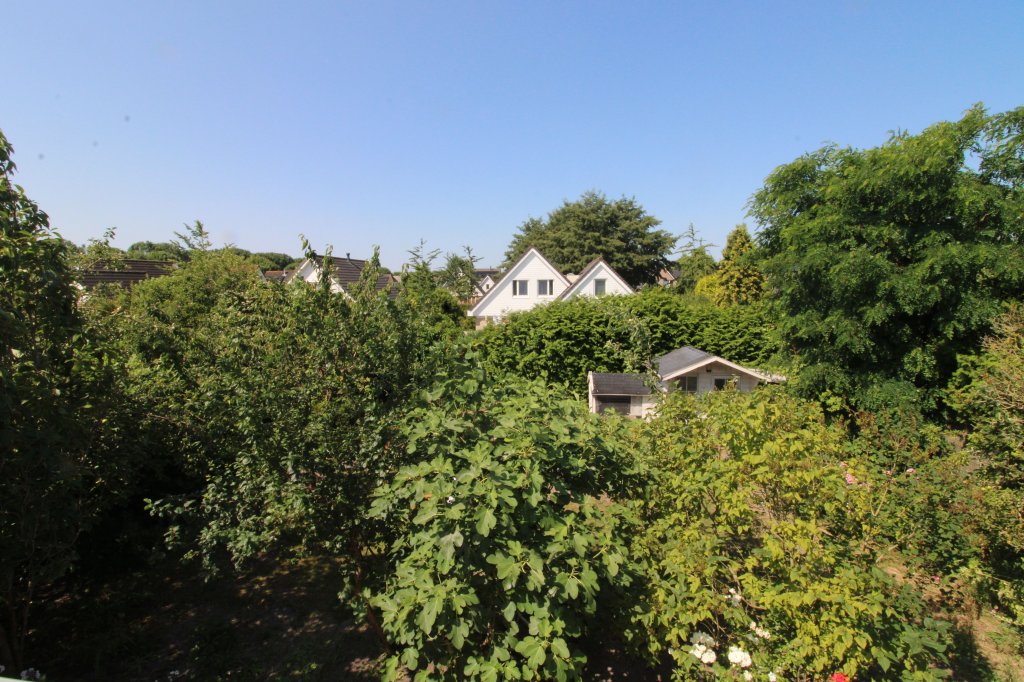
The property benefits from a generous rear garden offering plenty of privacy and ample space to enjoy outdoor living. The garden provides room for multiple seating areas, a children's play area, and extensive landscaping.
Rental Price:
The monthly rent is €2,695,- excluding district heating, water, electricity, internet, and television.
Key Features:
· Available immediately
· Security deposit: 2 months' rent
· Rent excludes district heating, water, and electricity
· Detached family home
· Located in the peaceful Landstrekenwijk Westergo neighbourhood
· Private driveway and integrated garage
· Ground floor bedroom and bathroom
· Four spacious bedrooms on the first floor
· One bedroom with kitchenette/living area and private balcony
· Practical utility room/pantry with ample storage
· Spacious rear garden with mature planting
· Generous living space with a variety of possible uses
Rental Information:
123Wonen Flevoland acts as the letting agent on behalf of the property owner.
When responding to this property, we recommend checking your spam or junk mail folder as well.
If you are interested, please send an email to: Flevoland@123Wonen.nl
Read more
Expatrentals Holland Flevoland
Citadel 87
1315 VT Almere
T 036-7601161
E flevoland@123wonen.nl
Specifications
- Max. rental period Indefinitely
Construction
- Type Houses
- Type Free-standing
- Construction year 1998
General
- Availabilty Immediately
- Interior Upholstered
Energy
- Energy label A
Layout
- Rooms 7
- Bedrooms 5
- Extra bedrooms 1
- Separate shower Ja
- Garden Ja
Services
- Parking lot Ja
Dimensions
- Living area 196 m²
- Plot area 578 m²
- Garden surface 382 m²
- District and neighborhoodLandstrekenwijk Oost
- PopulationAvg. household size2.7 persons
- RetailLarge supermarket1km
- TransportStation1.8km
- LivingAvg. home value€450.000Objects97%
Sign up for our housing e-mail / recent offers!
Comparable offer Lelystad
Request more information
- Alkmaar
- Amersfoort
- Amstelveen
- Amsterdam
- Apeldoorn
- Arnhem
- Bergen op Zoom
- Breda
- Den Bosch
- Den Haag
- Deventer
- Dordrecht
- Drenthe
- Eindhoven
- Etten-Leur
- Flevoland
- Friesland
- Gouda-Woerden
- Groningen
- Haarlem
- Het Gooi | Hilversum
- Leiden
- Limburg
- Limburg Noord-Midden
- Nijmegen
- Roosendaal
- Rotterdam
- Tilburg
- Twente
- Utrecht
- West-Brabant
- Woerden
- Zaandam
- Zeeland
- Zwolle