

Oranjeveld, Maasdijk
- TypeFree-standing
- Interior Upholstered
- Living area216 m²
- Plot size1500 m²
- Rooms 7
- Bedrooms5
- Available since28-05-2026
- Max. rental period 12 Months kan niet worden verlengd/cannot be extended
- Availabilty From 01-07-2026
Description Oranjeveld in Maasdijk
JULY 1ST, 2026 TO JULY 1ST, 2027: BEAUTIFUL DETACHED HOUSE WITH CARPORT AND LARGE GARDEN
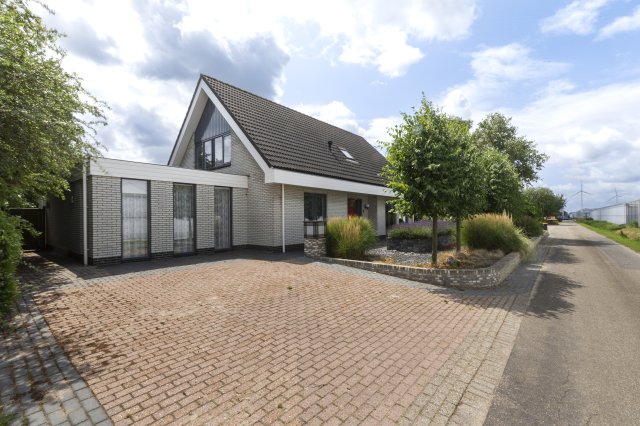
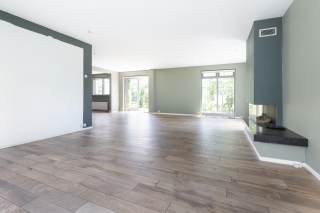
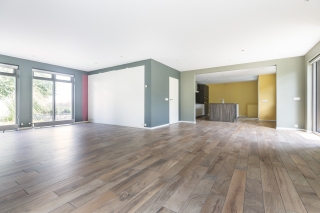
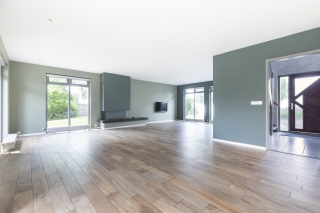
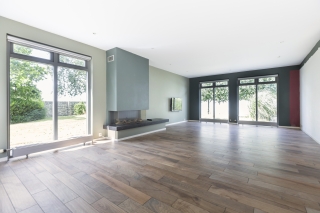
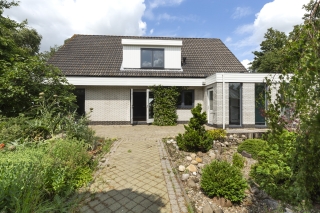
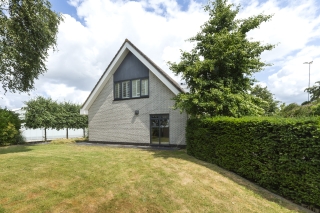
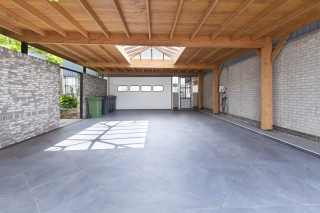
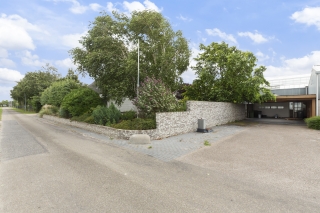
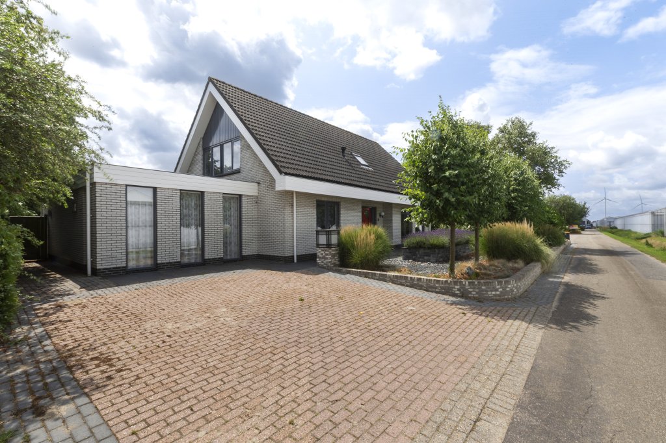
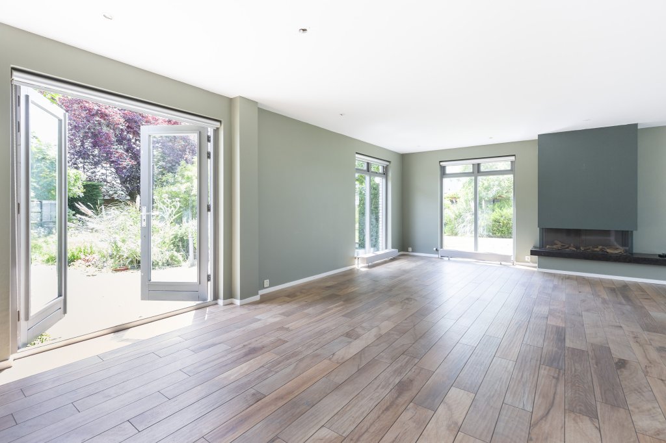
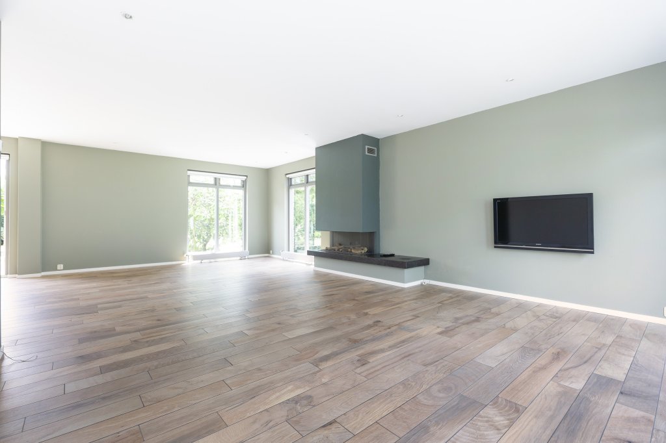
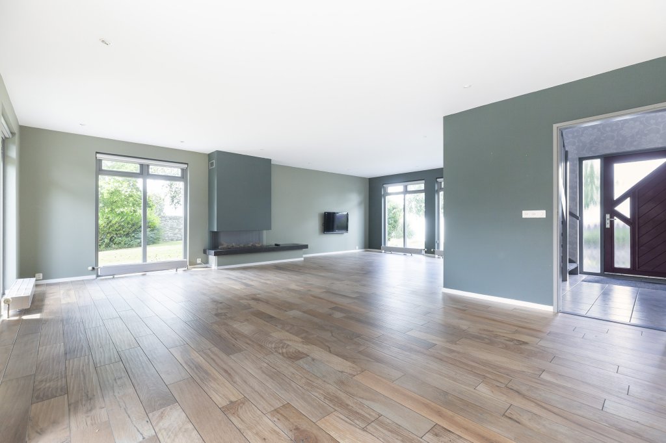
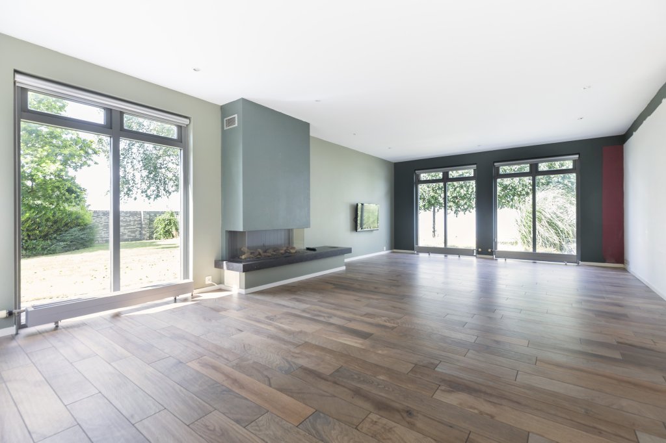
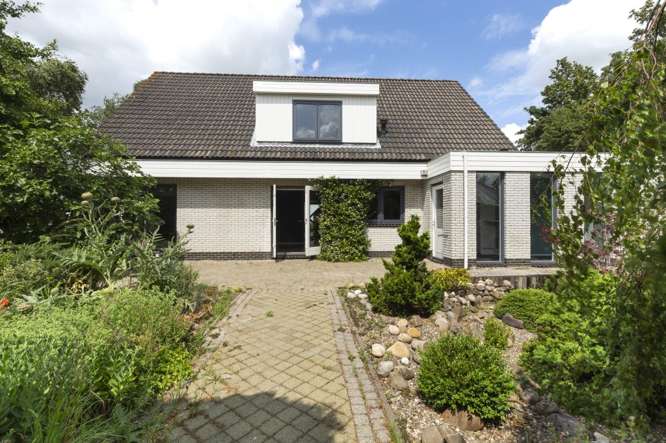
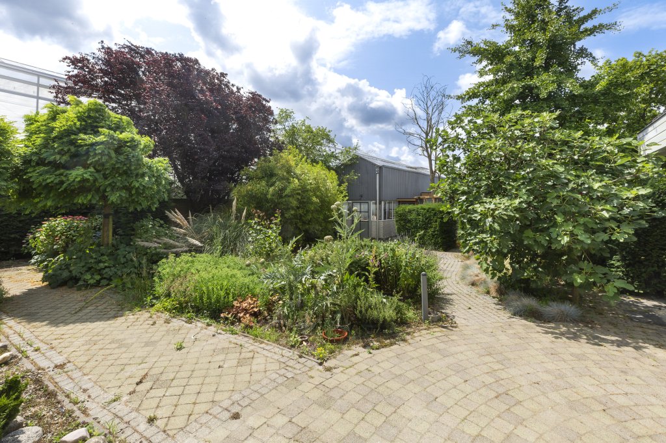
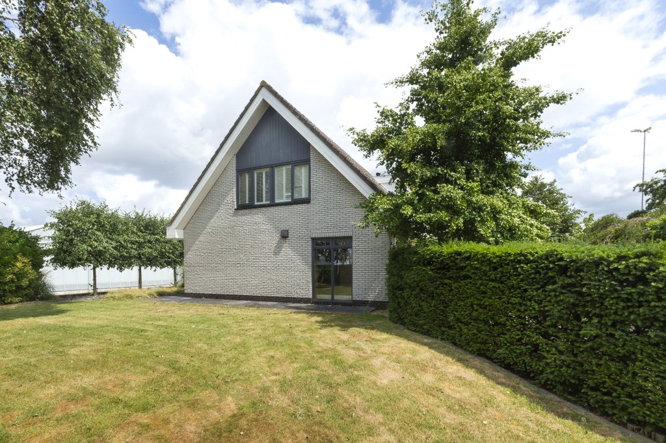
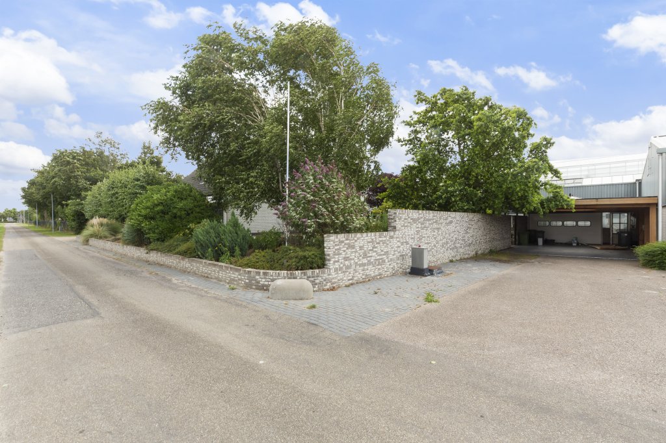
This beautiful and spacious home (216 m2 of living space on a plot of 1,500 m2, semi-furnished, no furniture) is located on Oranjeveld in Maasdijk, featuring a favorable energy label B and 20 solar panels on the carport roof .
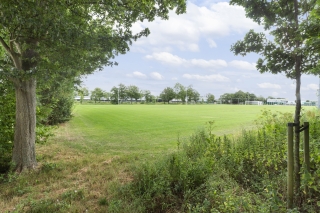
Quiet living in Maasdijk is certainly possible in this neighborhood. Oranjeveld is situated in the Buitengebied Maasdijk area. This is a child-friendly neighborhood with a relatively large number of families. Furthermore, it is a relatively quiet neighborhood.
The house is within cycling distance of the center of Maasdijk. Additionally, the nearest arterial road is just a 5-minute drive away. It is a 20-minute drive to the International School in Rotterdam or The Hague .
Ground floor:
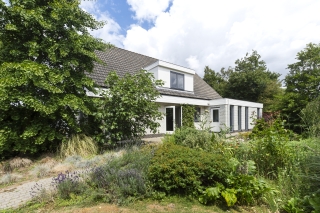
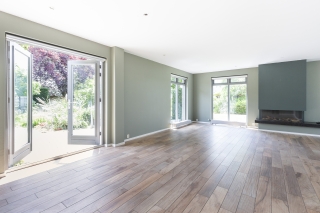
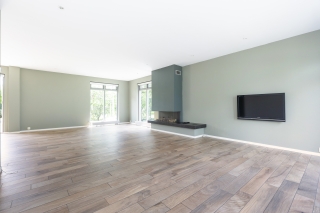
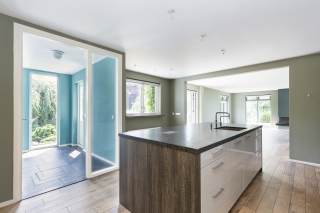
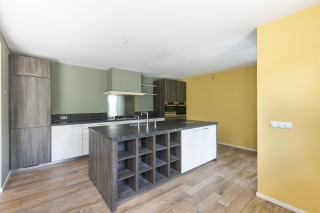
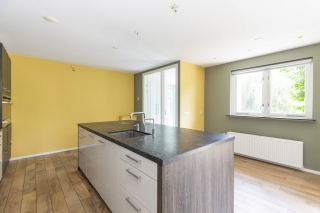
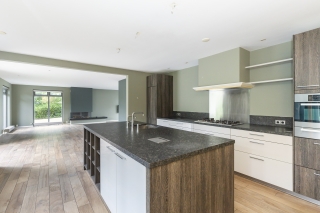
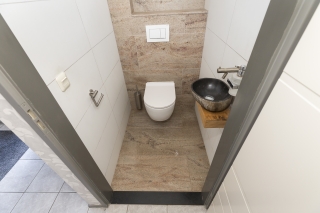
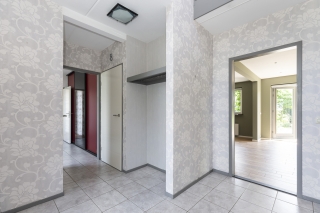
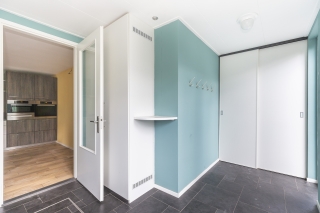
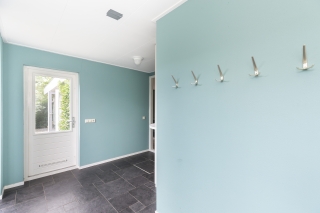
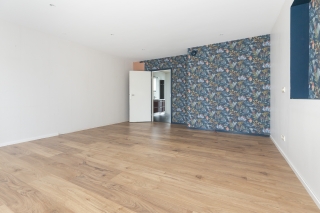
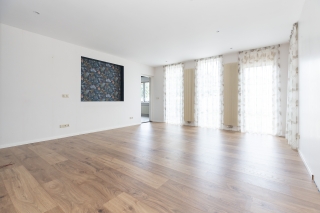
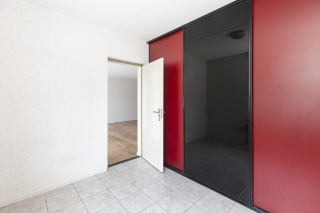
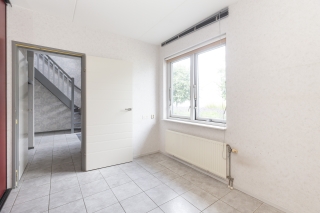
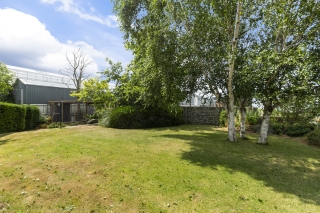
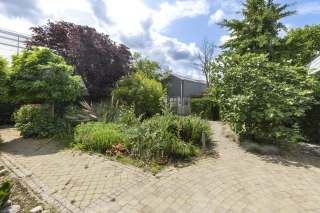
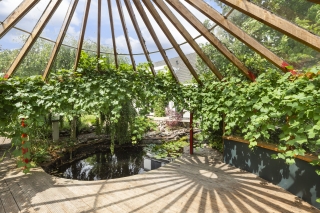
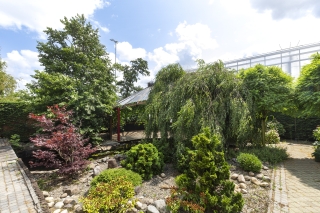
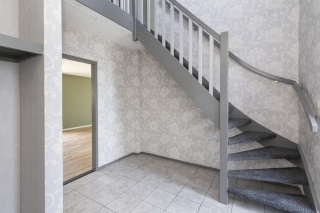
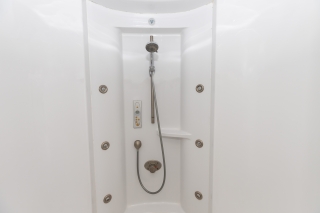
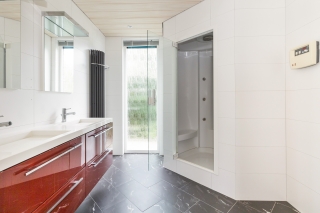
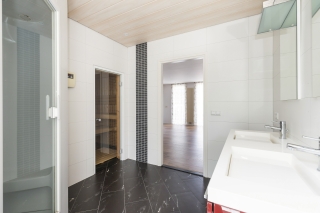
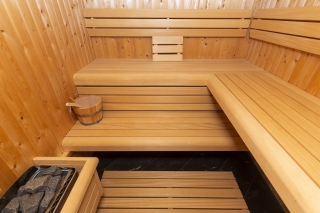
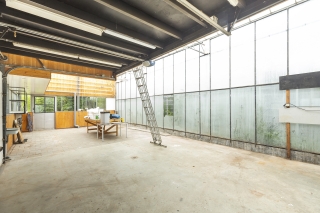
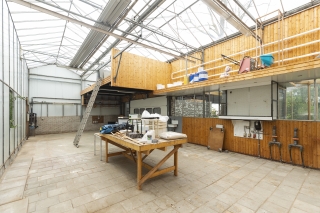
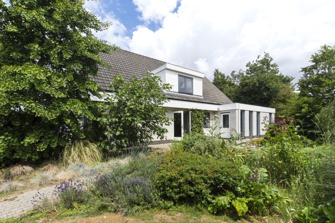
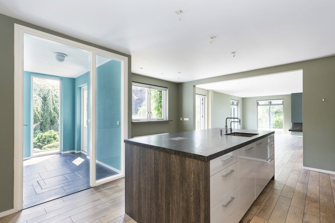
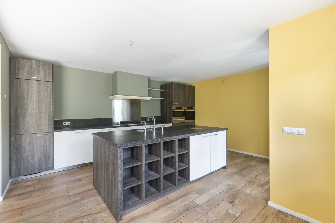
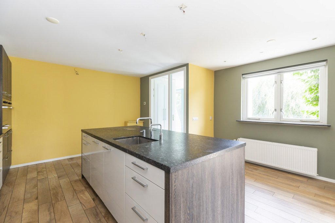
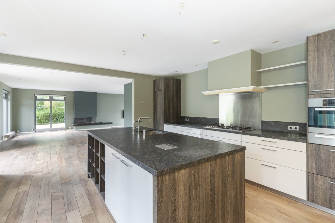
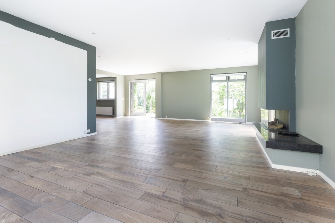
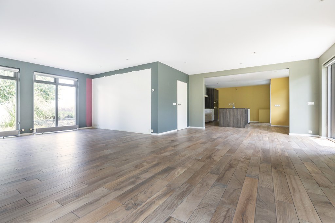
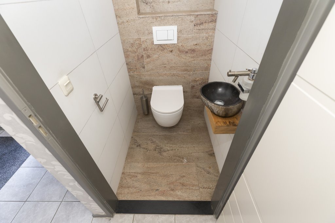
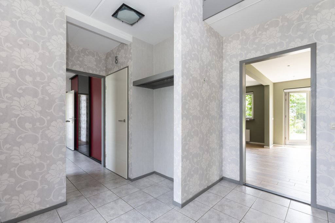
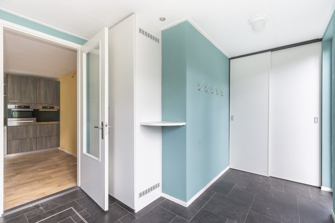
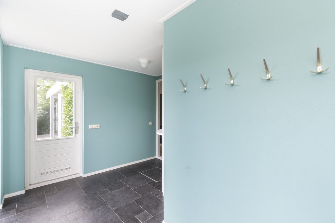
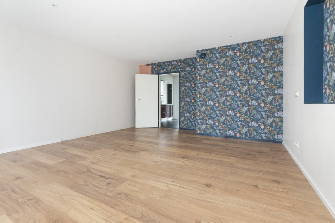
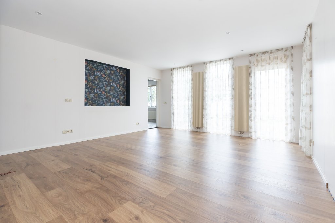
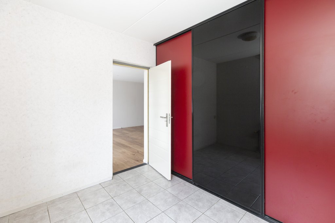
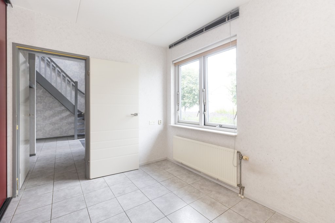
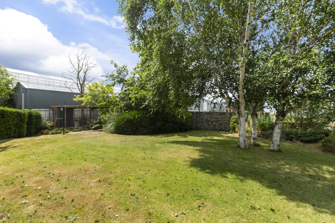
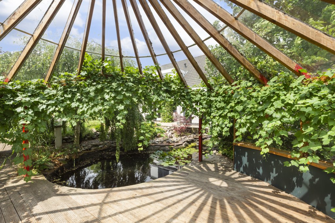
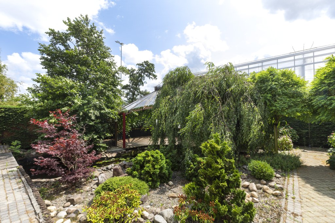
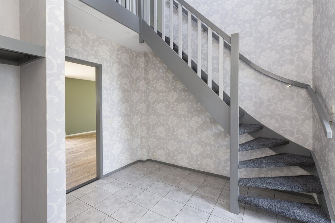
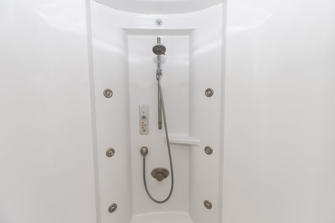
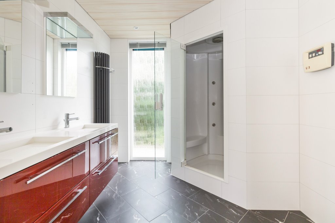
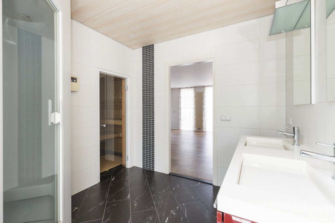
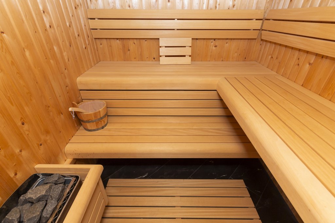
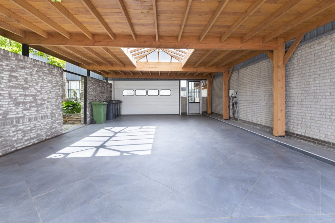
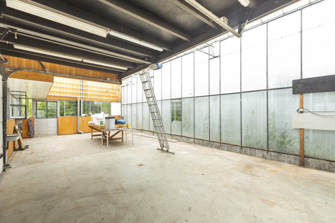
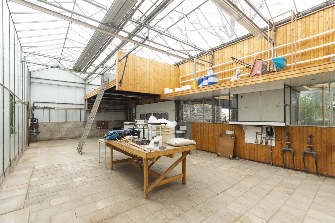
Entrance, hall, staircase, meter cupboard, cloakroom, toilet with washbasin, access to living room with open kitchen (Siematic, approx. 2013) equipped with a sink island with mixer tap and Quooker, granite worktop, convection oven, combination microwave, warming drawer, refrigerator, freezer, 5-burner gas hob on a stainless steel plate, extractor hood, dishwasher, various drawers and cupboards. The living room features a stucco ceiling with spotlighting and a gas fireplace. Access to the back garden via the utility room with storage and space for the central heating combination boiler and underfloor heating distribution unit. From the hall, through a room with a built-in wardrobe, access to the master bedroom, featuring a stucco ceiling and large windows with an adjacent en-suite bathroom. The bathroom (approx. 2005) is equipped with a hot air sauna, walk-in shower cabin with steam function and jet streams, double vanity unit, designer radiator, and neutral floor and wall tiles. Landscaped backyard with a spacious wooden veranda (the pond has since been filled in). Shed as part of the rear greenhouse of approx. 83 m², partly concrete floor, partly tiled floor, fluorescent lighting, electric overhead door, adjacent pedestrian door, wood stove, and storage space. Carport and driveway with space for two cars.
First floor:
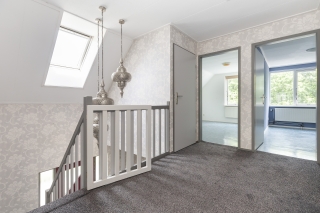
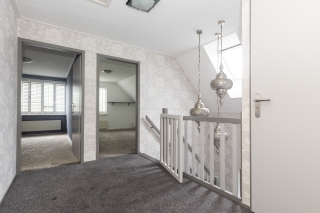
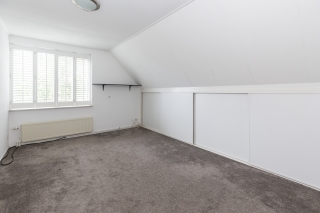
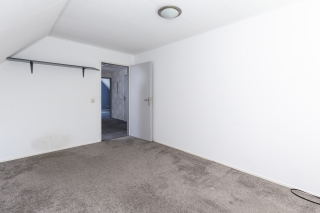
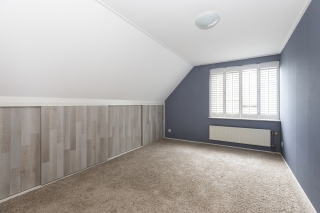
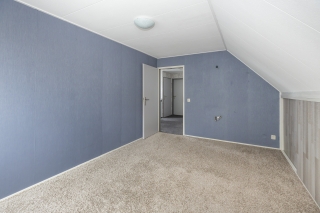
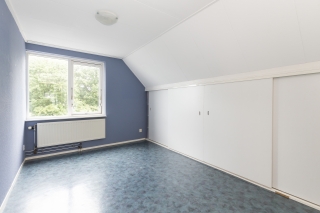
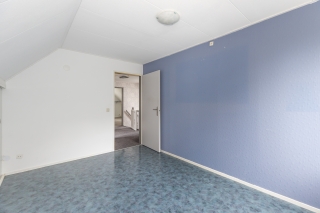
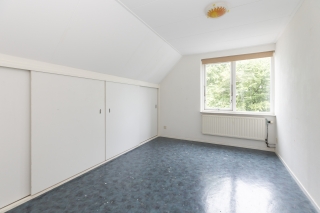
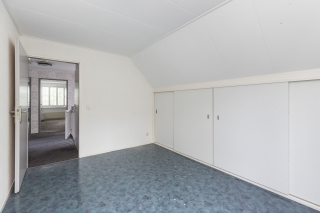
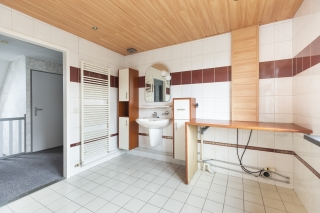
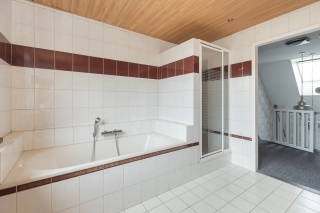
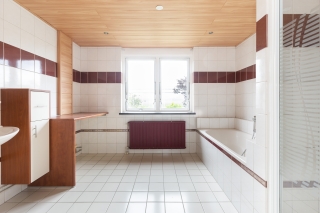
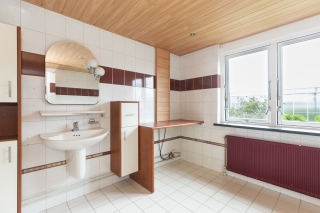
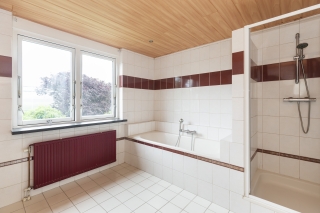
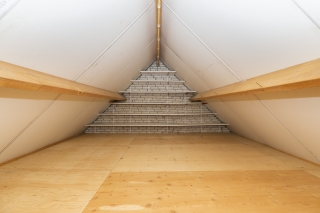
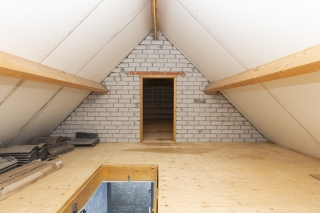
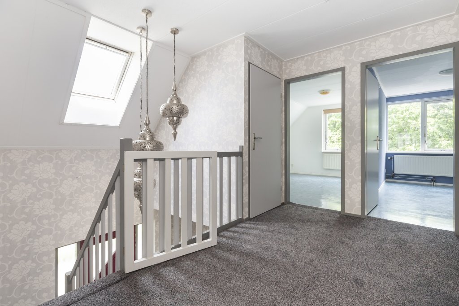
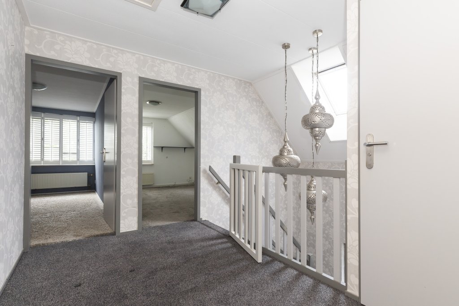
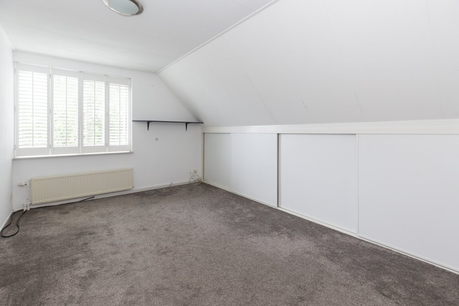
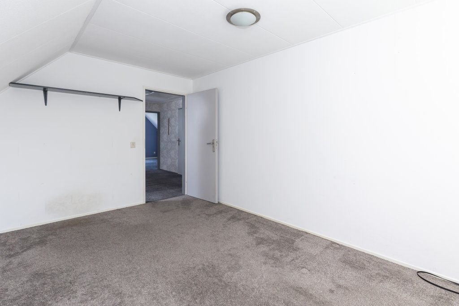
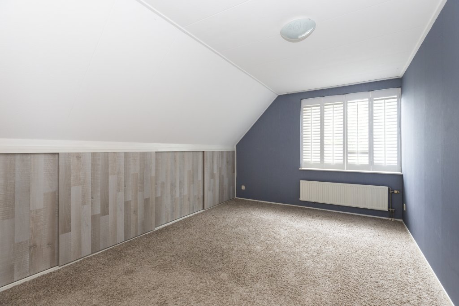
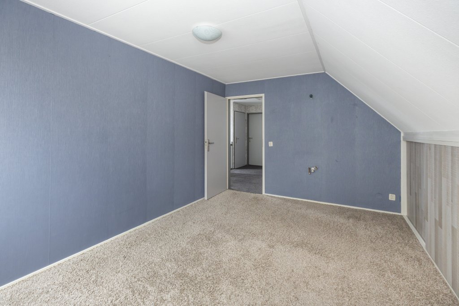
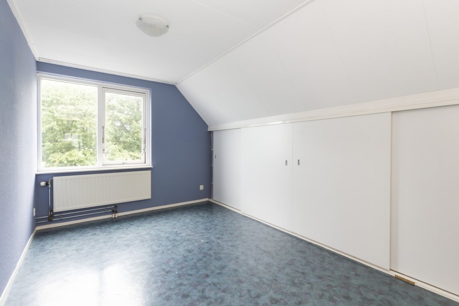
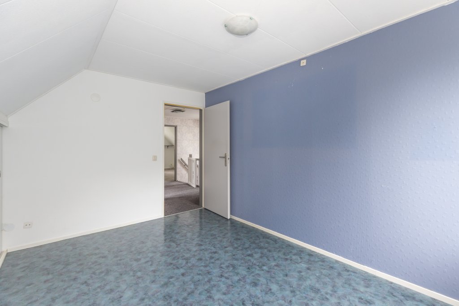
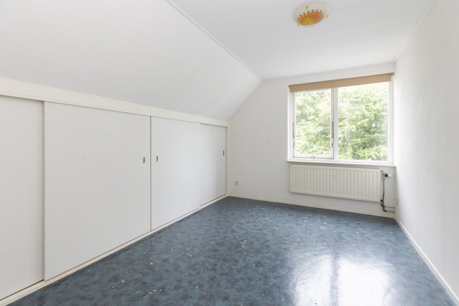
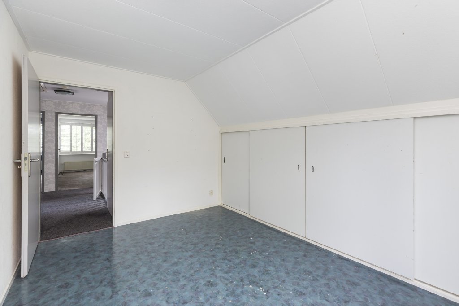
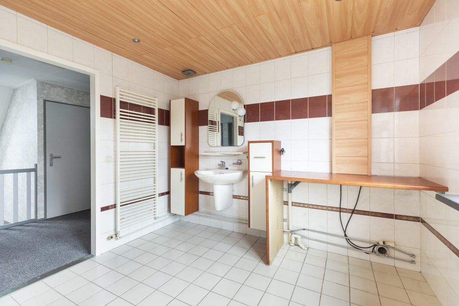
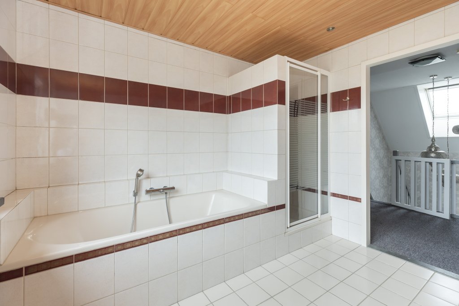
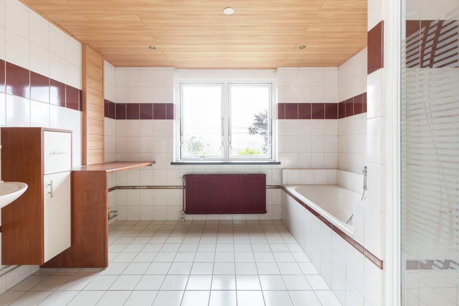
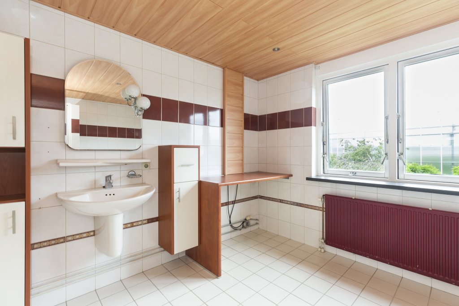
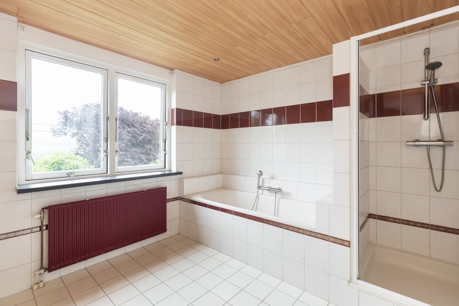
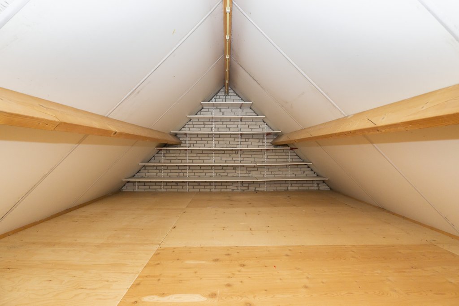
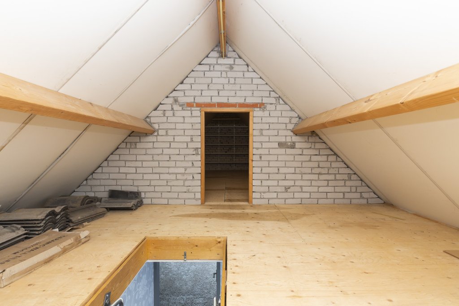
Landing with separate toilet, four bedrooms with storage space, one of which is equipped with a vanity unit, and a bathroom at the rear with a dormer window. The bathroom features a bathtub with thermostatic tap, space for a washing machine and dryer, neutral wall and floor tiles, a wooden ceiling with lighting and mechanical ventilation, designer radiator, shower cabin with thermostatic tap, and 2 opening windows. Storage attic accessible via a loft ladder.
Rental price: € 2,700 per month excl. gas, electricity, water, TV/Internet. Rental period: 12 months, cannot be extended. Deposit: 1.5 months' rent.
Special features:
- Large living room, 5 bedrooms, 2 bathrooms, sauna, beautiful garden & spacious carport (20 solar panels on the roof) for 2 cars.
- Energielabel B, 20 solar panels on the carport roof.
- It is a 20-minute drive to the international school in Rotterdam or The Hague.
- Available only for 1 person or a couple (with children).
- With private parking spaces and plenty of space around the house.
- The property is rented semi-furnished.
- No pets.
For more information or to request a viewing, please contact us via denhaag@123wonen.nl
Read more
Expatrentals Holland Den Haag
Laan van 's-Gravenmade 74
2495 AJ Den Haag
T 070 - 221 08 41
E denhaag@123wonen.nl
Specifications
- Max. rental period 12 Months kan niet worden verlengd/cannot be extended
Construction
- Type Houses
- Type Free-standing
- Construction year 1992
General
- Availabilty From 01-07-2026
- Max. rental period 12 kan niet worden verlengd/cannot be extended
- Interior Upholstered
Energy
- Energy label B
- Boiler fuel Gas
Layout
- Rooms 7
- Bedrooms 5
- Separate shower Ja
- Garage Ja , 50m²
- Garden Ja
Services
- Parking lot Ja
- Fireplace Ja
Dimensions
- Living area 216 m²
- Plot area 1500 m²
- House contents 720 m³
- Garden surface 702 m²
- District and neighborhoodBuitengebied Maasdijk
- PopulationAvg. household size2.3 persons
- RetailLarge supermarket1.3km
- IncomeAvg. income€43.100 p/y
- TransportStation13.6km
- LivingAvg. home value€712.000Objects87%
Sign up for our housing e-mail / recent offers!
Comparable offer Maasdijk
Request more information
- Alkmaar
- Amersfoort
- Amstelveen
- Amsterdam
- Apeldoorn
- Arnhem
- Bergen op Zoom
- Breda
- Den Bosch
- Den Haag
- Deventer
- Dordrecht
- Drenthe
- Eindhoven
- Etten-Leur
- Flevoland
- Friesland
- Gouda-Woerden
- Groningen
- Haarlem
- Het Gooi | Hilversum
- Leiden
- Limburg
- Limburg Noord-Midden
- Nijmegen
- Roosendaal
- Rotterdam
- Tilburg
- Twente
- Utrecht
- West-Brabant
- Zaandam
- Zeeland
- Zwolle