

Thijs Glorieusstraat, Oosterhout
- TypeSemi-detached house
- Interior Furnished
- Living area164 m²
- Plot size360 m²
- Rooms 6
- Bedrooms4
- Available since13-11-2026
- Max. rental period Indefinitely
- Availabilty From 05-01-2027
Description Thijs Glorieusstraat in Oosterhout
It doesn’t get any better than this!
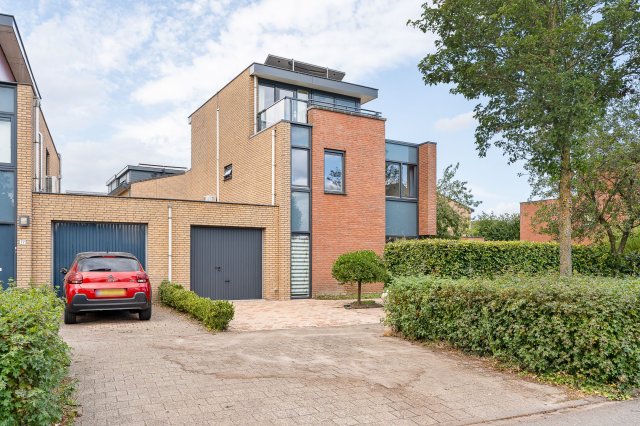
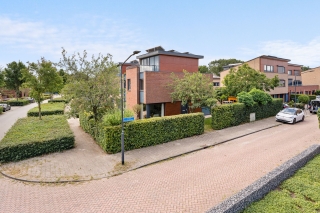
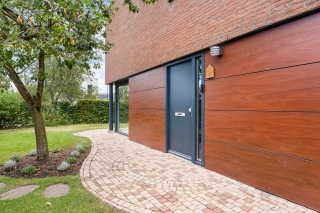
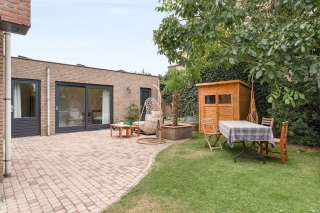
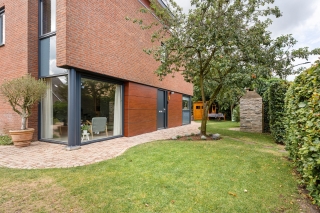
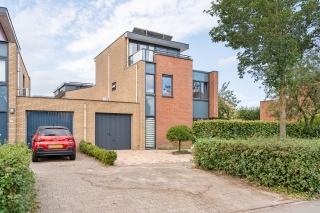
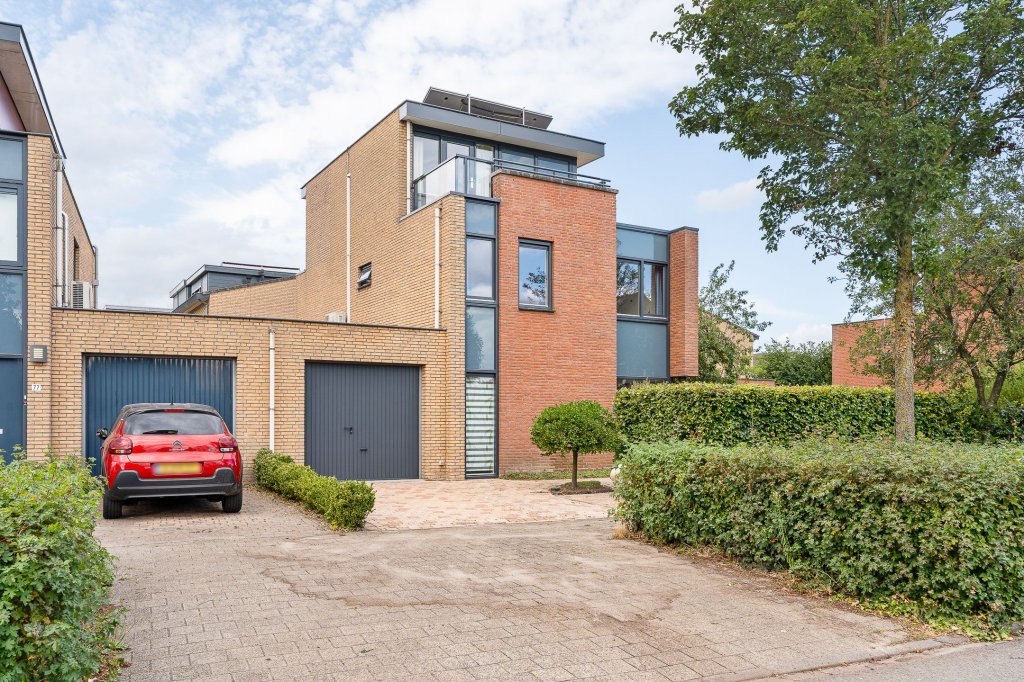
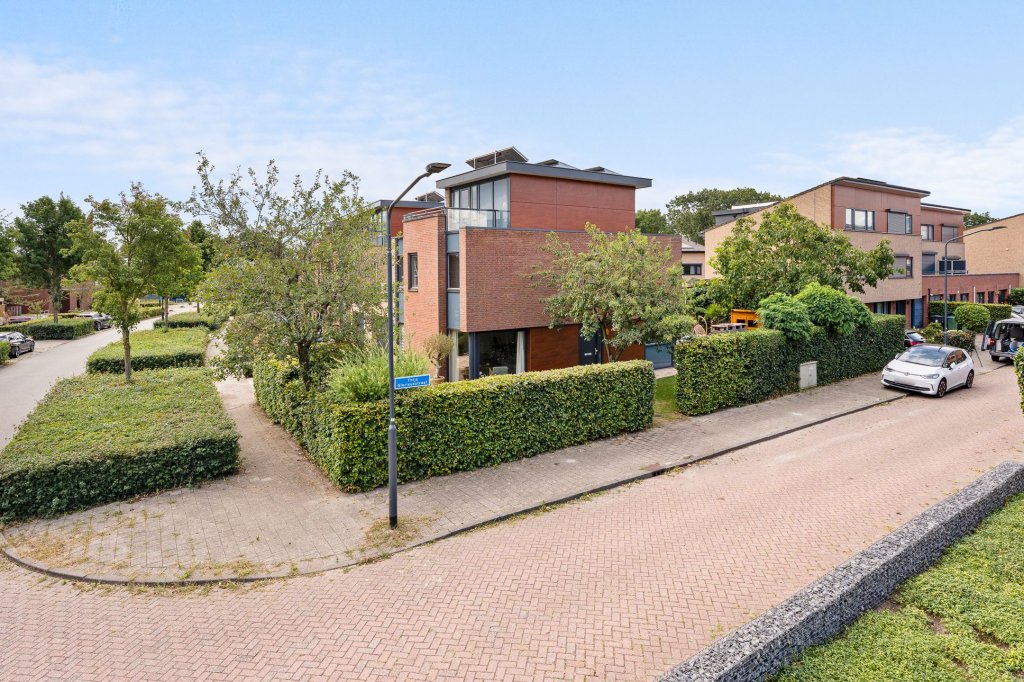
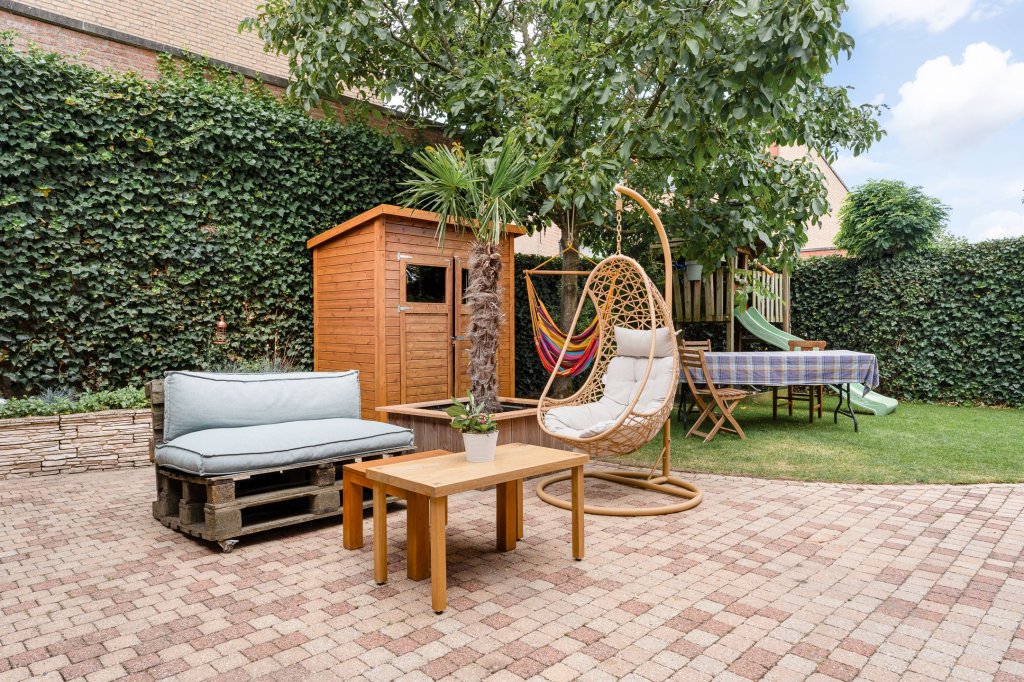
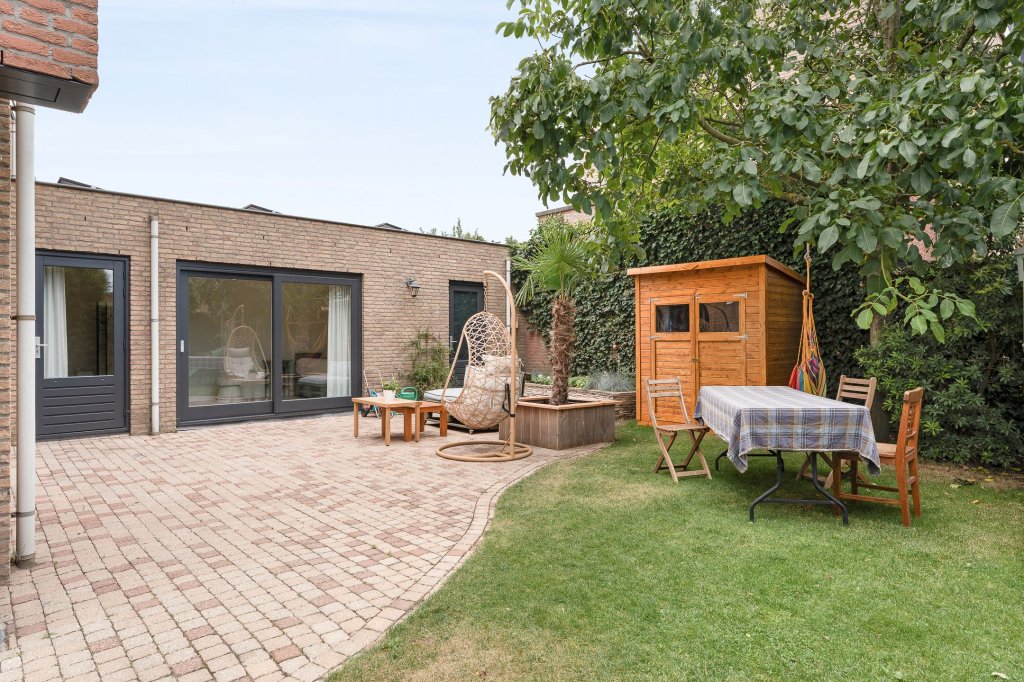
Situated in a sought-after location within the child-friendly residential area of ‘Vrachelen II’, this semi-detached house features a playful layout, including an attached garage, a private driveway, four spacious bedrooms, a well-maintained front garden and a sunny, south-facing back garden offering plenty of privacy, complete with an additional storage shed. The property also boasts a green energy label A, 14 solar panels and is situated within walking distance of ‘De Meander’ primary school, whilst the A59 motorway – with links to the A27 and A16 – is nearby. Shops, sports facilities and the ‘Vrachelse Heide’ nature reserve are also just a short distance away.
Layout:
Ground floor:
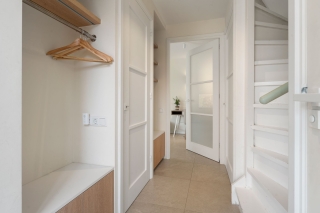
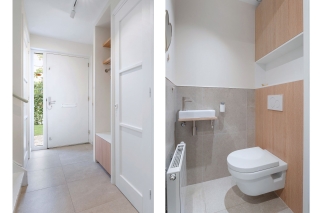
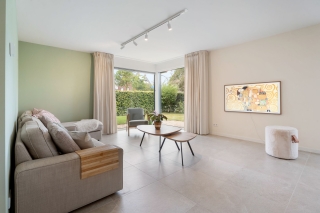
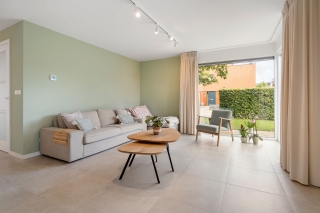
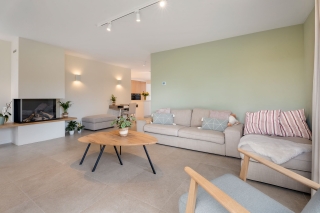
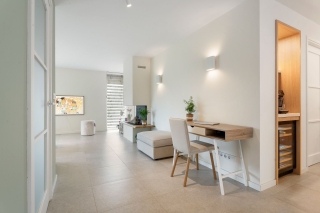
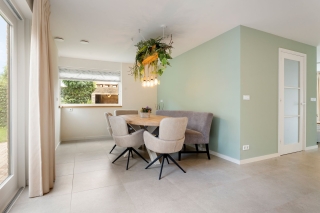
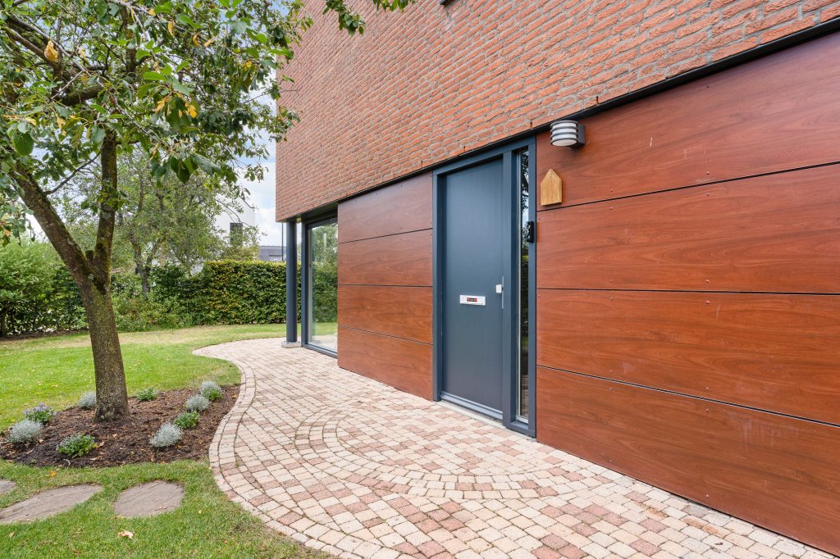
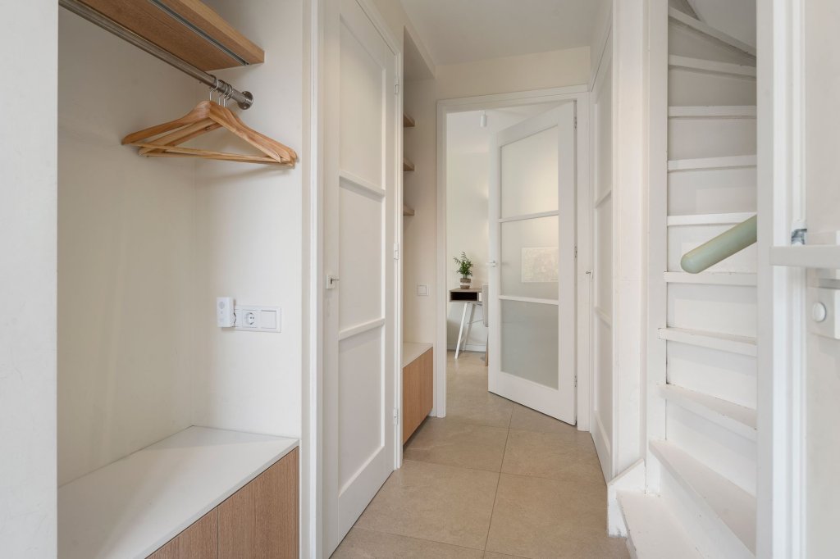
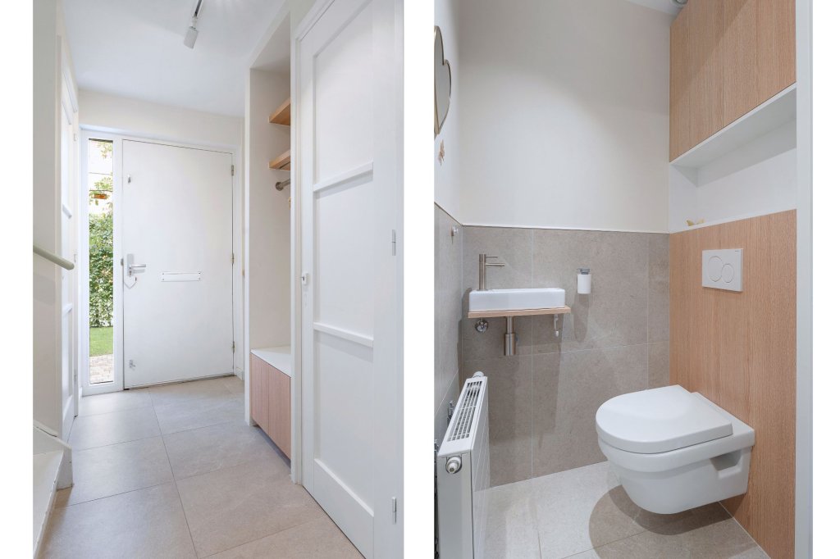
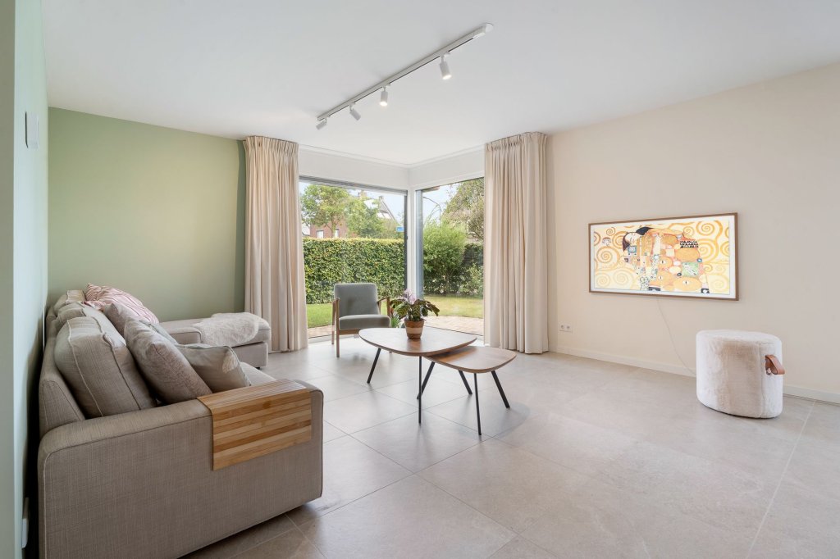
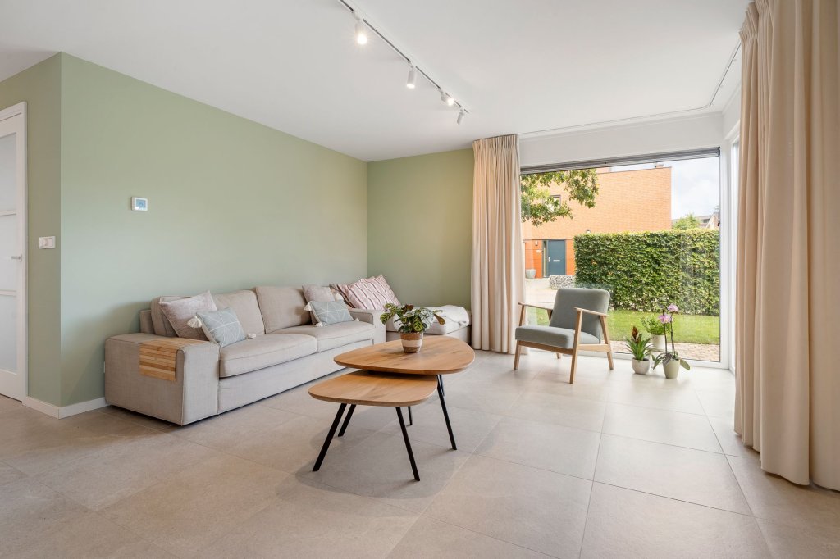
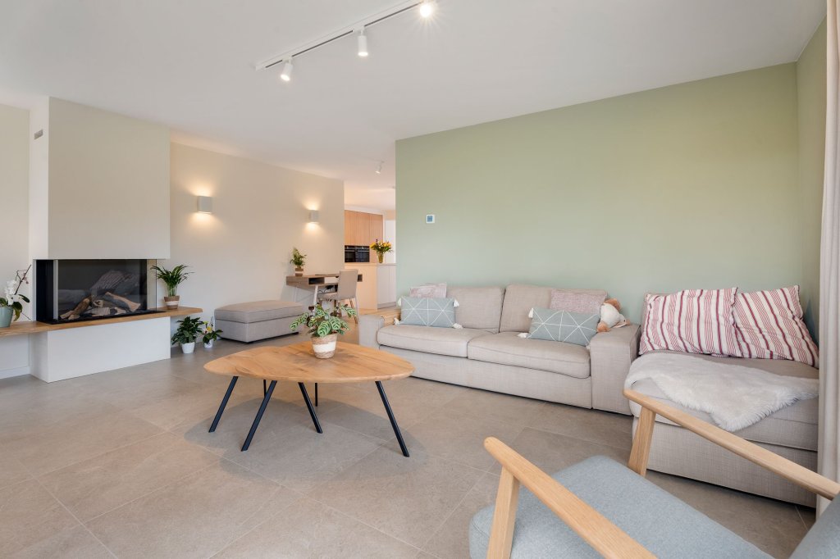
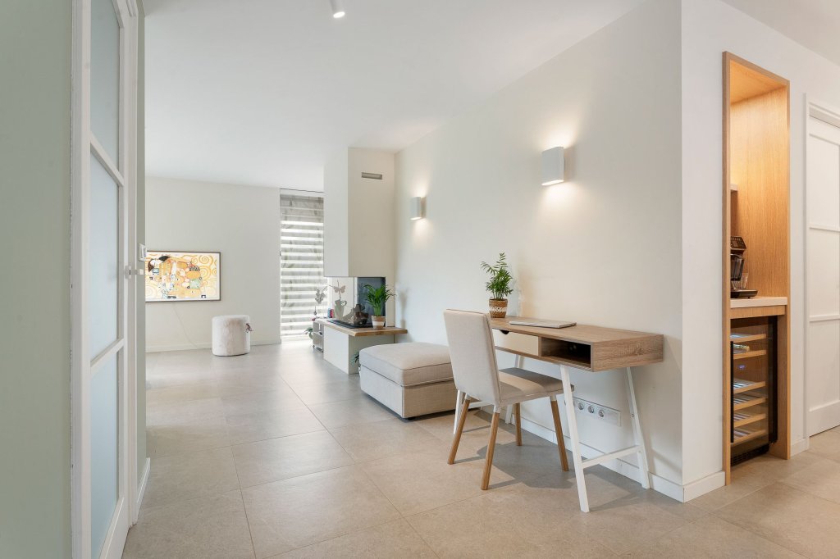
Modern entrance hall with access to the meter cupboard, staircase leading to the first floor, a practical cloakroom and a partially tiled toilet with a wall-hung toilet and washbasin. The hall leads into the cosy and light-filled living room, which features attractive tiled flooring, plastered walls and ceiling, and a lovely gas fire.
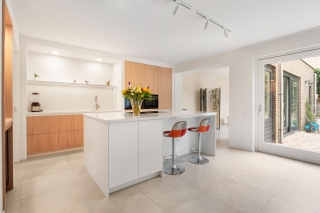
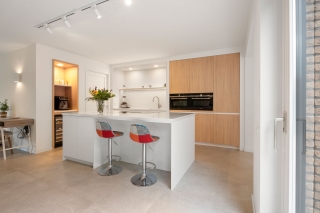
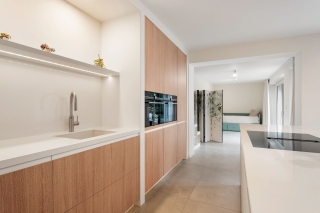
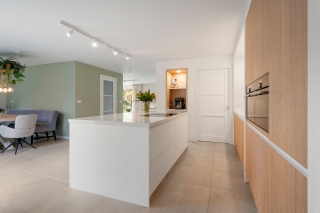
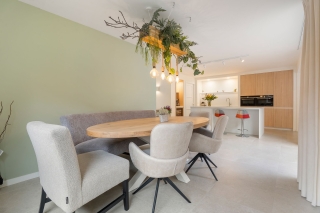
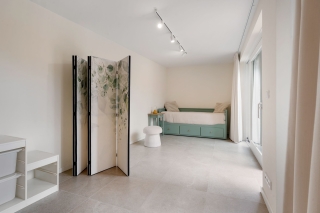
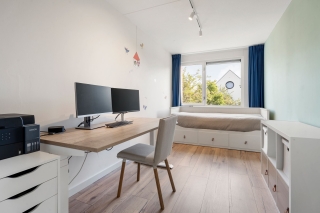
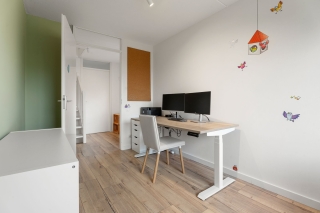
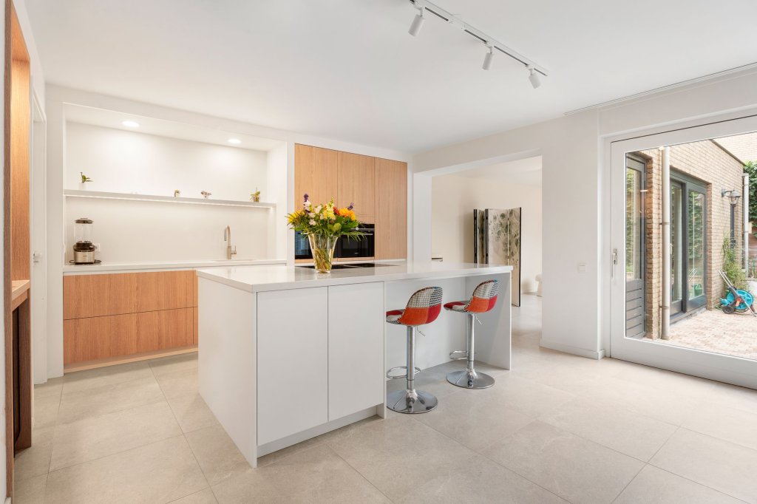
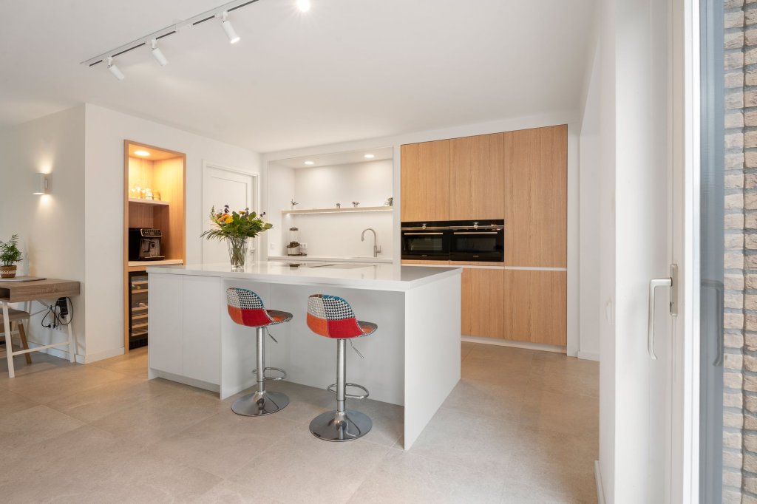
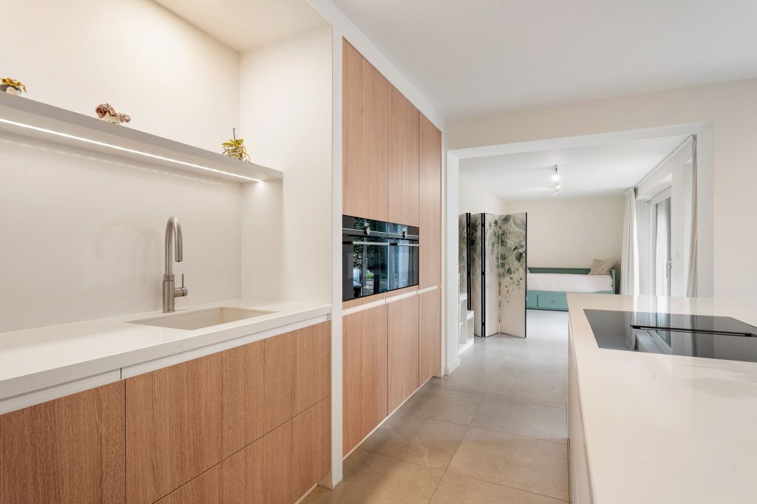
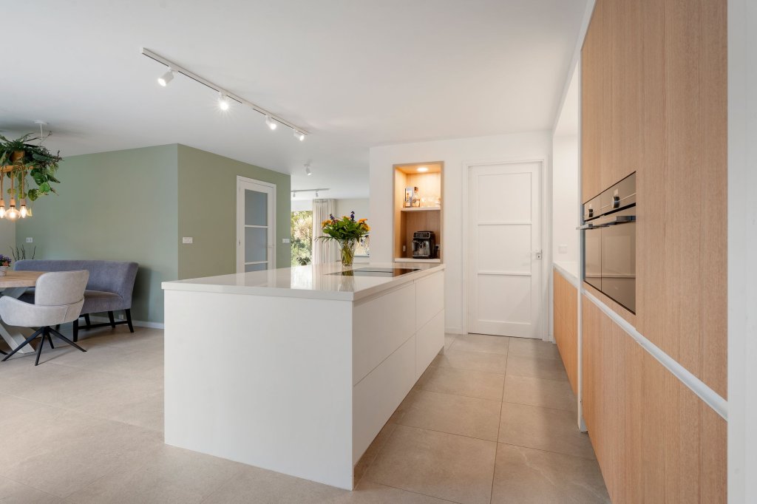
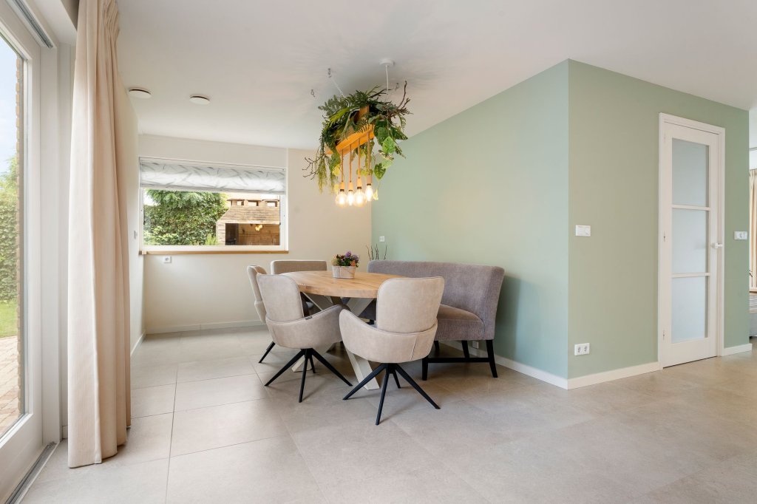
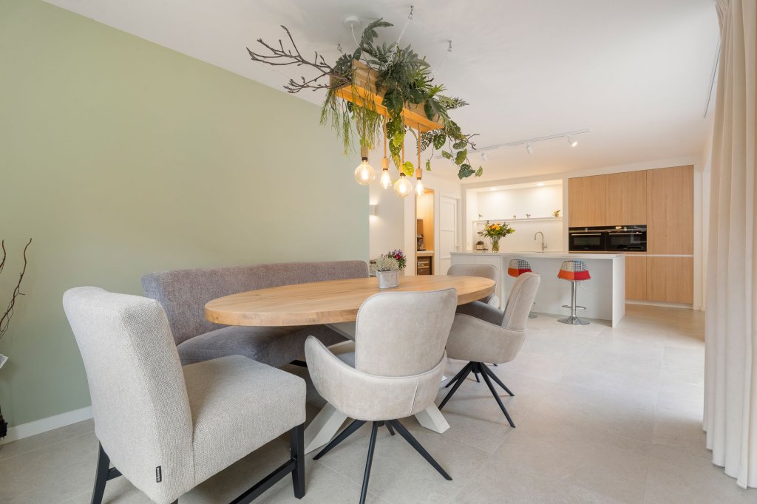
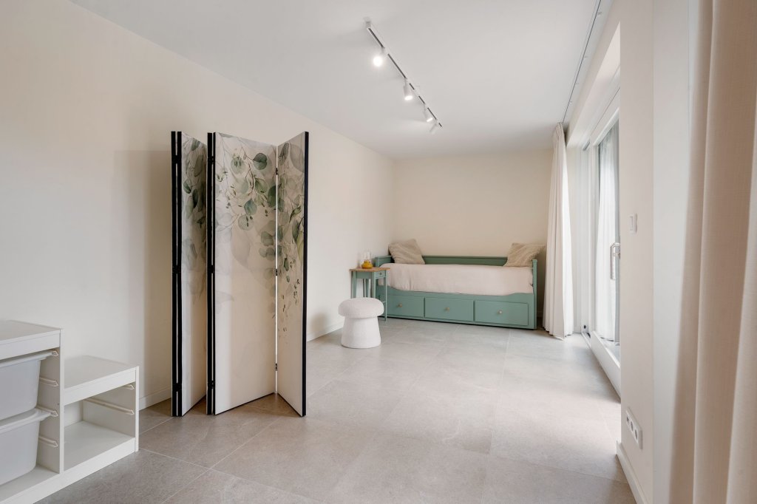
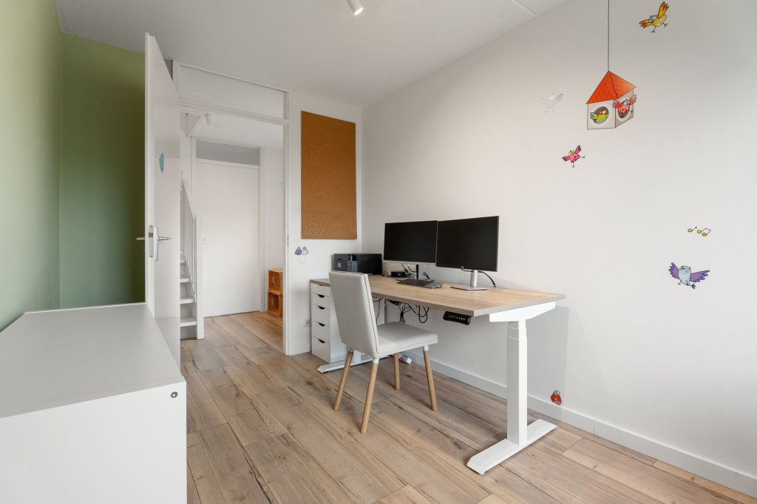
The kitchen is situated at the rear of the property and comprises a very modern open-plan kitchen with a cooking island and the following appliances: an oven, microwave, fridge, freezer, dishwasher, Quooker, induction hob with integrated extractor, and – for wine lovers – a wine cooler. From the dining room, sliding doors provide access to the sunny back garden. Adjacent to the kitchen is a lovely multi-purpose room, which could be used as a playroom or an office, for example.
First floor:
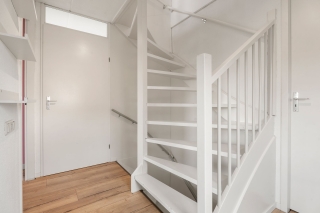
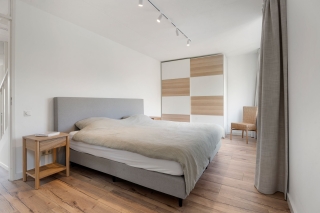
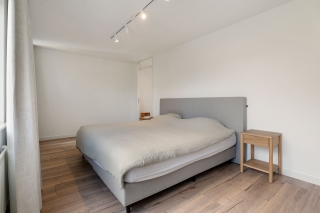
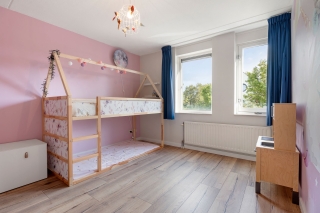
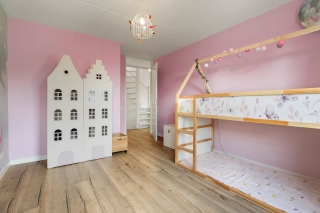
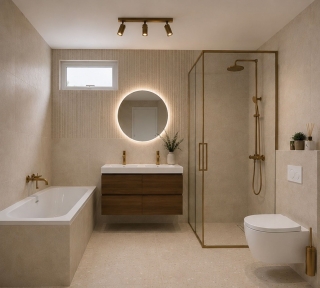
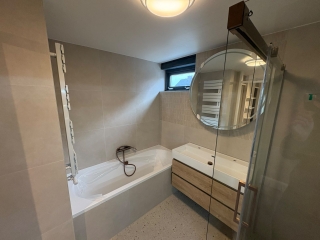
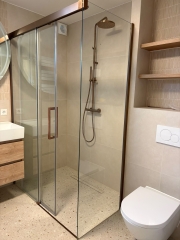
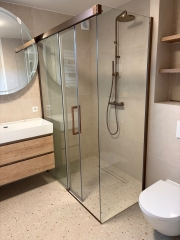
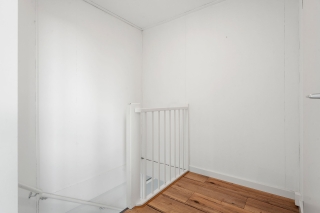
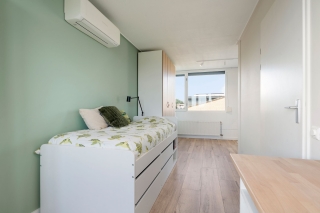
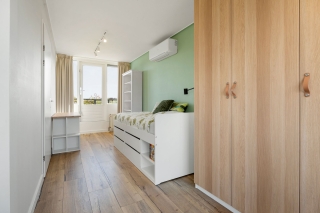
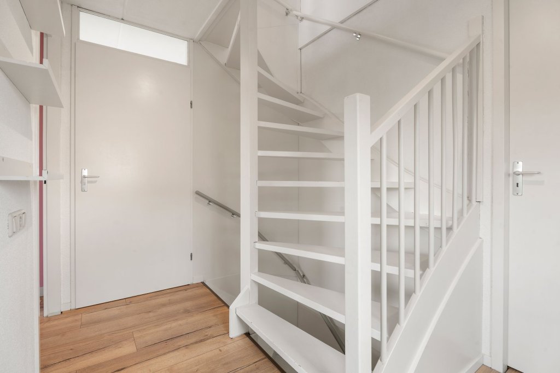
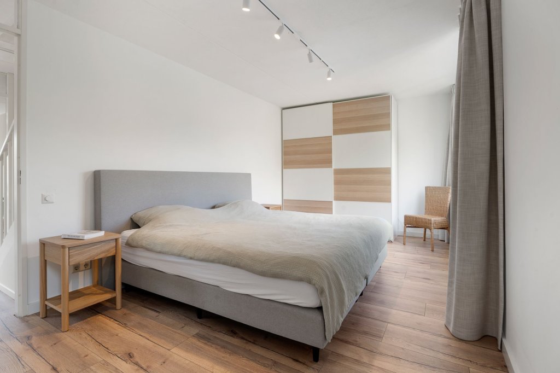
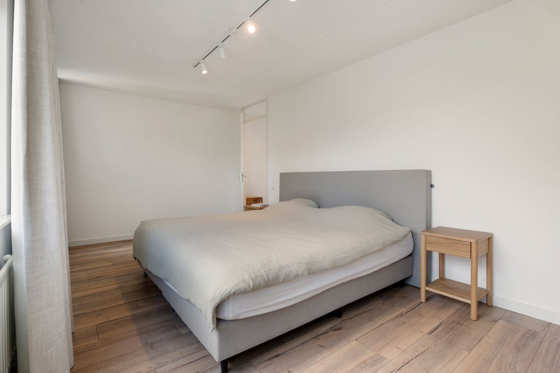
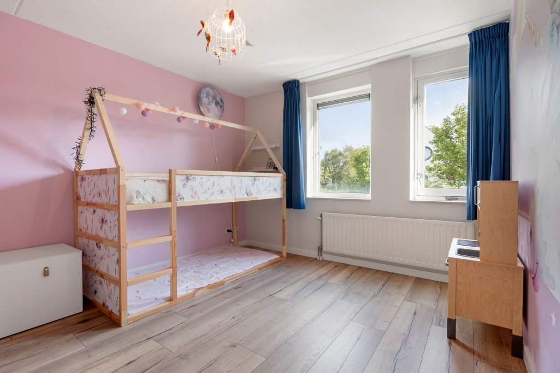
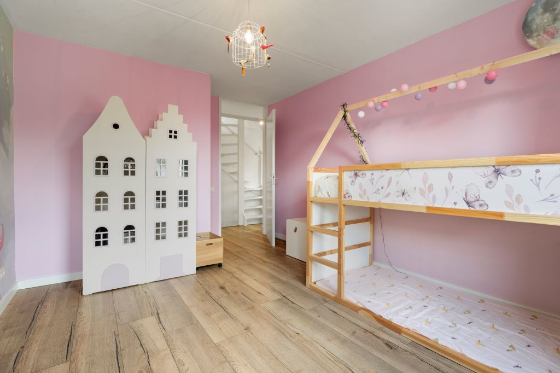
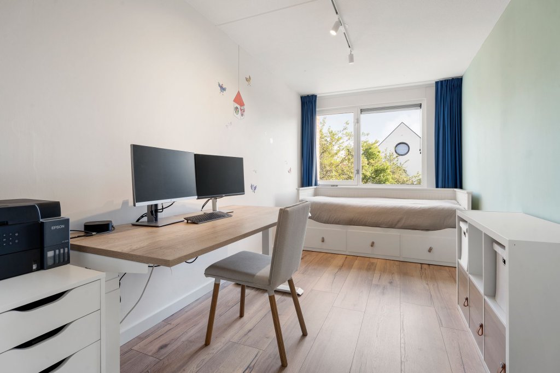
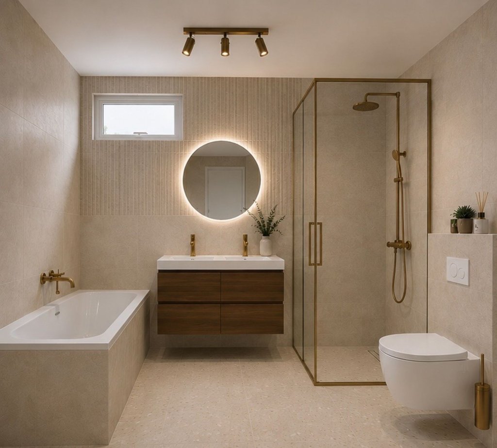
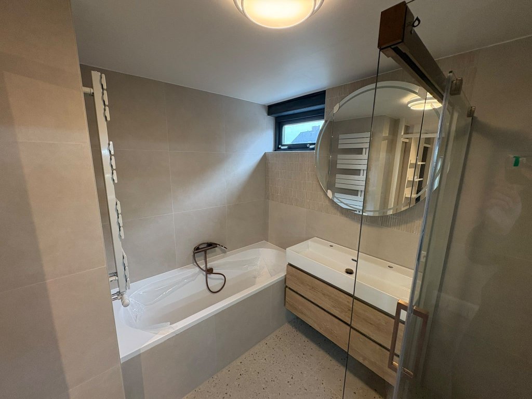
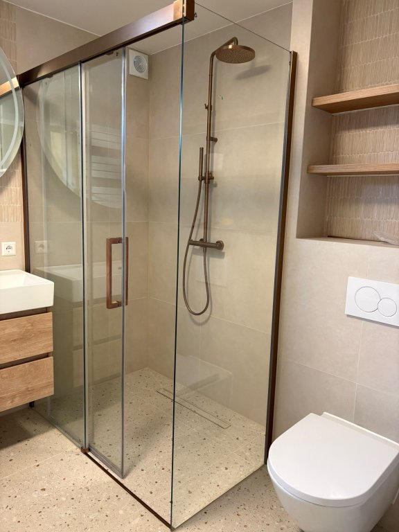
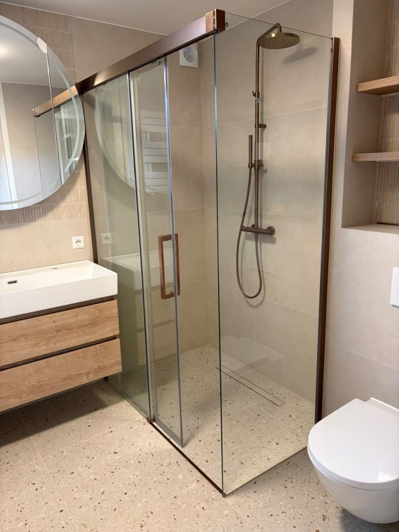
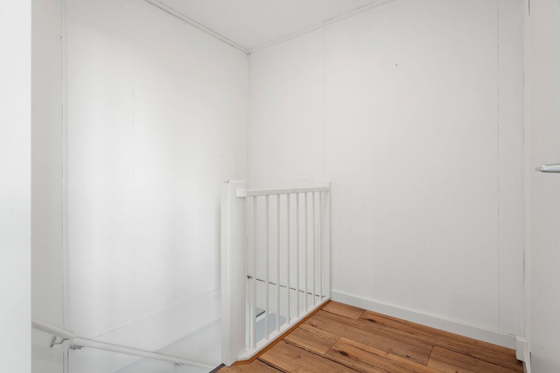
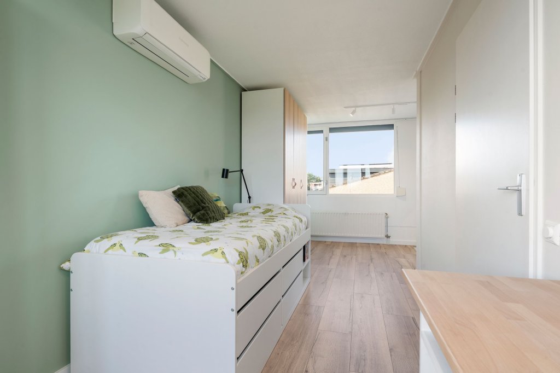
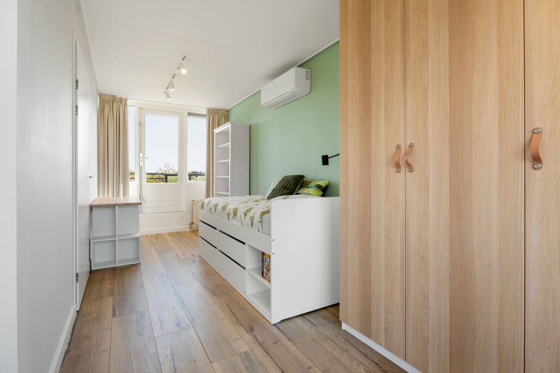
Landing with a fixed staircase leading to the second floor and access to three bedrooms and the bathroom. The bedrooms are as follows: the very spacious double bedroom I is situated at the rear of the property, whilst double bedroom II and the spacious single bedroom III are situated at the front of the property. All rooms and the landing have laminate flooring. The spacious bathroom, refurbished in October 2026, is situated in the centre of the first floor and features a spacious walk-in shower, a second wall-hung toilet, a washbasin unit, a designer radiator and both mechanical and natural ventilation.
Second floor:
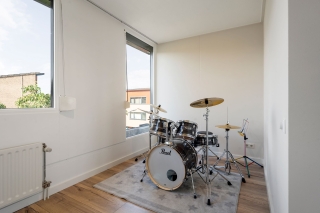
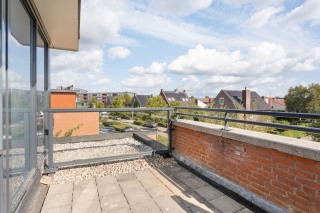
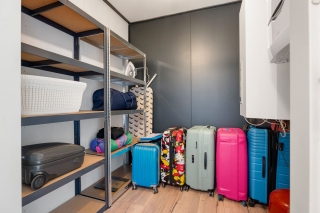
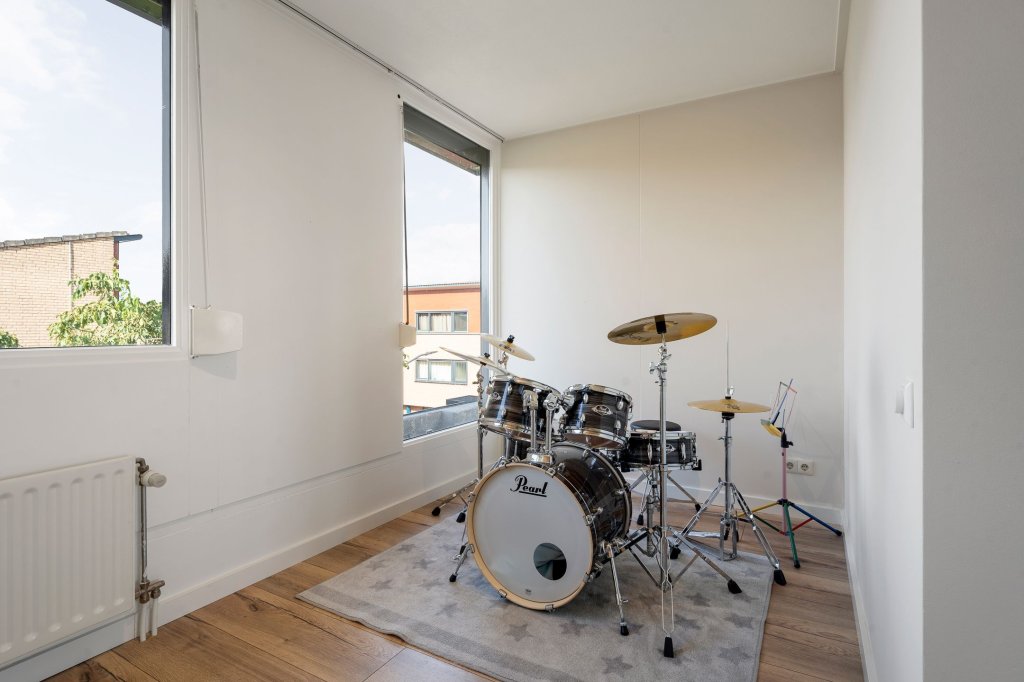
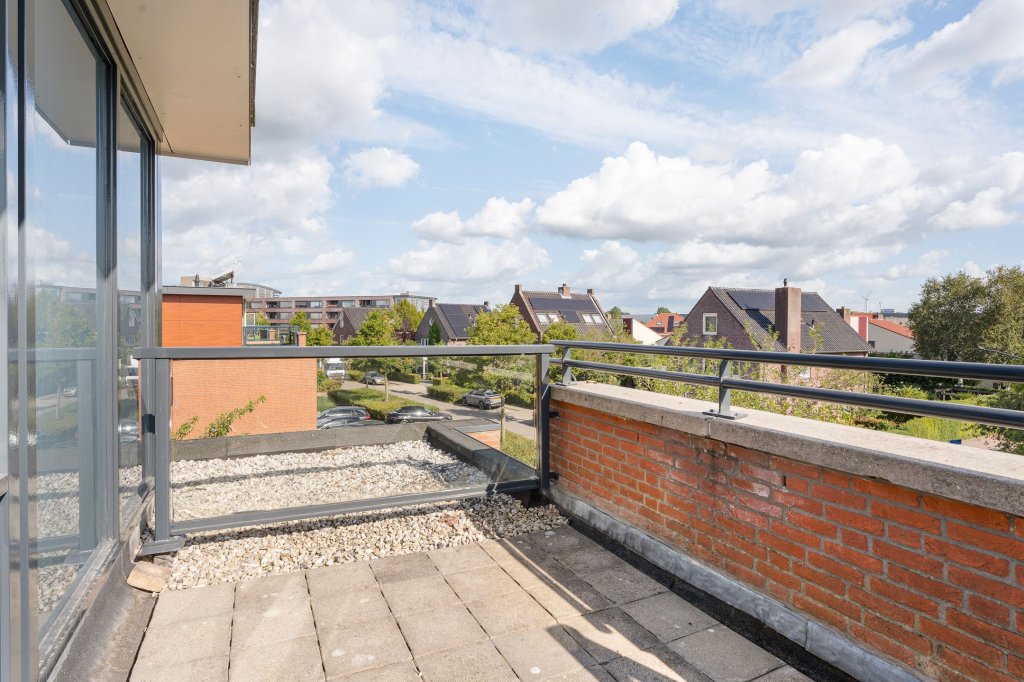
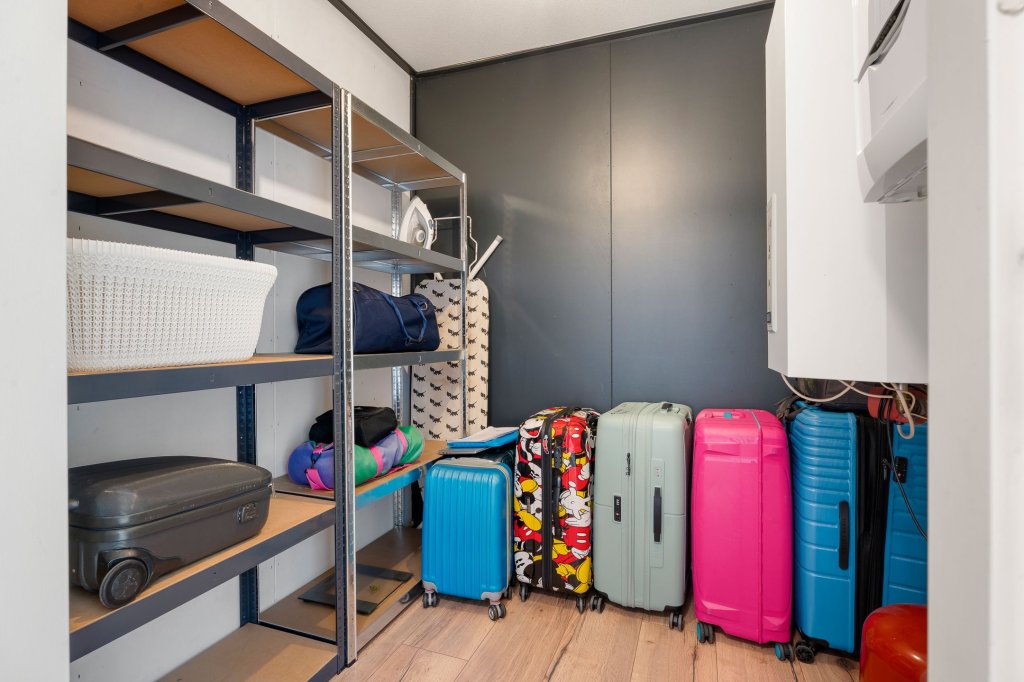
Very spacious fourth bedroom with a roof terrace, a separate storage room and the central heating combi-boiler.
Garden and garage:
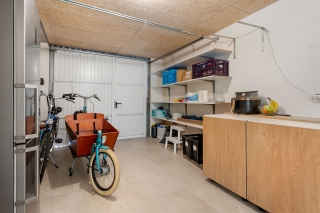
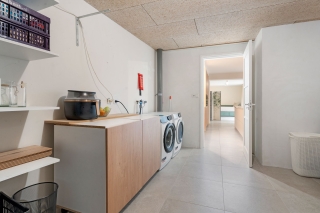
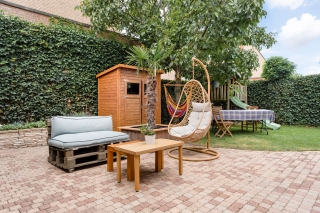
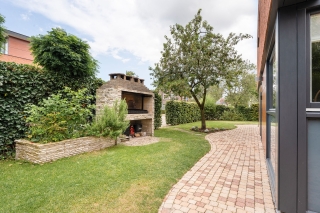
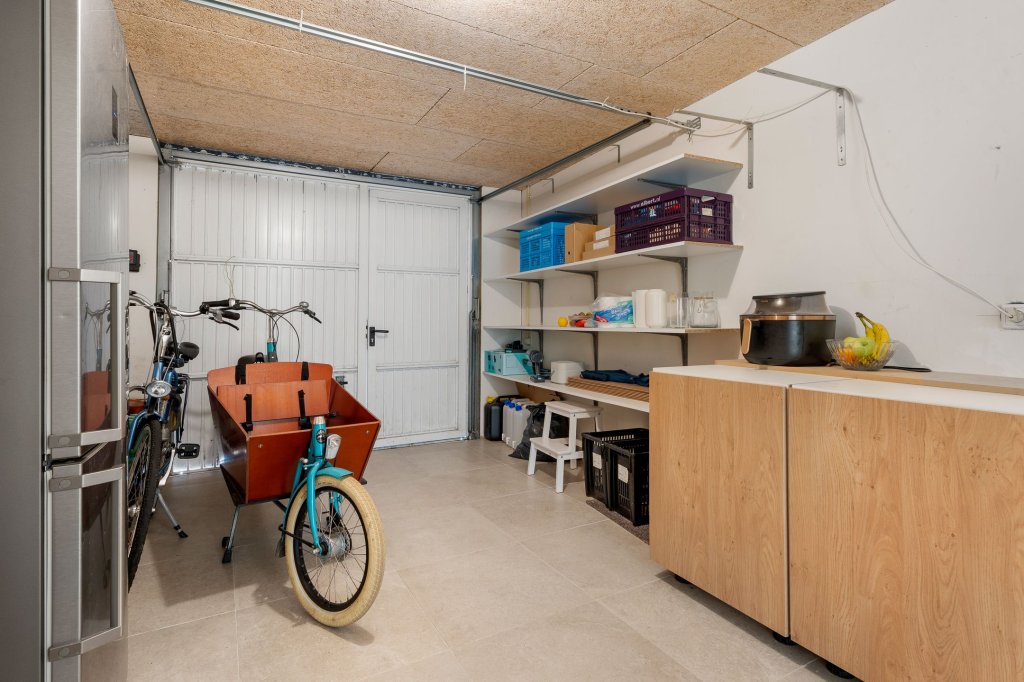
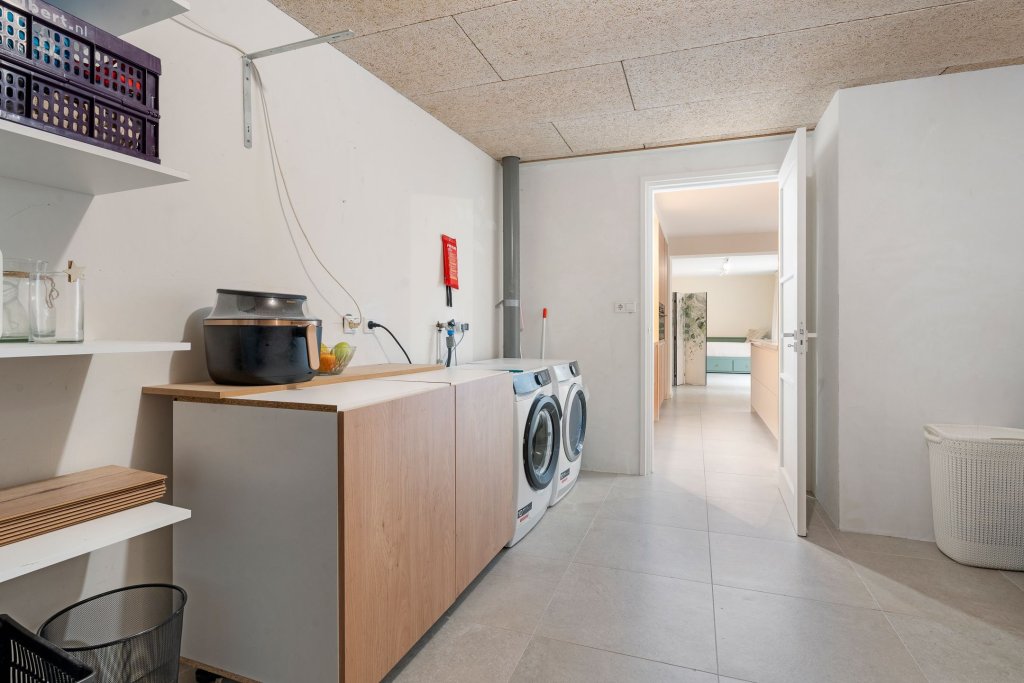
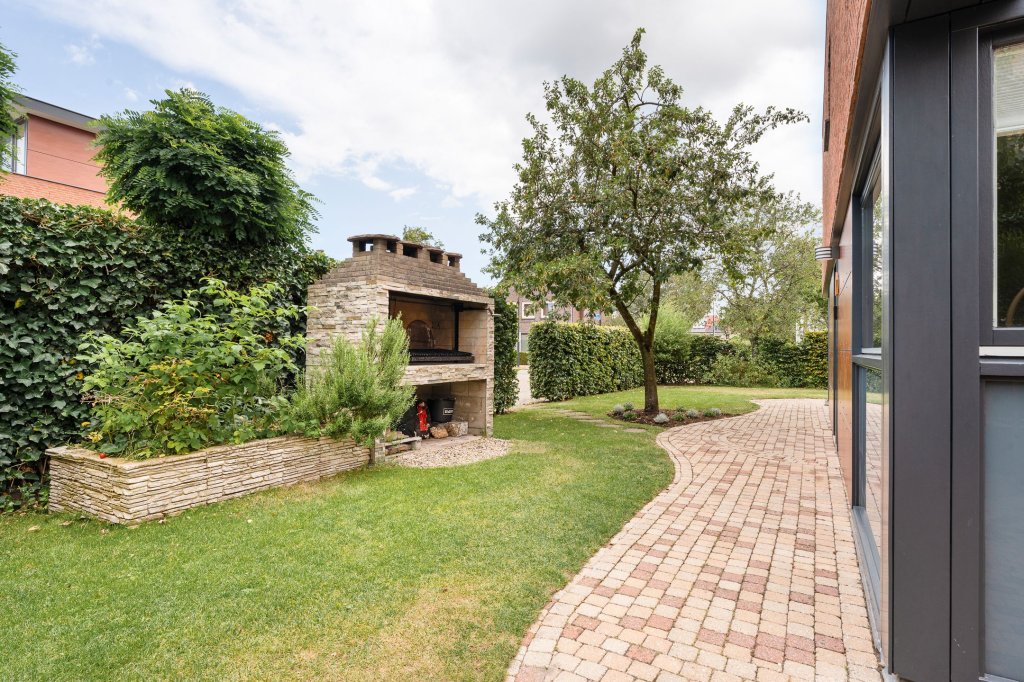
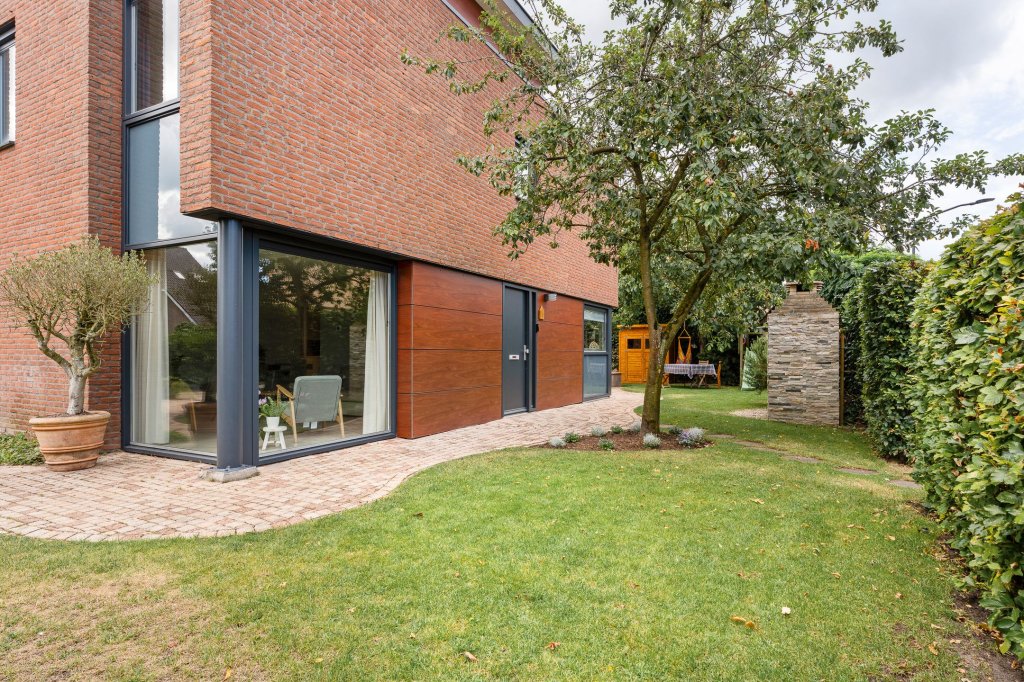
The property features a well-maintained garden surrounding the house and a driveway. At the end of the driveway, you will find the spacious attached garage. This garage, which has a walk-through/up-and-over door, is also accessible via the kitchen and is fitted with electricity and connections for a washing machine and tumble dryer. The sunny back garden is attractively landscaped and features a brick-built barbecue/pizza oven! Garden maintenance is largely included in the rent.
Special features:
- The property has wooden window frames with double glazing.
- The property is situated in a child-friendly, quiet and spacious street with similar properties.
- The property has been excellently maintained and carefully looked after.
- The bathroom is new and has never been used.
- In addition to an energy rating of A, the property has 14 solar panels.
- Furnished options are negotiable but will not affect the rent.
- The deposit is equivalent to 2 months’ rent.
Expatrentals Holland Breda
Verlengde Poolseweg 16
4818 CL Breda
T 076-762 00 86
E breda@123wonen.nl
Specifications
- Max. rental period Indefinitely
Construction
- Type Houses
- Type Semi-detached house
- Construction year 2000
General
- Availabilty From 05-01-2027
- Interior Furnished
Energy
- Energy label A
- Present isolation Dakisolatie, spouwisolatie, muurisolatie, vloerisolatie
Layout
- Rooms 6
- Bedrooms 4
- Separate shower Ja
- Garden Ja
Services
- Parking lot Ja
- Solar panels Ja
Dimensions
- Living area 164 m²
- Plot area 360 m²
- Garden surface 360 m²
Sign up for our housing e-mail / recent offers!
Comparable offer Oosterhout
Request more information
- Alkmaar
- Amersfoort
- Amstelveen
- Amsterdam
- Apeldoorn
- Arnhem
- Bergen op Zoom
- Breda
- Den Bosch
- Den Haag
- Deventer
- Dordrecht
- Drenthe
- Eindhoven
- Etten-Leur
- Flevoland
- Friesland
- Gouda-Woerden
- Groningen
- Haarlem
- Het Gooi | Hilversum
- Leiden
- Limburg
- Limburg Noord-Midden
- Nijmegen
- Roosendaal
- Rotterdam
- Tilburg
- Twente
- Utrecht
- West-Brabant
- Woerden
- Zaandam
- Zeeland
- Zwolle