

Sint Antoniusstraat, Schijf
- TypeFree-standing
- Interior Upholstered
- Living area115 m²
- Plot size460 m²
- Rooms 6
- Bedrooms3
- Available since29-09-2026
- Max. rental period minimaal 12 maanden
- Availabilty From 01-11-2026
Description Sint Antoniusstraat in Schijf
Detached house in Schijf
123Wonen, the rental agent, offers:
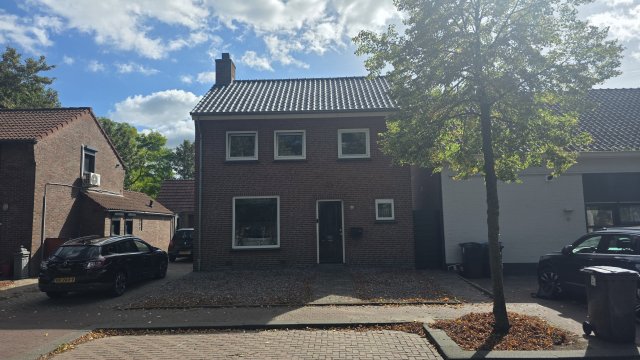
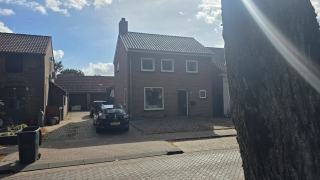
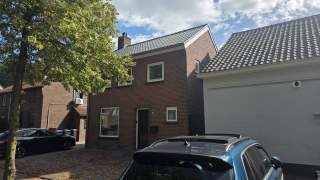
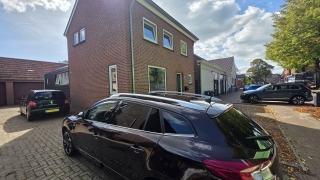
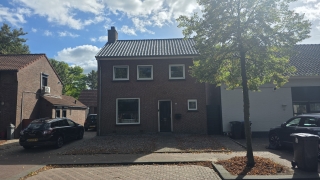
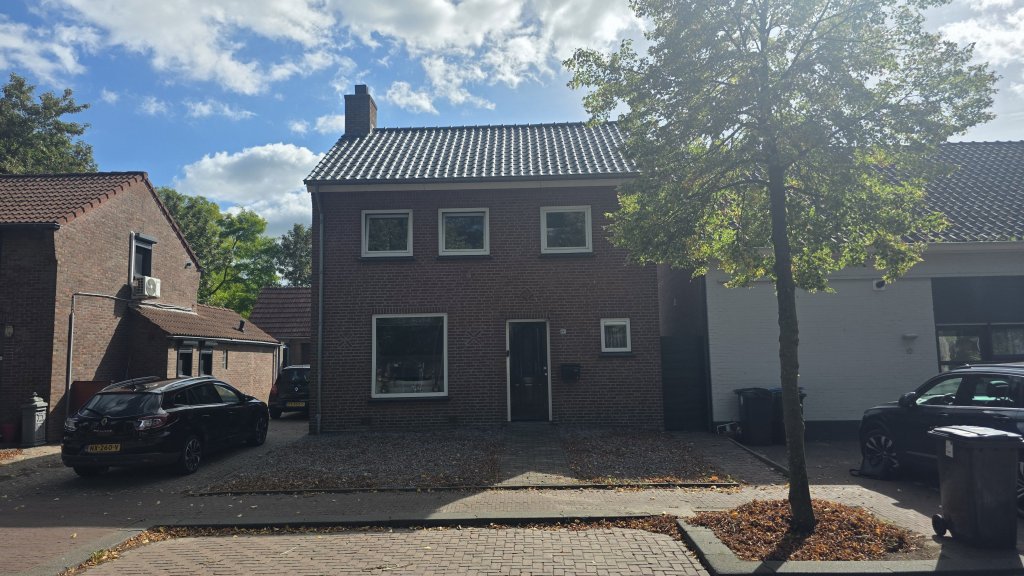
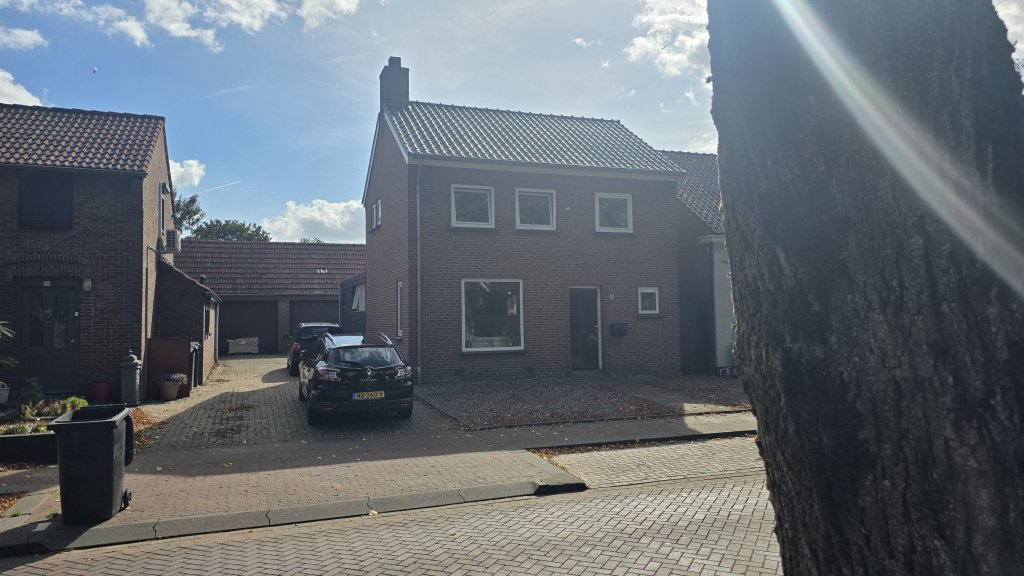
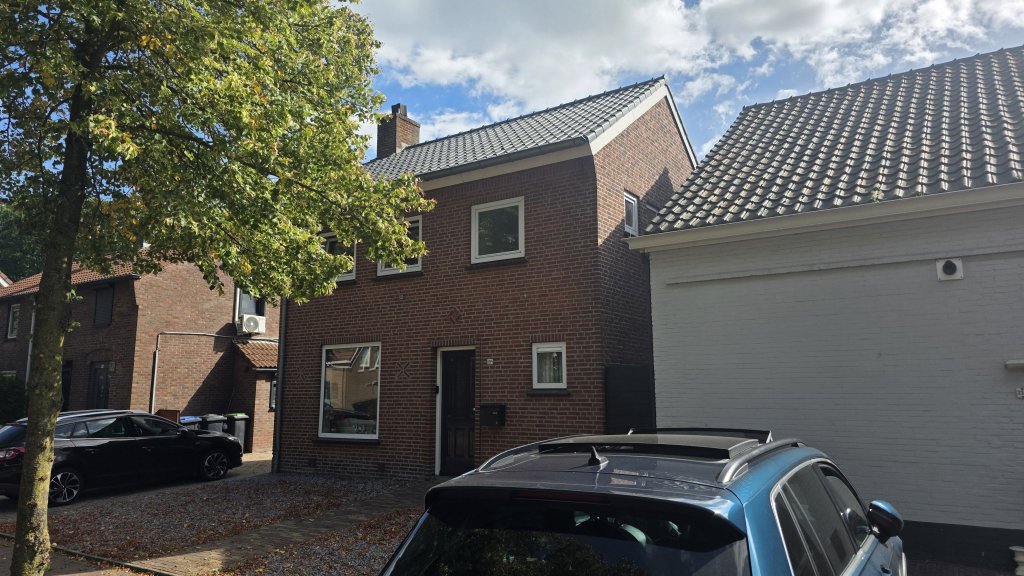
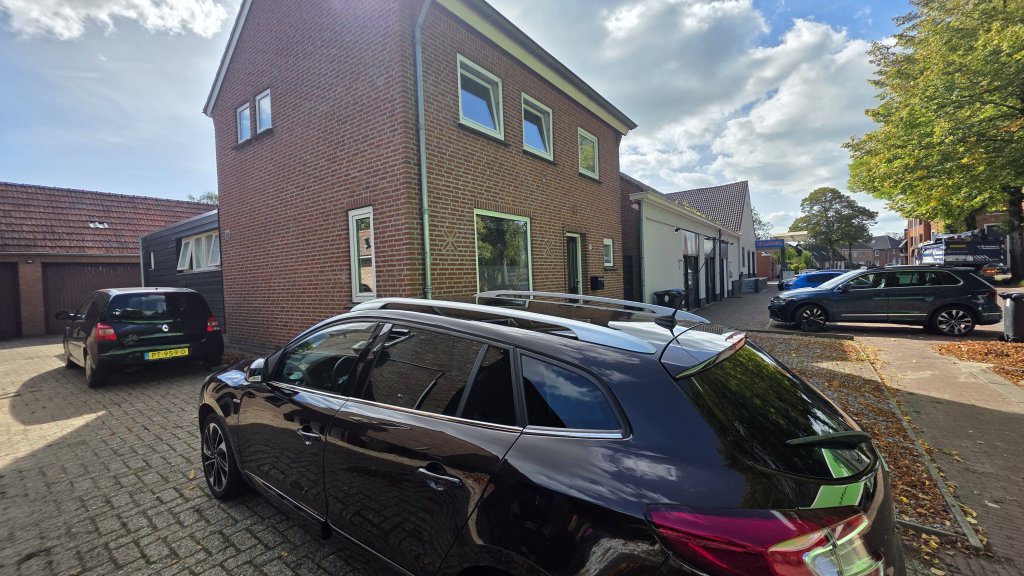
Detached house with a driveway for 3 cars, a garage, 3 bedrooms, and a spacious garden.
Sint Antoniusstraat, Schijf
Spacious home with three bedrooms and a deep garden in Schijf
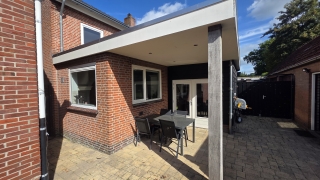
Located at Sint Antoniusstraat 19A in Schijf, this spacious home features three bedrooms, a practical layout, and a deep garden of approximately 40 meters. The property is rented out semi-furnished (flooring and window coverings included, but no furniture).
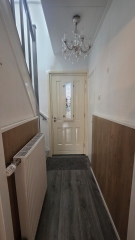
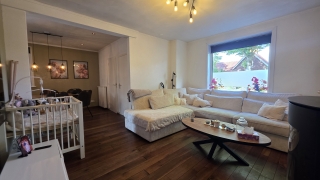
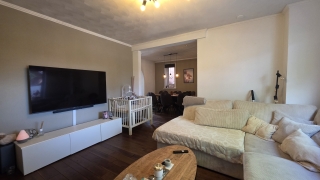
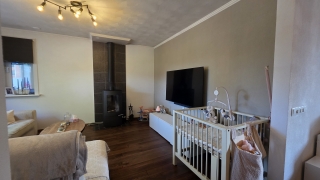
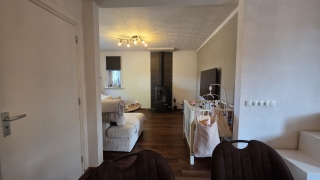
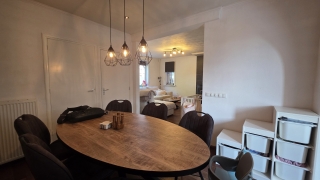
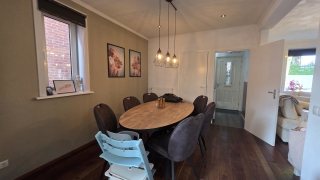
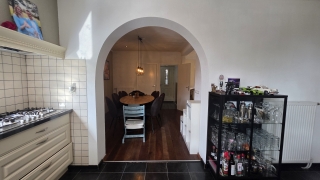
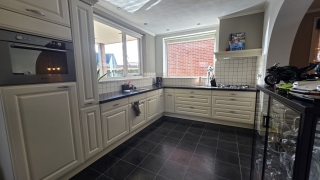
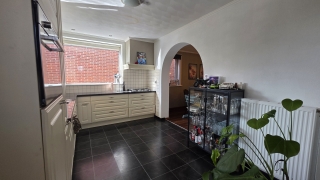
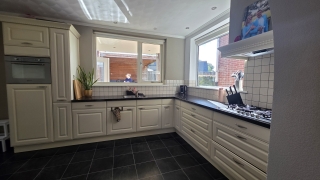
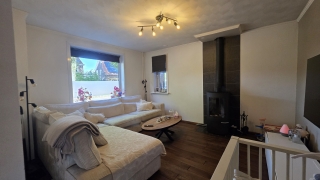
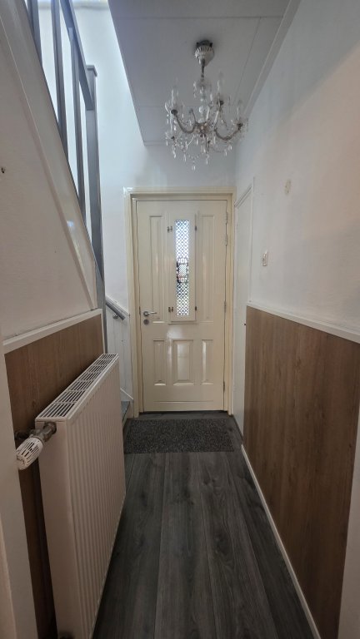
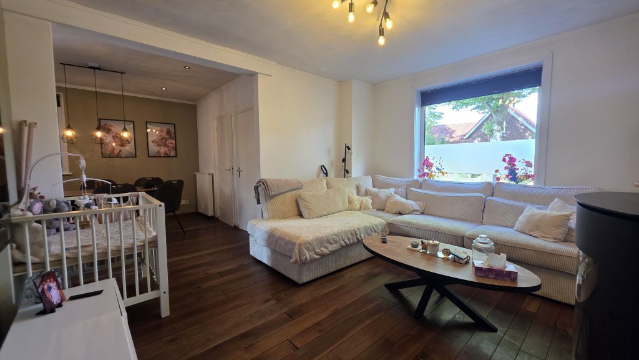
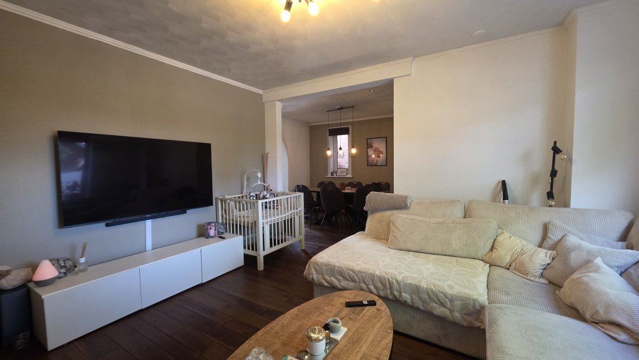
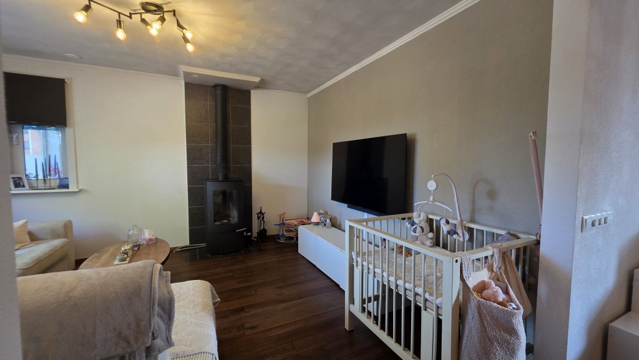
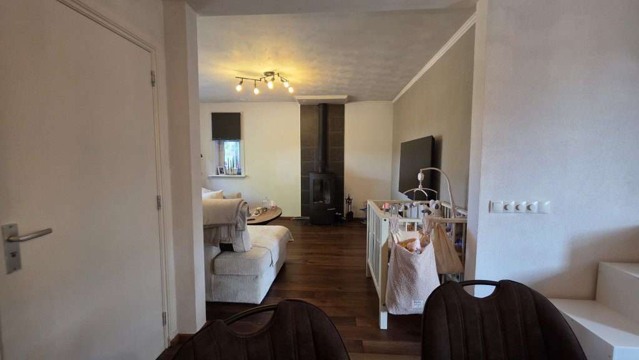
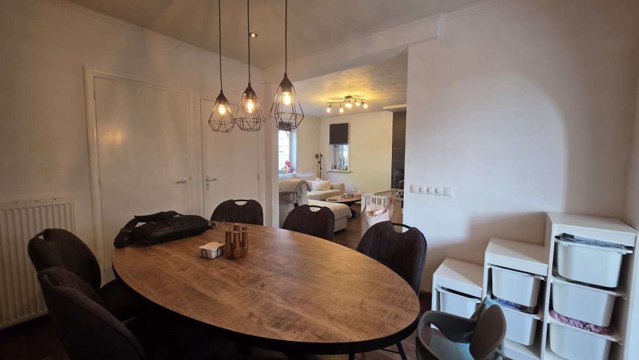
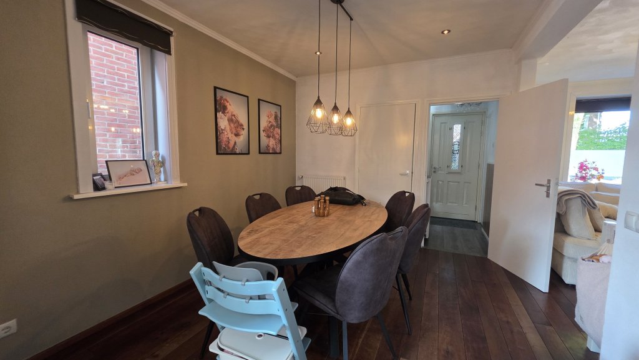
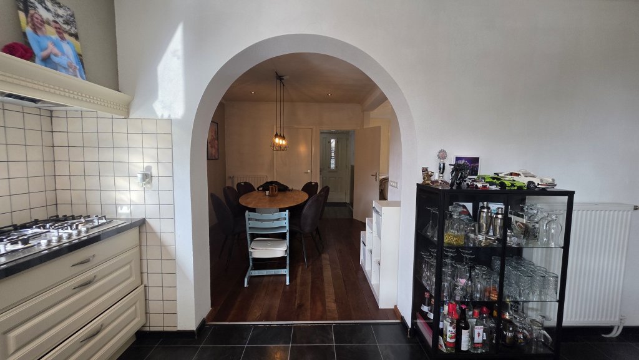
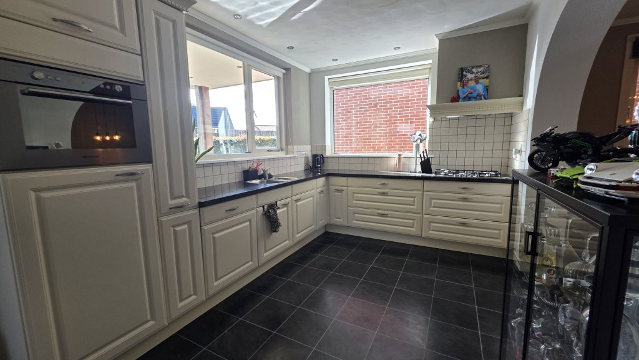
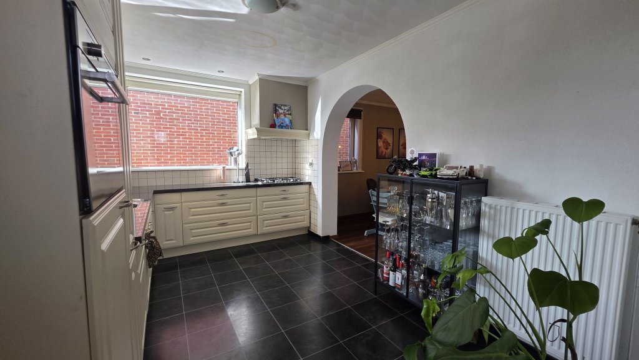
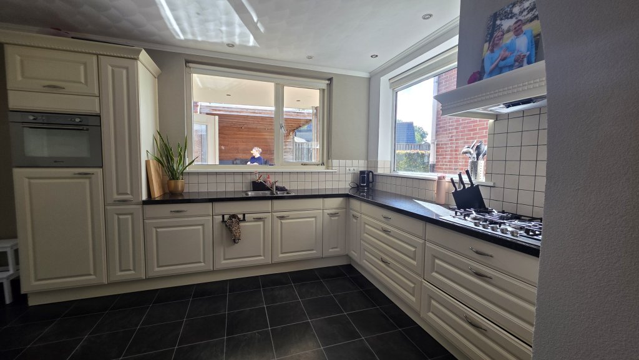
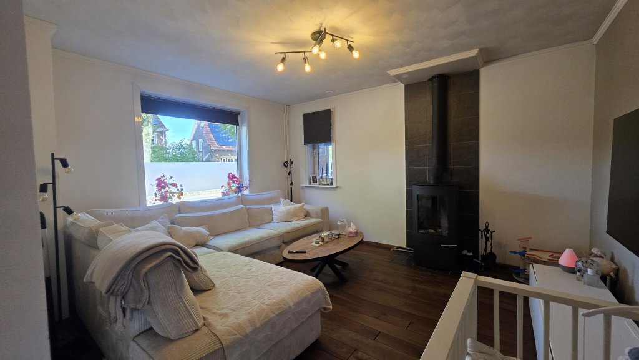
The entrance leads into the central hallway, from which you can access the living room and the staircase to the first floor. The living room comprises a seating area and a separate dining area. Adjoining this is the L-shaped kitchen, which is equipped with various modern conveniences.
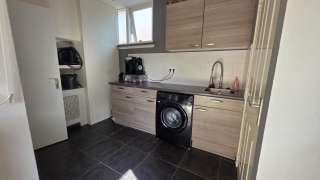
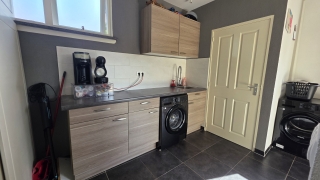
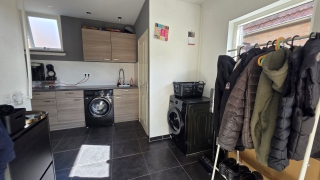
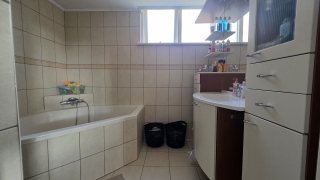
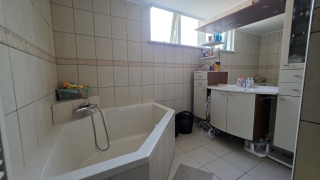
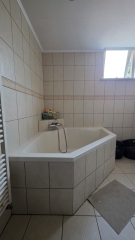
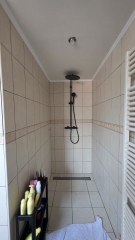
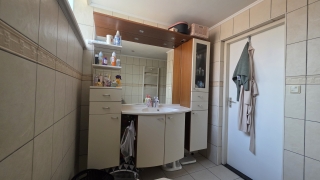
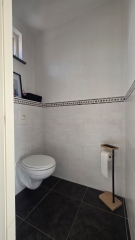
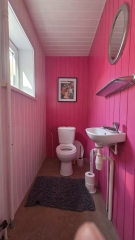
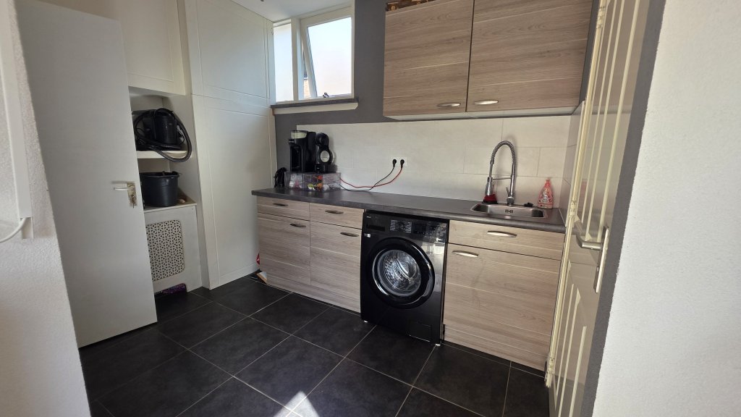
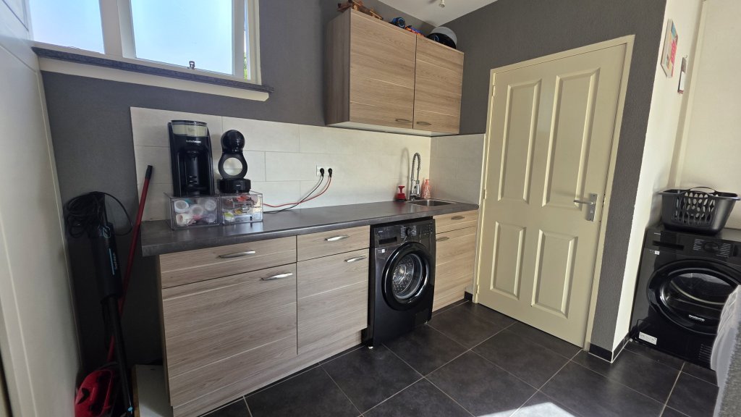
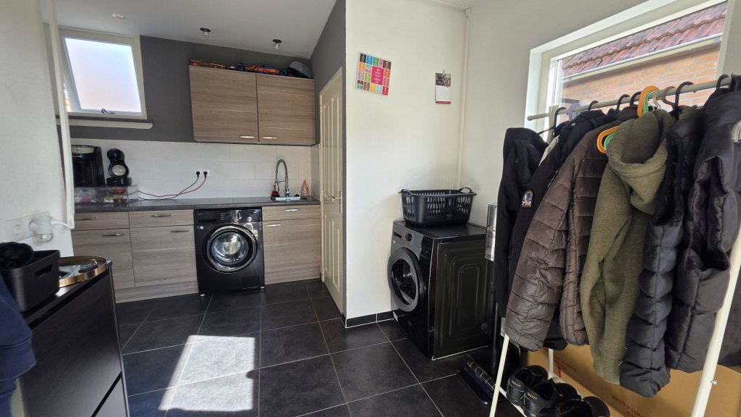
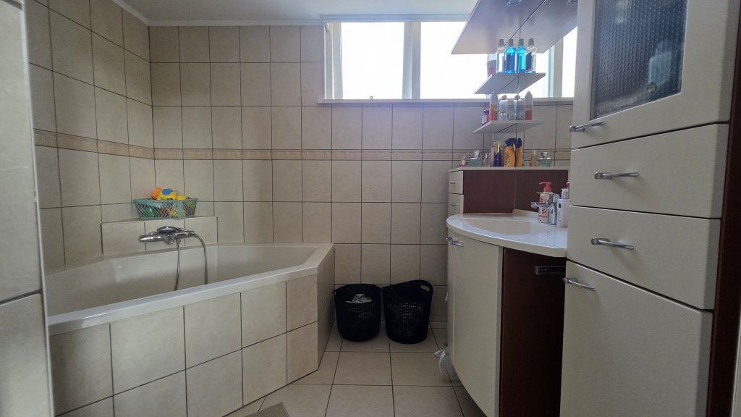
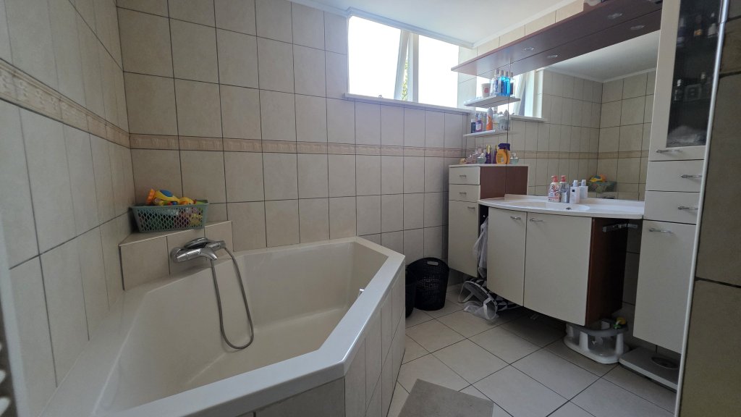
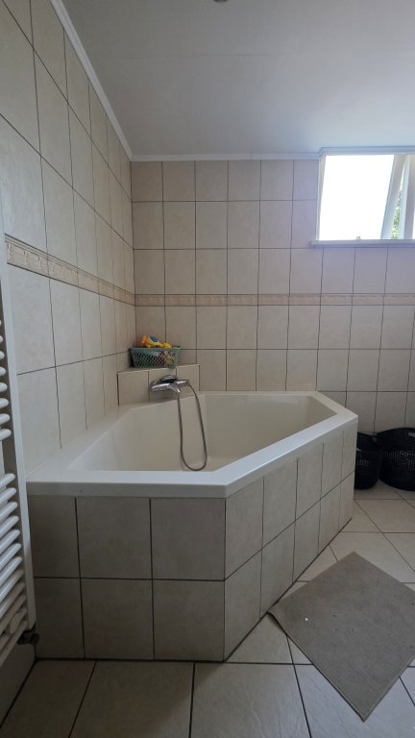
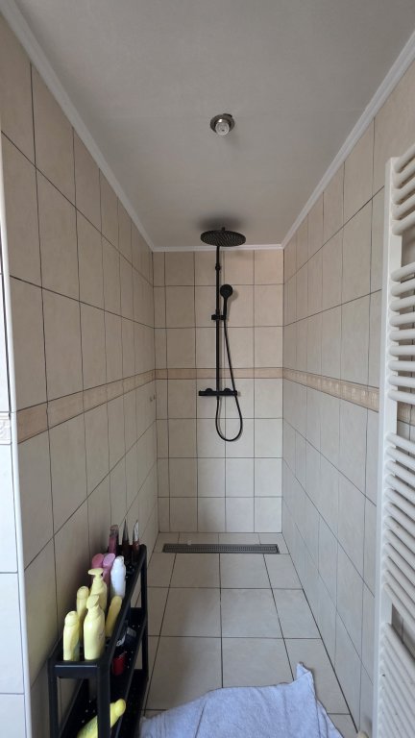
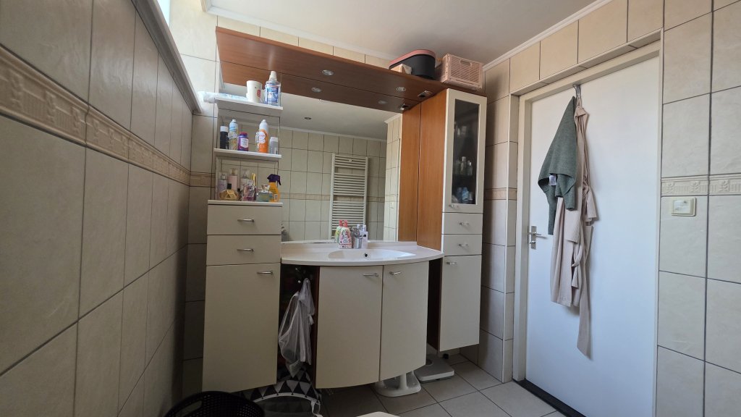
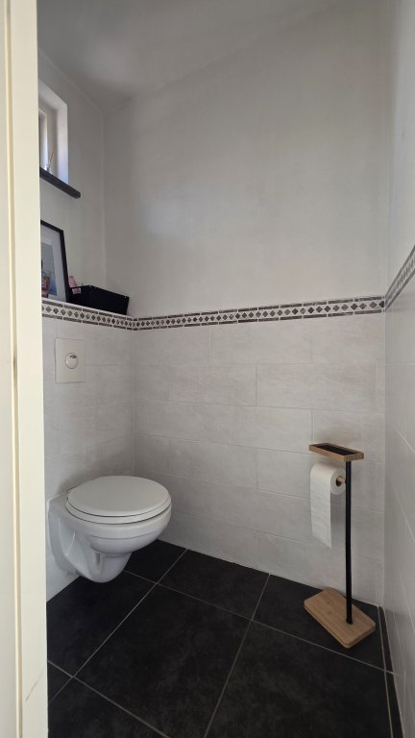
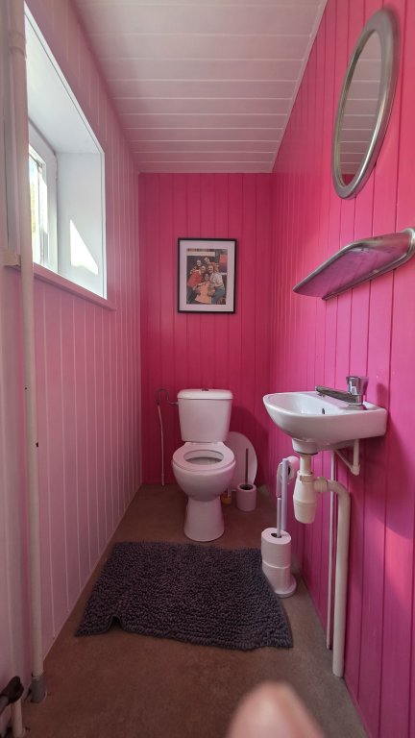
From the kitchen, you enter the utility room, which has connections for a washing machine and dryer. The utility room provides access to the bathroom—featuring a vanity unit, a shower, and a corner bathtub—as well as the separate toilet and the door to the garden.
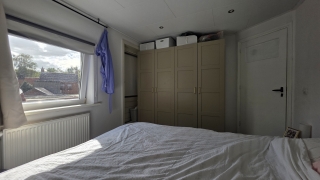
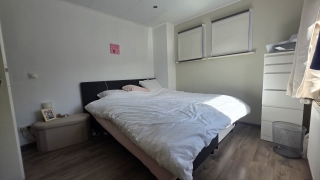
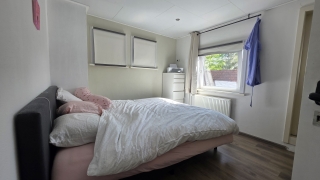
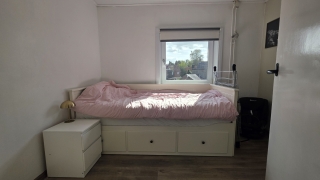
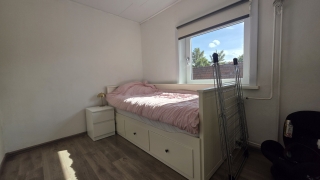
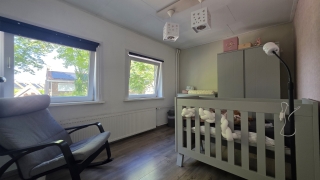
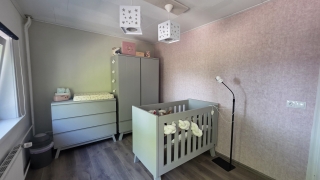
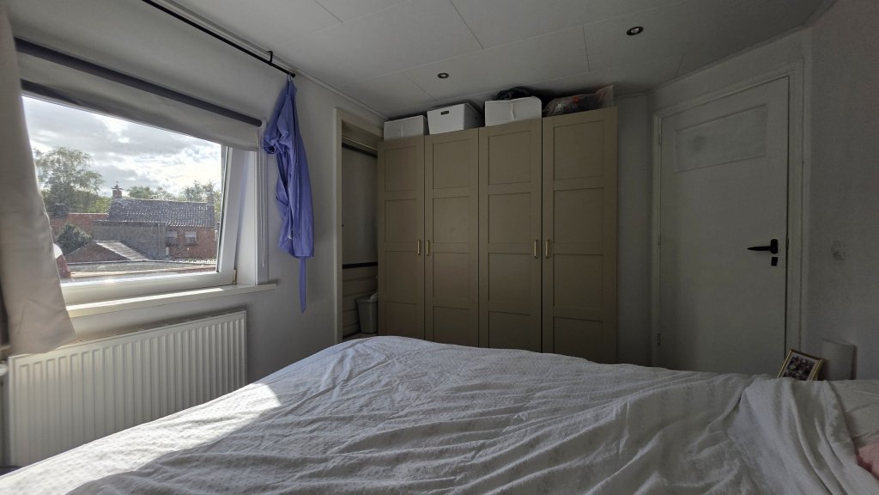
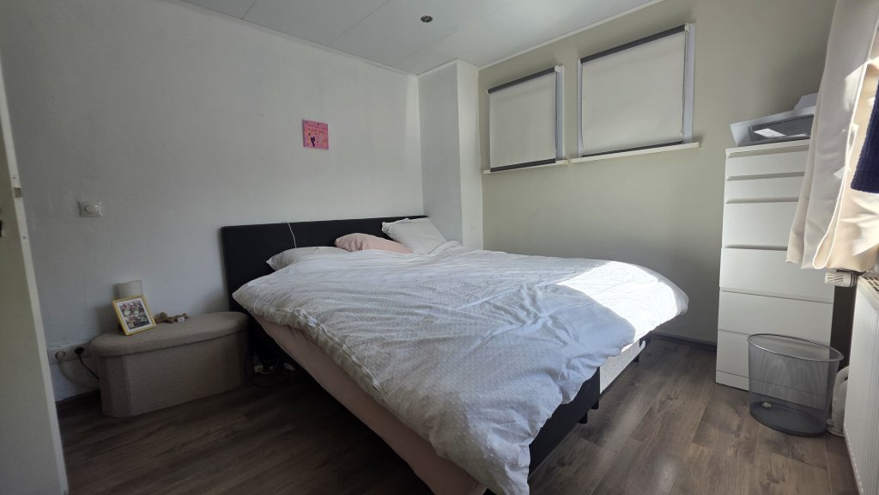
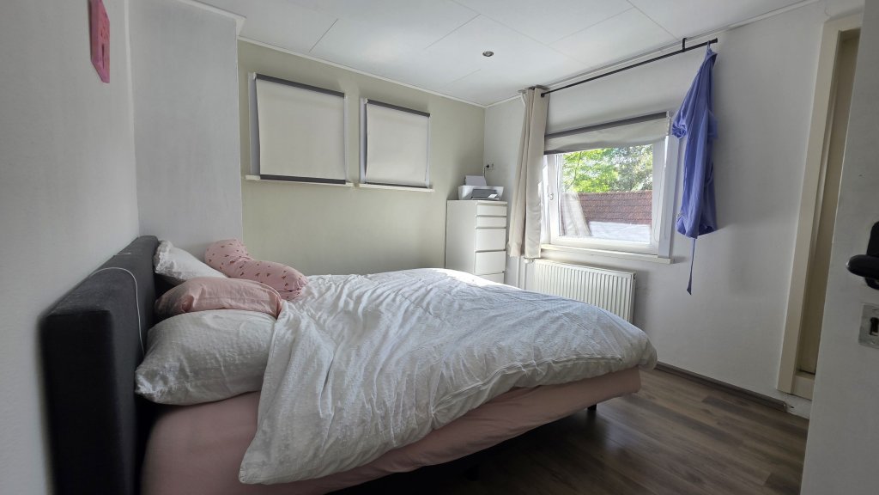
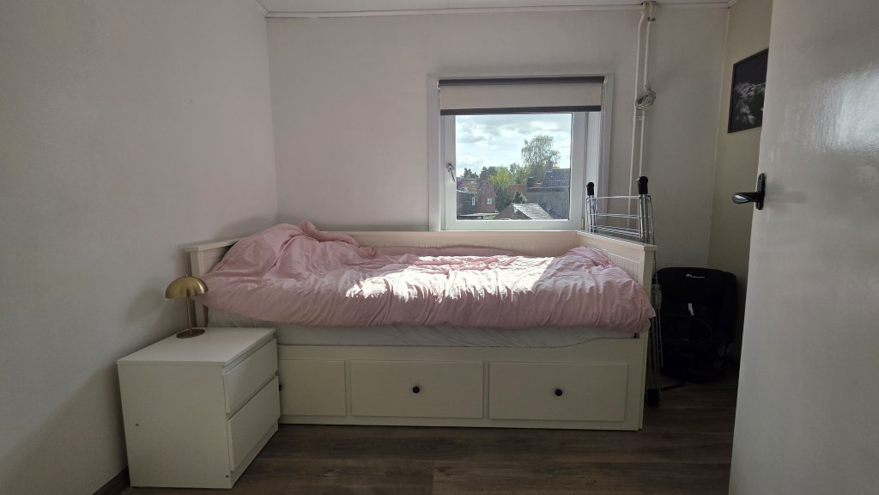
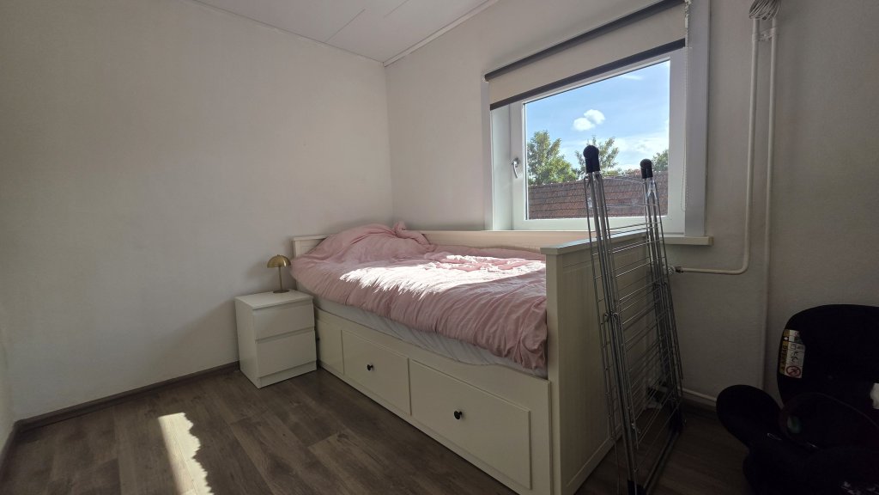
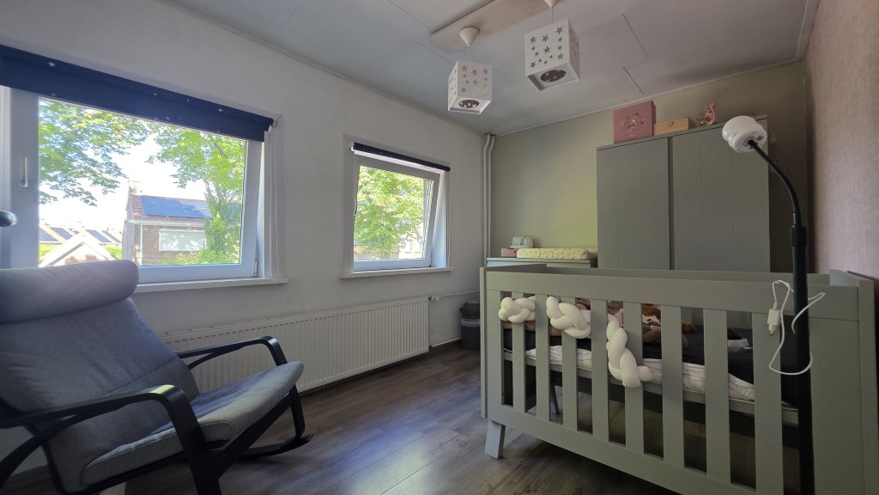
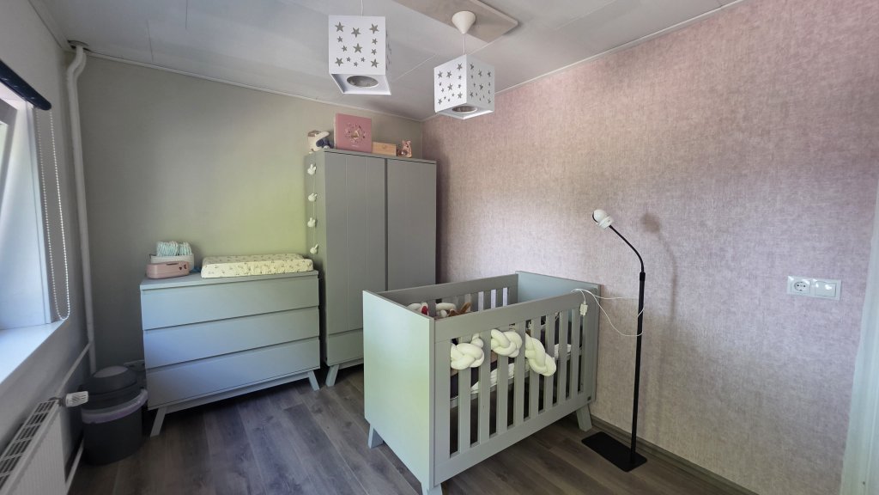
The first floor houses three bedrooms: one at the front and two at the rear of the house. There is also a separate toilet on this floor.
A loft ladder provides access to the attic.
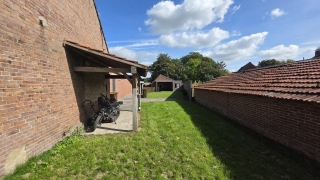
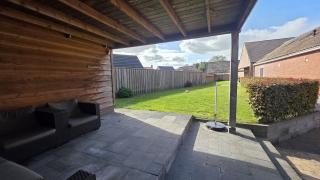
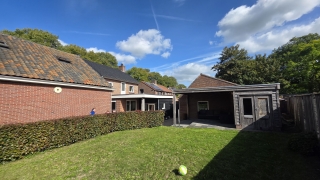
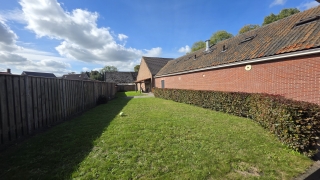
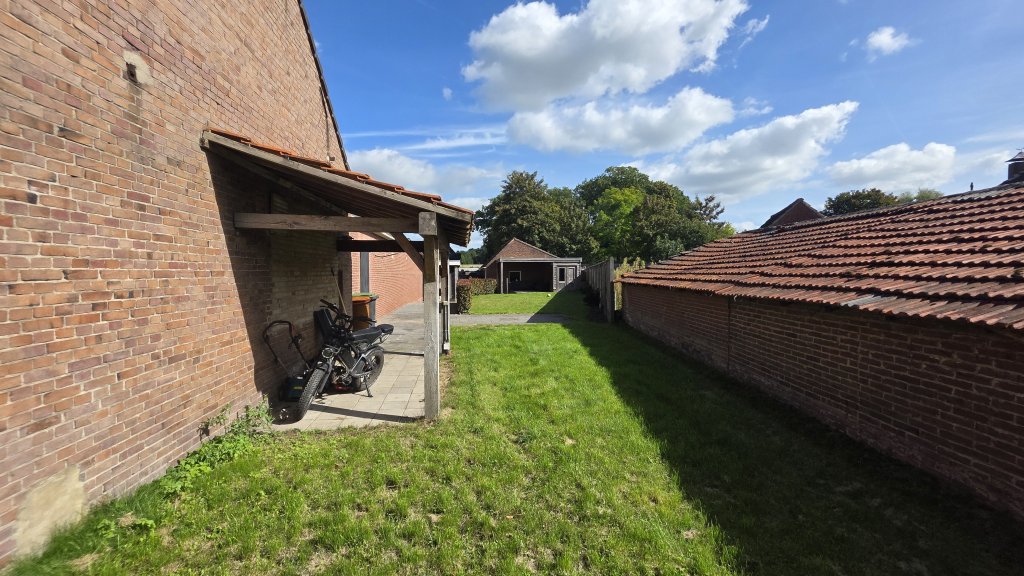
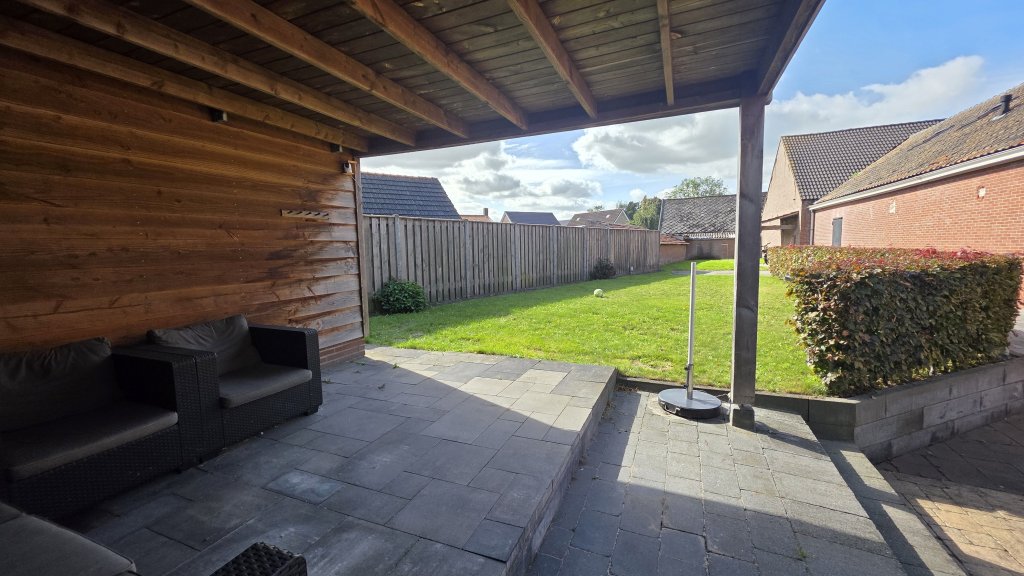
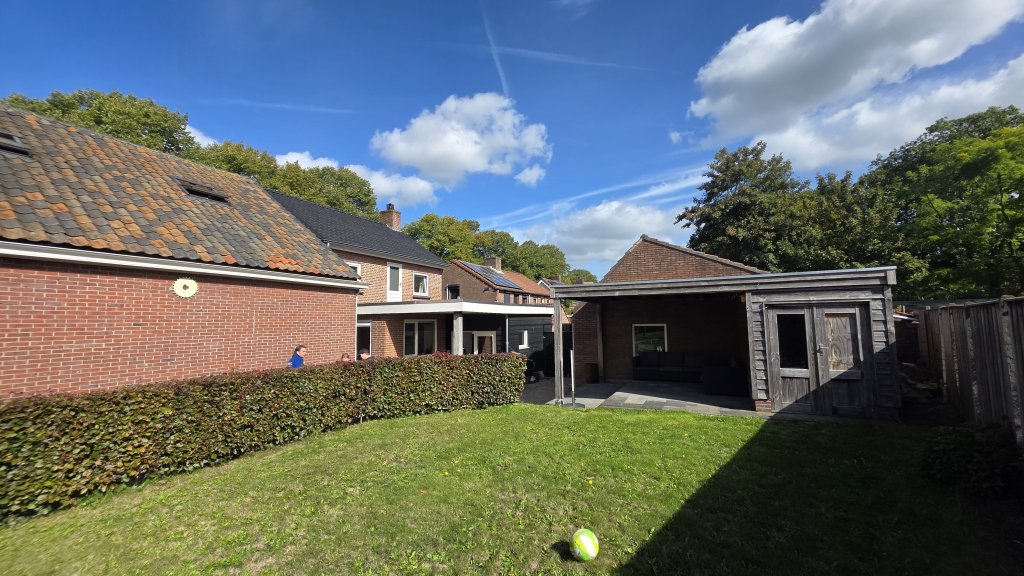
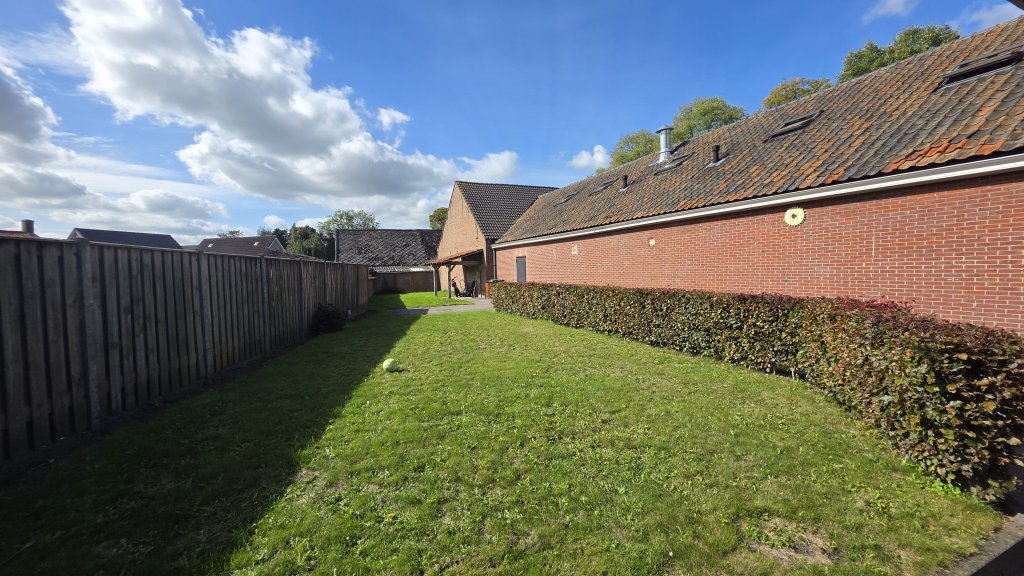
The elongated garden is approximately 40 meters deep; it tapers slightly and has an average width of 8 meters.
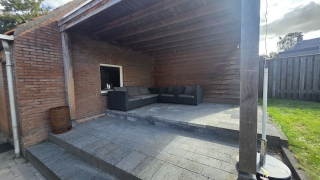
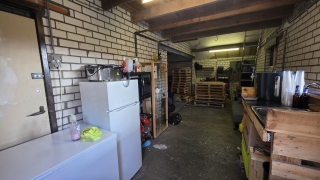
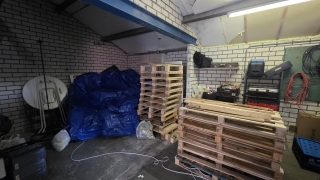
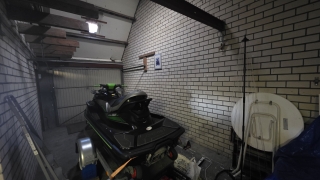
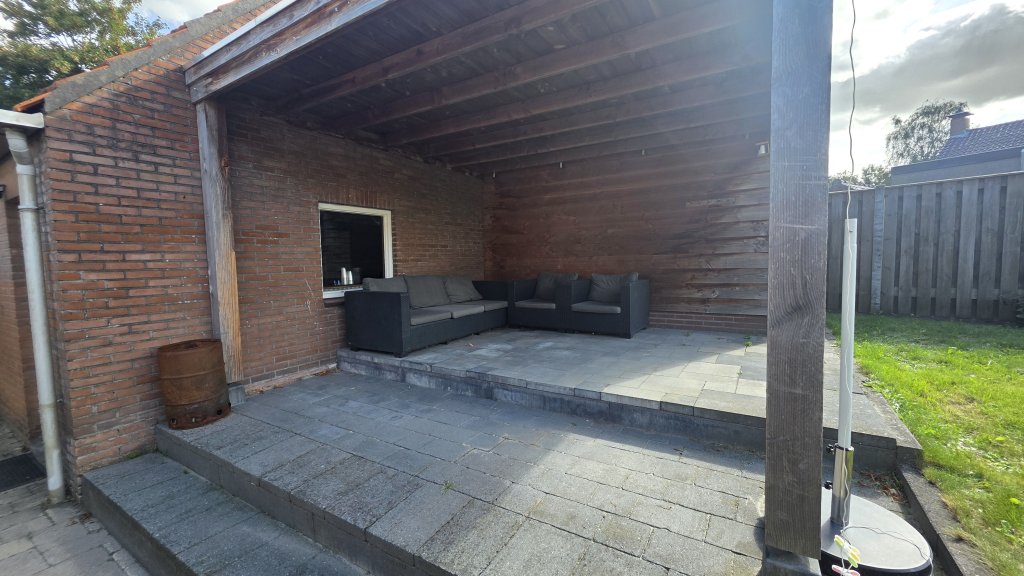
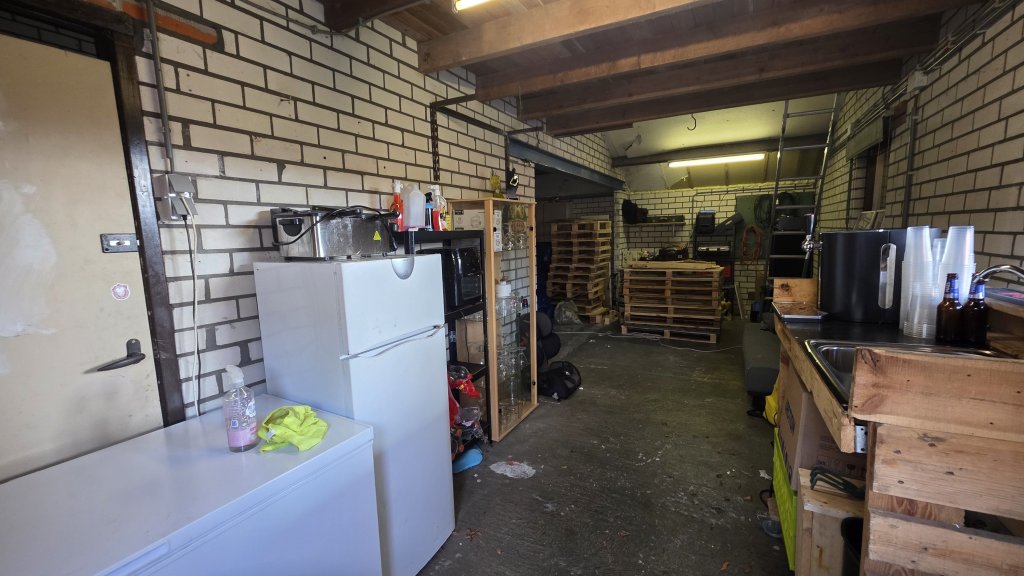
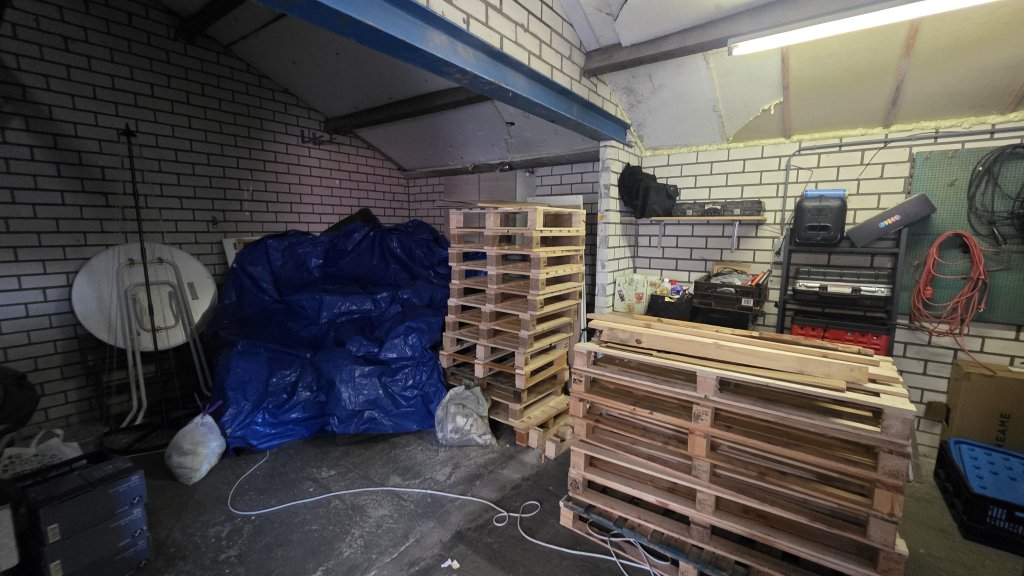
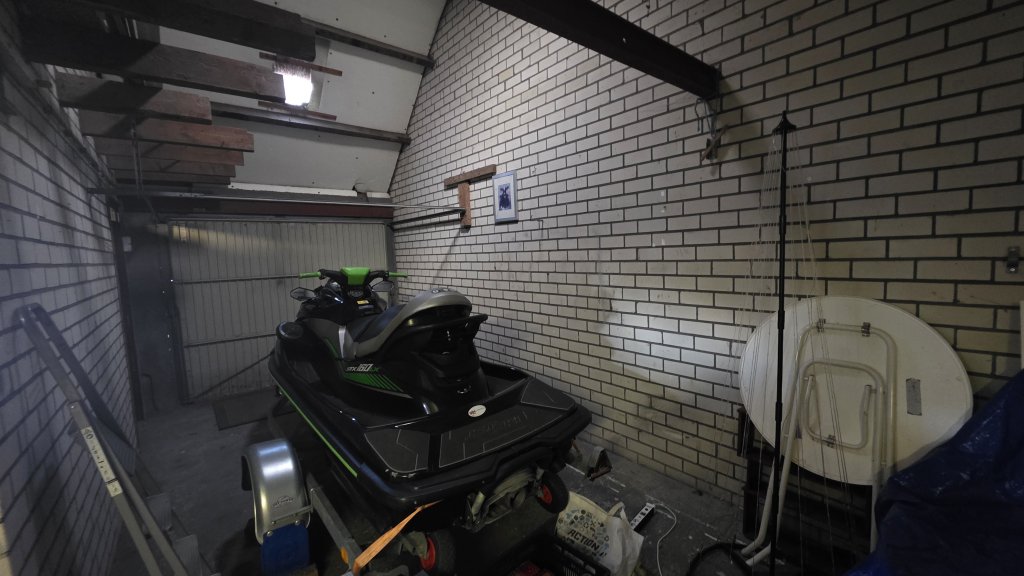
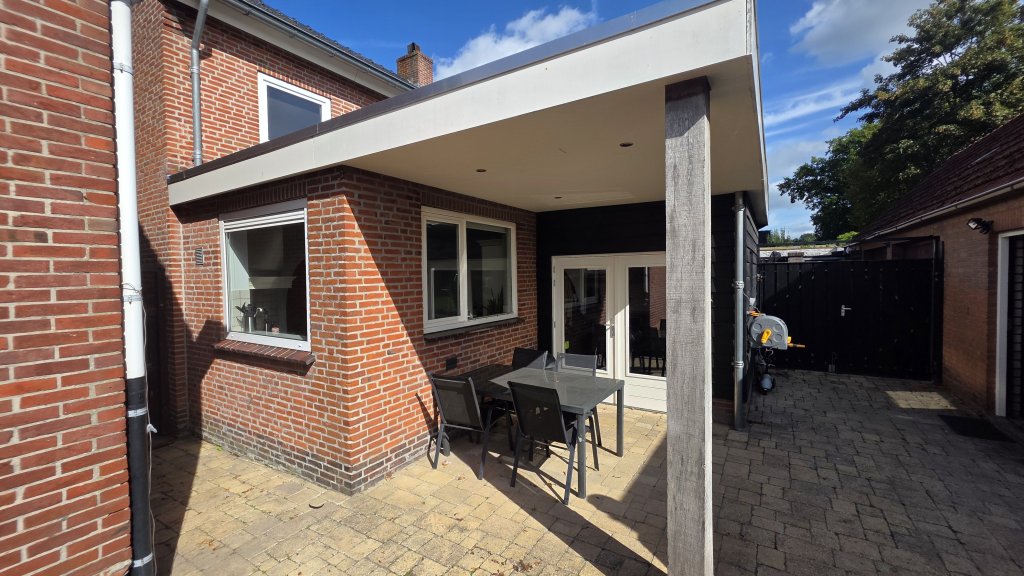
It features a covered area with a cozy seating spot, a storage shed, and a garage.
The garage is situated at the end of the driveway, which runs along the left side of the house.
Details:
- The house is largely fitted with HR++ double glazing. Only the glass at the rear near the kitchen is standard double glazing.
- Three bedrooms on the first floor
- Separate toilet on both the ground floor and the first floor
- Bathroom with shower, corner bath, and vanity unit
- Utility room with connections for washing machine and dryer
- Attic accessible via a loft ladder
- Deep garden, approximately 40 meters long and 8 meters wide
- Covered seating area, storage shed, and garage
- Spacious driveway along the left side of the house
- Offered fully finished (flooring and window coverings included)
Rental price: €1,950
Security deposit: 2 months' rent
123Wonen West-Brabant acts as the rental agent for the owner of this property. Therefore, no agency fees apply. If you wish to rent the property after the viewing, a deposit of €150 towards the first month's rent is required to reserve the home.
123Wonen West-Brabant acts as the rental agent for the owner of this property. Have you given notice on your previous rental home, or do you plan to do so? Tell us about your previous landlord; if 123Wonen is appointed as the rental agent for that property, you will receive €100 as a thank-you.
Did you find this listing on another website? Please visit our website for current listings: http://www.123wonen.nl/makelaar/west-brabant
For more information or to arrange a viewing without obligation, please feel free to contact:
123Wonen West-Brabant
Bergen op Zoom Office
Zuidzijde haven 39a
4611 HC Bergen op Zoom
0164-760999
Roosendaal Office
Laan van Brabant 22
4701 BK Roosendaal
T +31(0)165-235400
Etten-Leur Office
Bredaseweg 185
4872 LA Etten-Leur
T +31(0)76-3001010
Expatrentals Holland Roosendaal
Laan van Brabant 22
4701 BK Roosendaal
T 0165 - 235 400
E roosendaal@123Wonen.nl
Specifications
- Max. rental period minimaal 12 maanden
Construction
- Type Houses
- Type Free-standing
- Construction year 1964
General
- Availabilty From 01-11-2026
- Max. rental period minimaal 12 maanden
- Interior Upholstered
- info In overleg
Energy
- Energy label E
- Boiler fuel Gas
- Hot water heating Ja
- Present isolation Dakisolatie, glasisolatie
Layout
- Rooms 6
- Bedrooms 3
- Basement Ja , 3m²
- Garden Ja
- Garden location Zw/z
Dimensions
- Living area 115 m²
- Plot area 460 m²
- House contents 310 m³
- Garden surface 309 m²
Sign up for our housing e-mail / recent offers!
Comparable offer Schijf
Request more information
- Alkmaar
- Amersfoort
- Amstelveen
- Amsterdam
- Apeldoorn
- Arnhem
- Bergen op Zoom
- Breda
- Den Bosch
- Den Haag
- Deventer
- Dordrecht
- Drenthe
- Eindhoven
- Etten-Leur
- Flevoland
- Friesland
- Gouda-Woerden
- Groningen
- Haarlem
- Het Gooi | Hilversum
- Leiden
- Limburg
- Limburg Noord-Midden
- Nijmegen
- Roosendaal
- Rotterdam
- Tilburg
- Twente
- Utrecht
- West-Brabant
- Woerden
- Zaandam
- Zeeland
- Zwolle