

Kleine Weidehoeve, Vught
- TypeCorner House
- Interior Upholstered
- Living area130 m²
- Rooms 4
- Bedrooms3
- Available since12-11-2026
- Max. rental period Indefinitely
- Availabilty In consultation
Description Kleine Weidehoeve in Vught
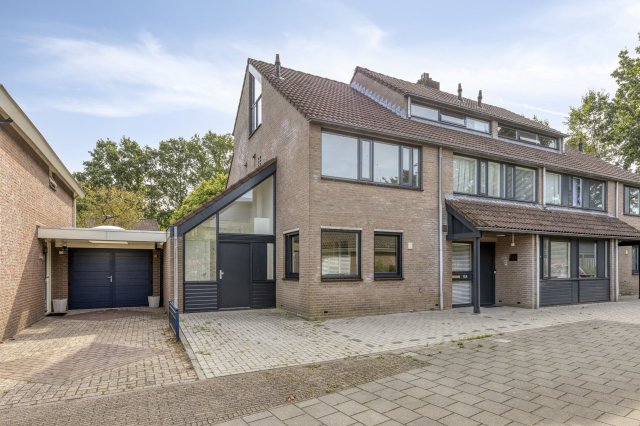
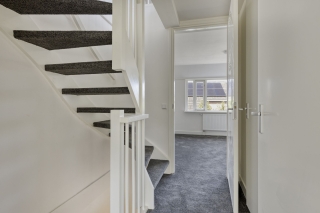
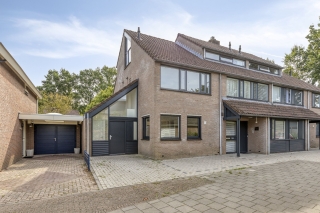
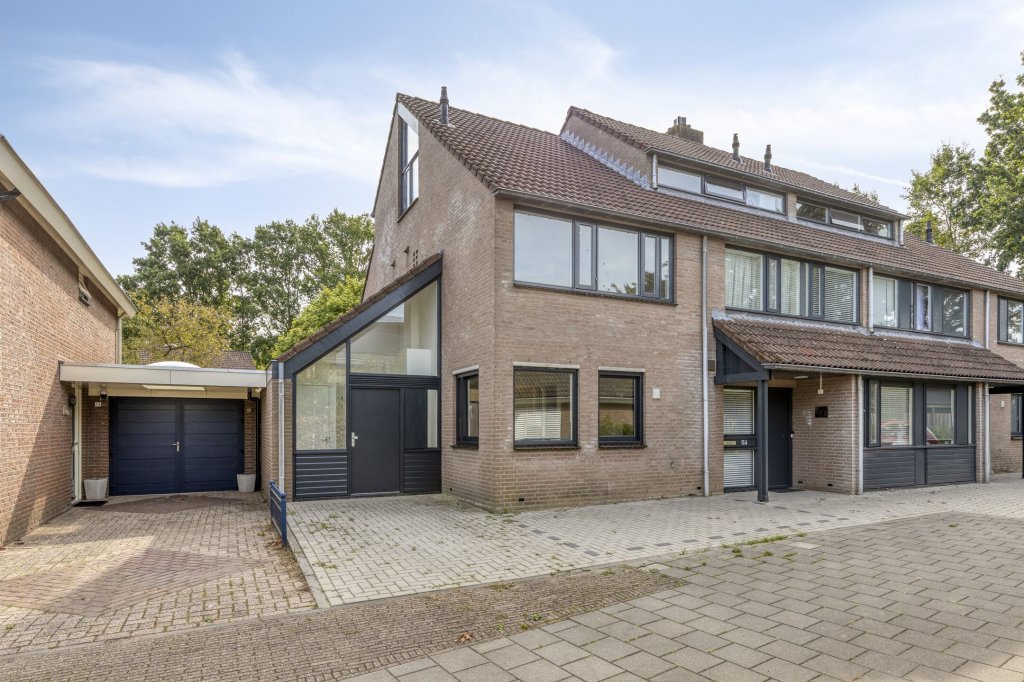
Located in the 'De Vughtse Hoeven' area of Vught, this recently modernized corner property offers a surprisingly spacious layout. In addition to a living room and a modern kitchen, the home features an extra room on the ground floor—perfect as a bedroom, home office, or hobby space—along with two generous bedrooms on the first floor and an additional room on the second floor. Complemented by a spacious back garden and two private parking spaces, this is a versatile home with a wide range of potential uses.
Are you interested?
Please request a viewing via the website. Requests made by phone cannot be processed!
The location offers a pleasant living environment with the convenience of local amenities nearby. There are various options for daily grocery shopping, and the village is home to several primary schools. Vught also has its own train station. For those who enjoy the outdoors, Vught has plenty to offer; the municipality is characterized by abundant greenery, nature reserves, and historic estates. The well-known 'IJzeren Man' lake and the adjacent 'Vughtse Heide' heathland provide ample opportunities for walking, cycling, and recreation. At the IJzeren Man, you will find a beach area, a playground, and various other recreational facilities. Here, you can enjoy the convenience of having daily amenities within reach, while also having plenty of opportunities for relaxation and leisure right on your doorstep.
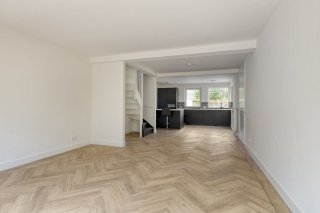
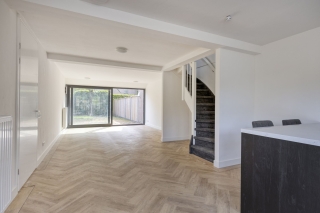
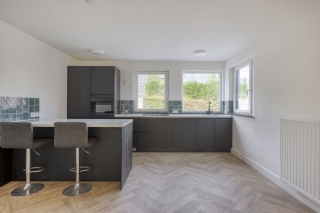
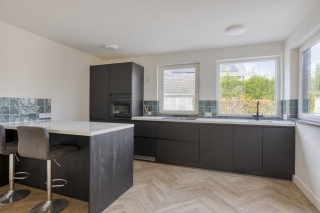
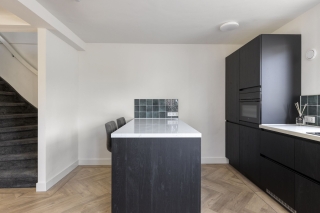
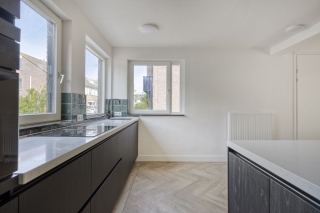
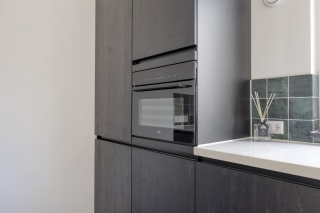
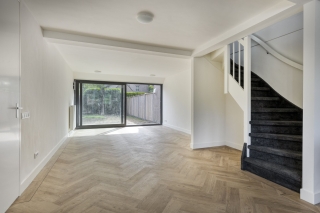
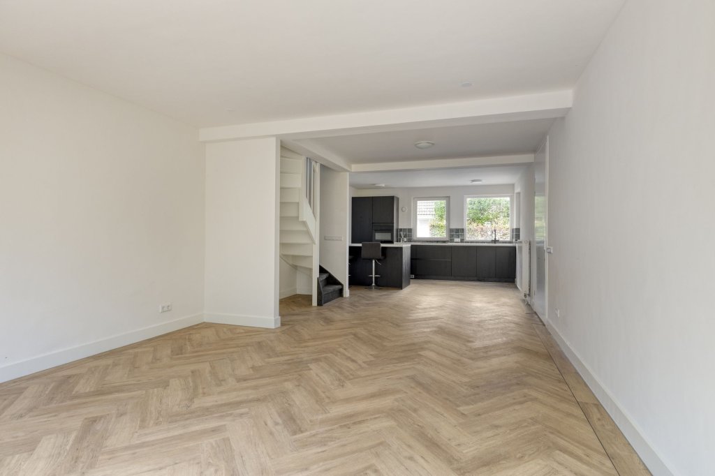
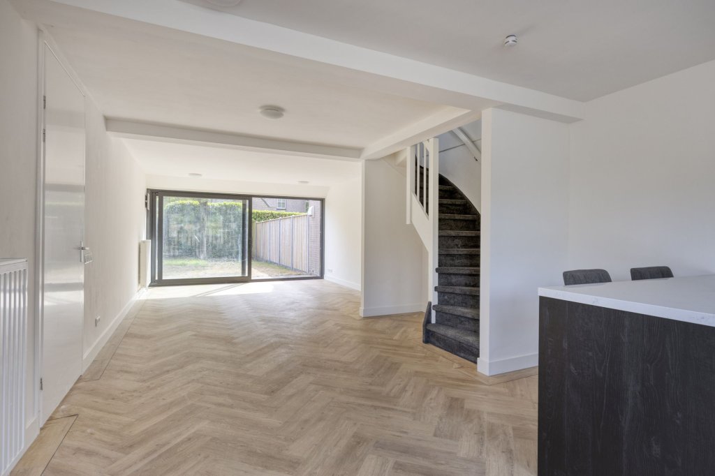
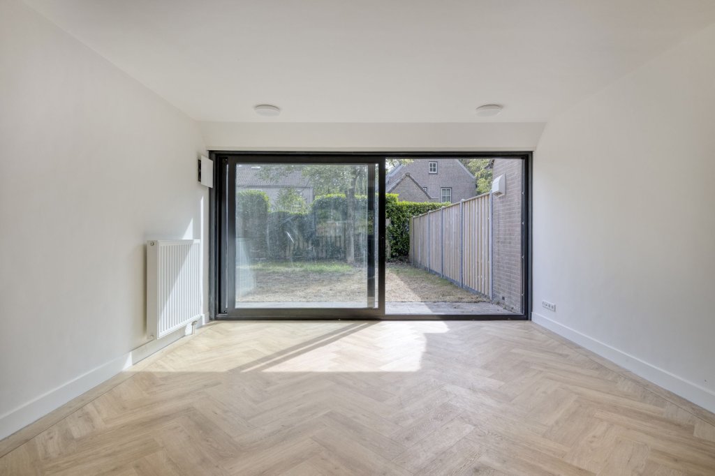
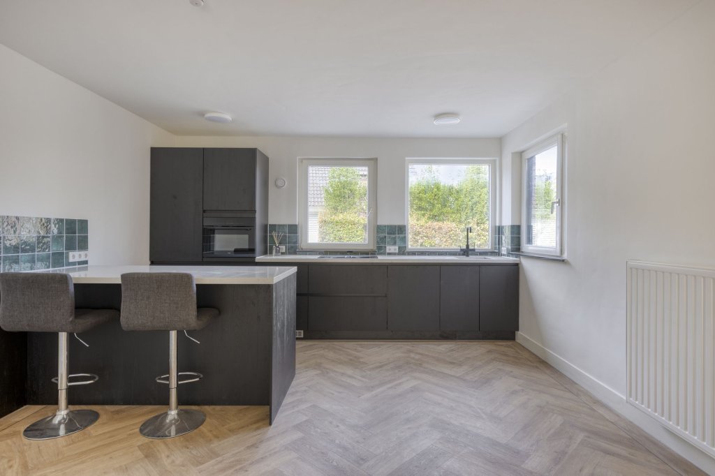
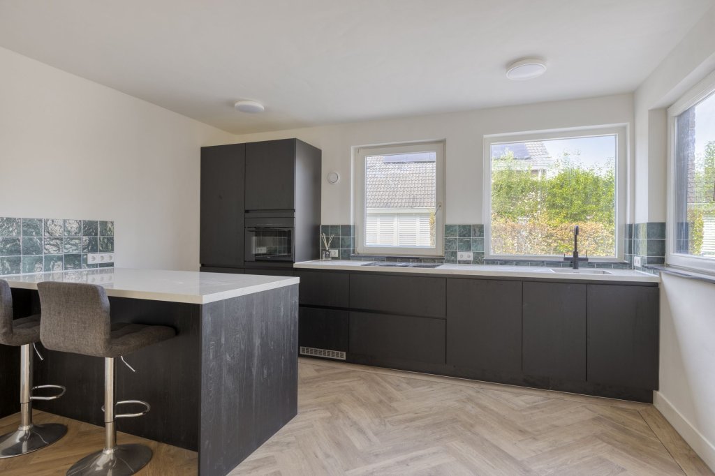
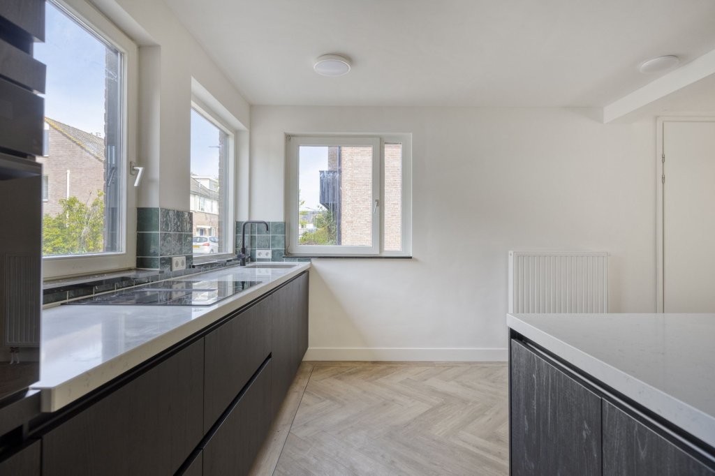
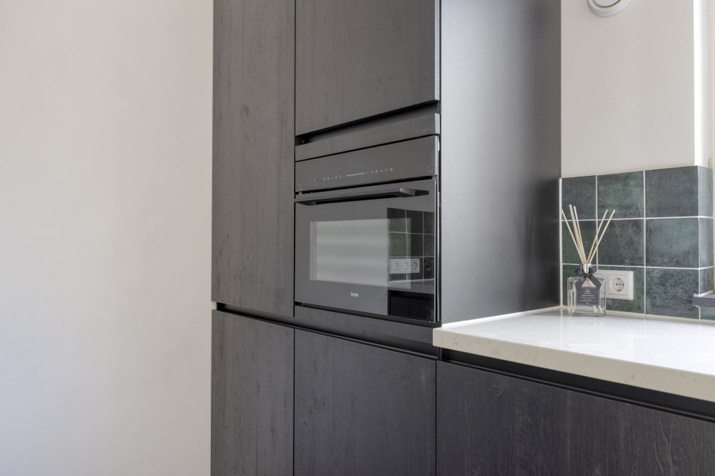
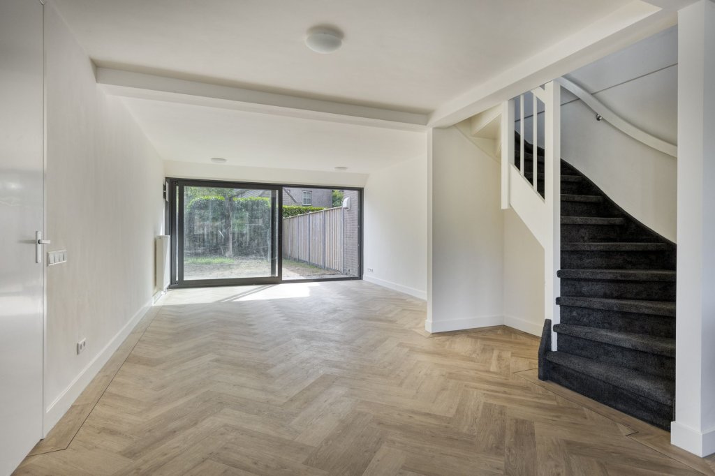
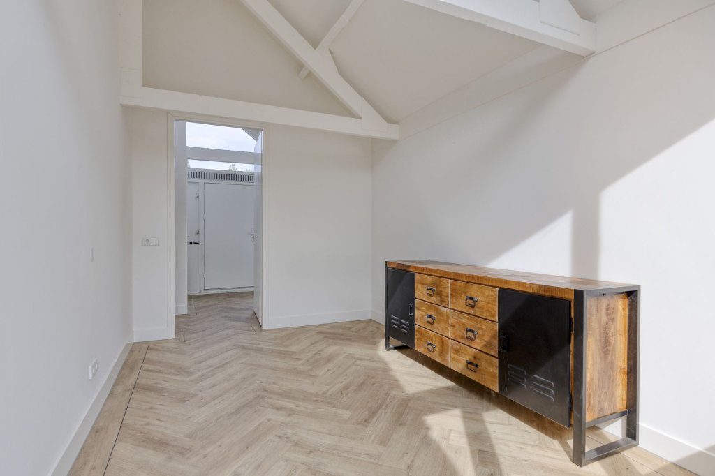
The property features a contemporary finish, including herringbone-patterned PVC flooring on the ground floor and a kitchen equipped with built-in appliances. All walls and ceilings have been plastered, the radiators and electrical system have been updated, and the sanitary facilities have been completely replaced.
Ground floor
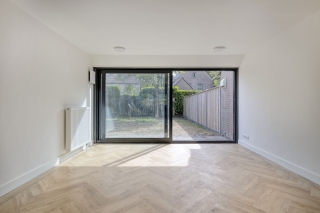
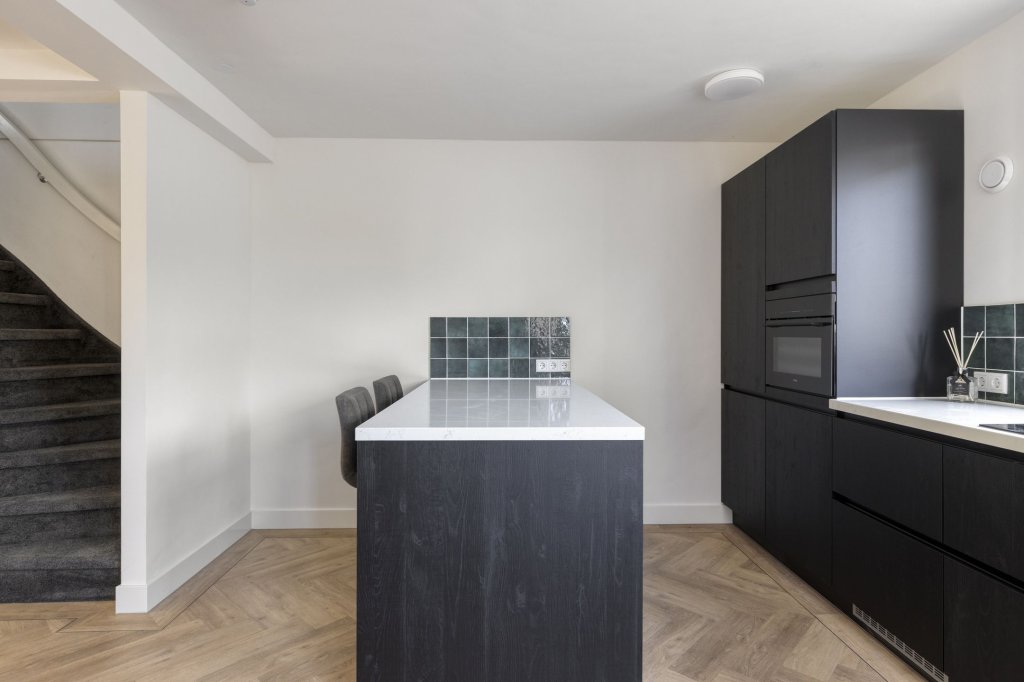
You enter into a spacious hallway containing the utility meter cupboard and a modern toilet, with access to both the living room and an additional room on the ground floor. The living room features a sleek finish, with a generous seating area at the rear and sliding doors that span the full width of the house, opening onto the back garden—creating a seamless connection between the indoor living space and the outdoors. A herringbone-patterned PVC floor throughout the ground floor lends the home a luxurious, polished feel. At the front, you will find a modern kitchen equipped with a composite countertop and a cozy breakfast bar—perfect for a quick morning meal or a cup of coffee. It includes all essential appliances, such as an induction cooktop with an integrated extractor, a refrigerator, a combination oven, and a dishwasher.
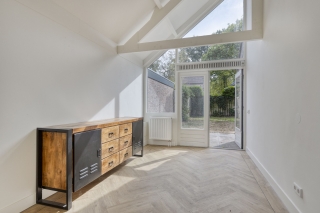
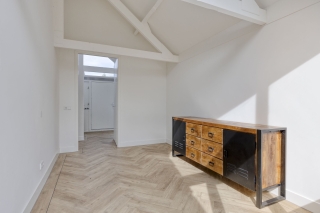
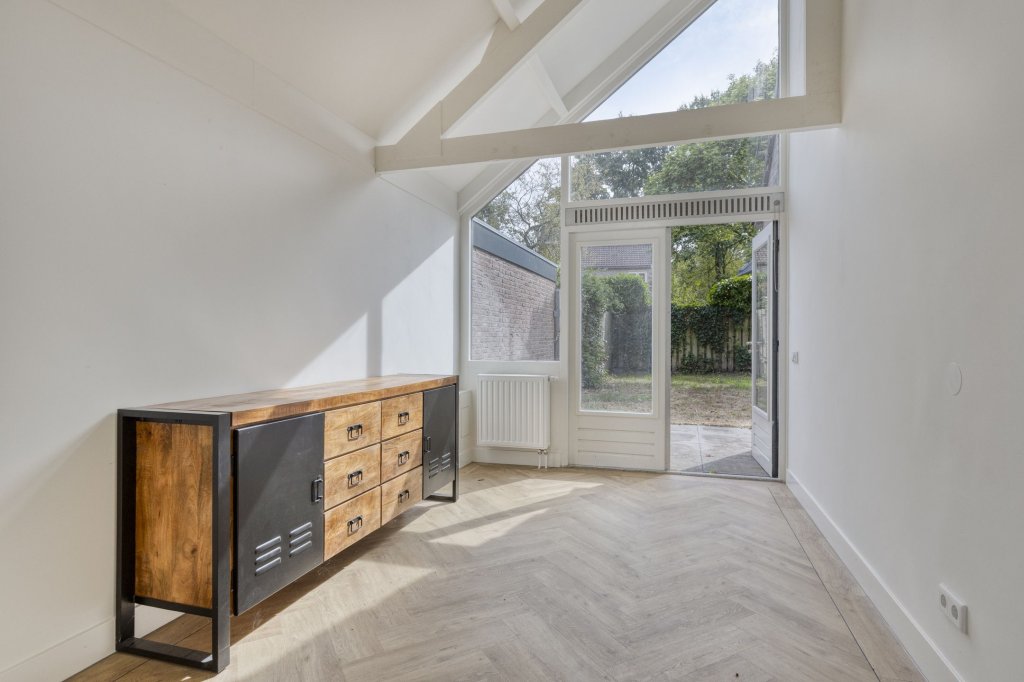
The additional room on the ground floor is highly versatile and could serve as a bedroom, home office, or hobby space. It overlooks the back garden and features double doors leading outside. The high, sloping ceiling and tall windows give the room an airy, spacious atmosphere.
First floor
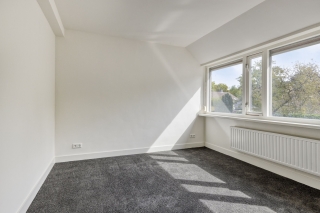
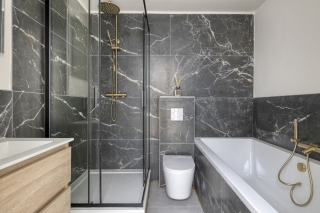
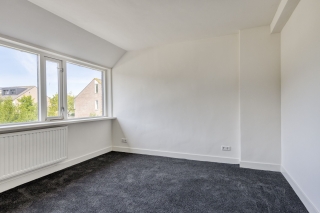
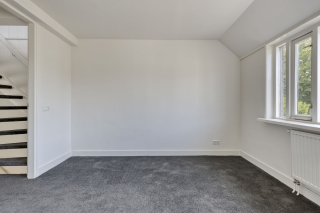
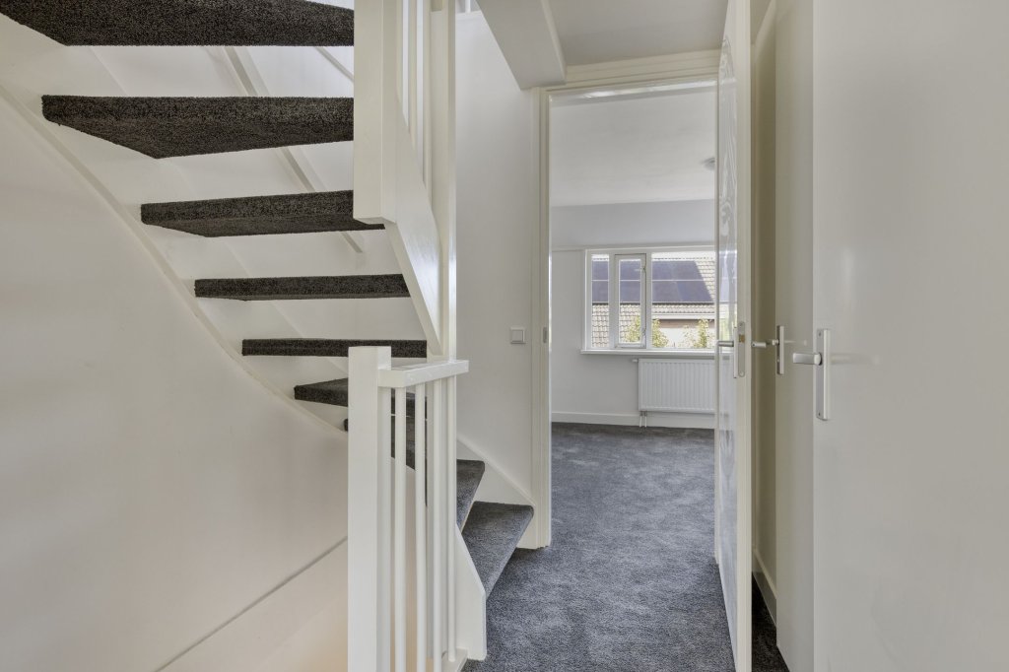
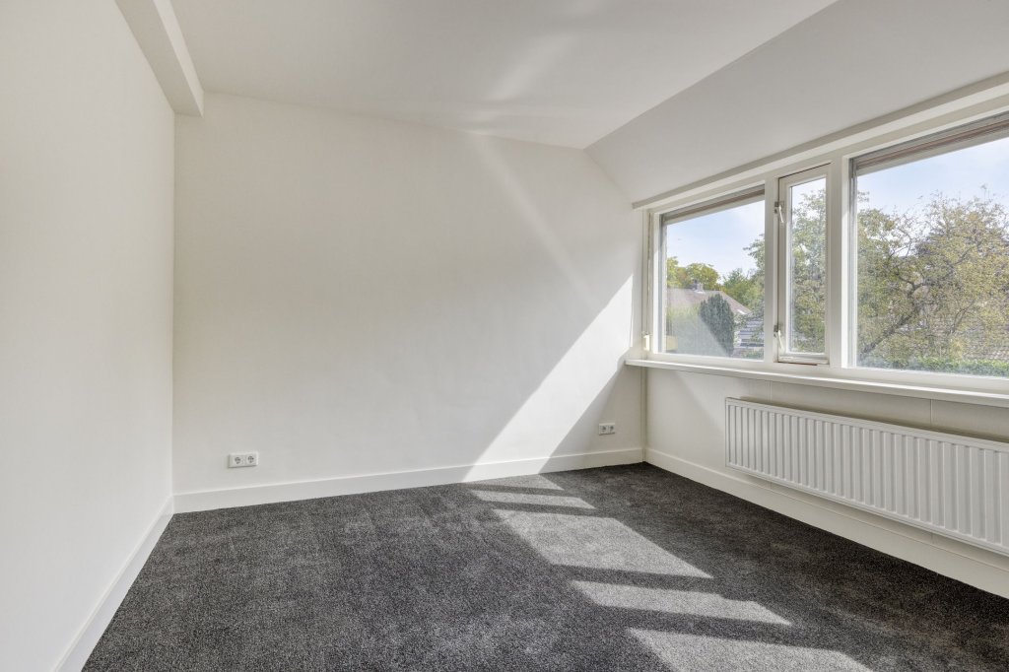
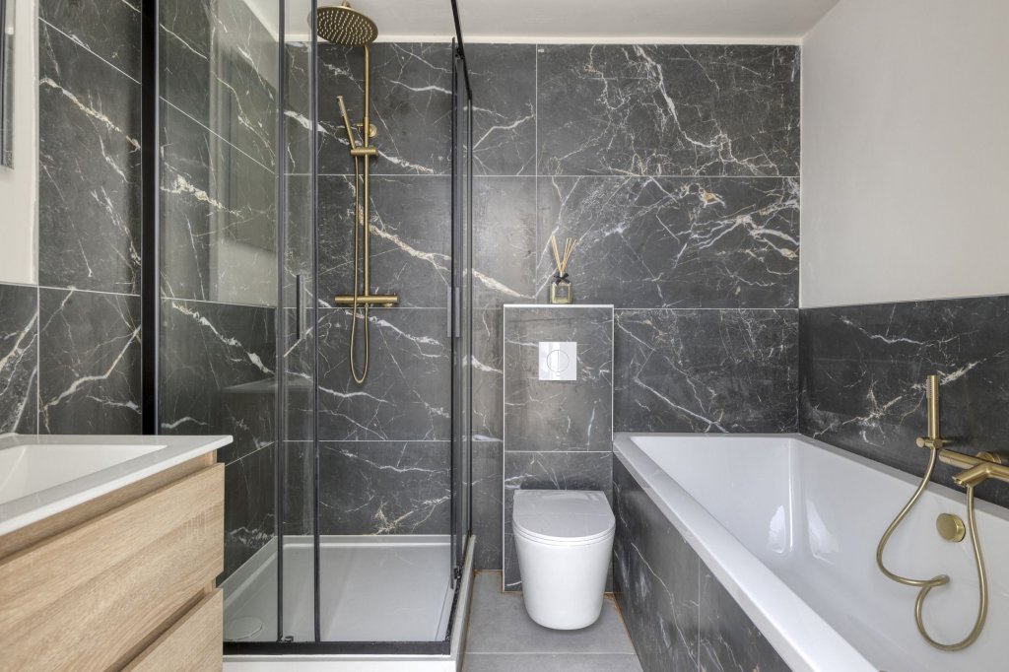
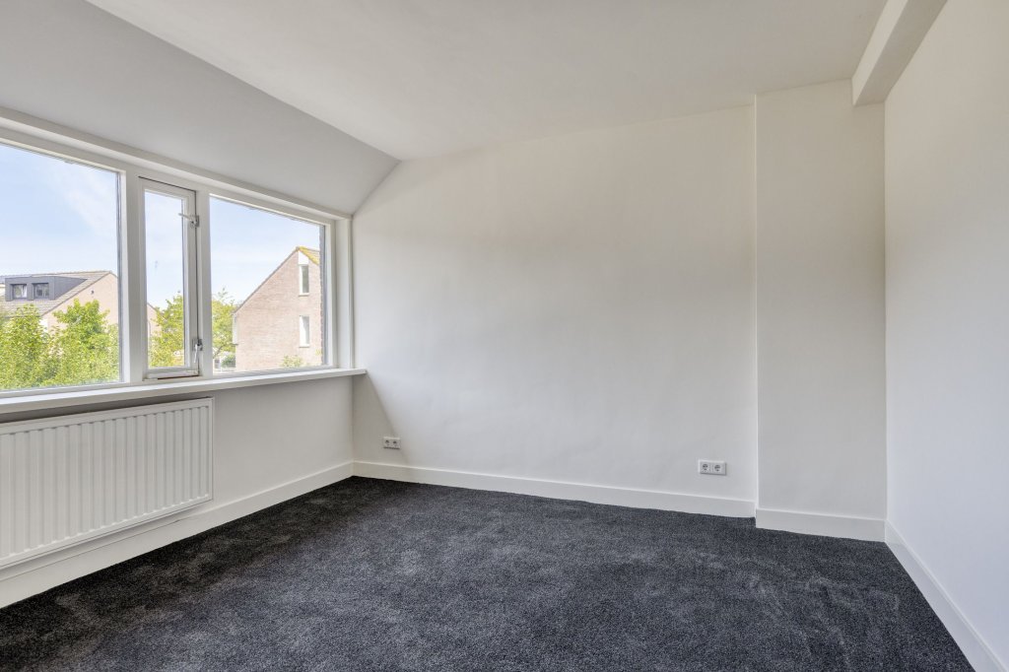
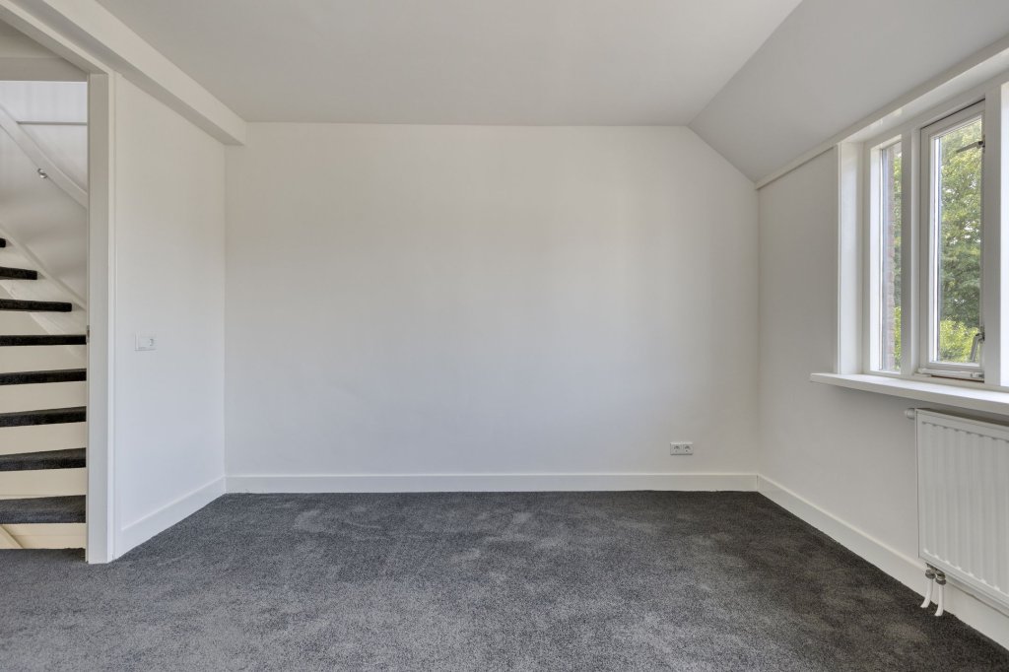
The first floor houses two spacious bedrooms and a bathroom. Both bedrooms span the full width of the property. The modern bathroom is fully appointed with a bathtub, a shower enclosure, a vanity unit, and a toilet; it features gray floor tiles and walls finished in a marble-look tile.
Second floor
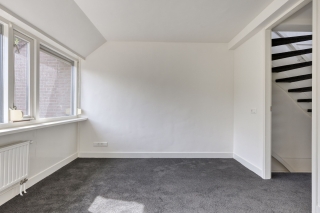
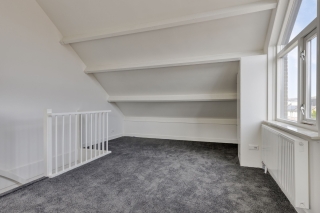
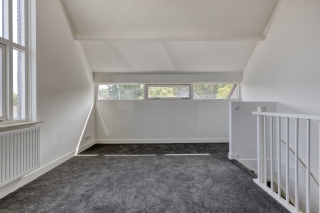
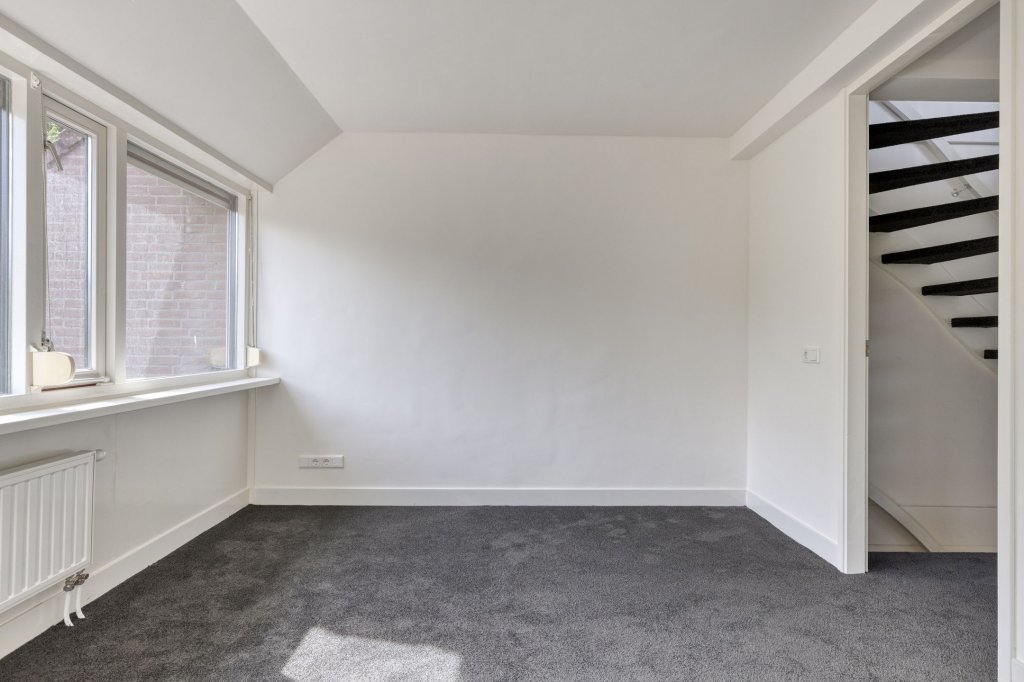
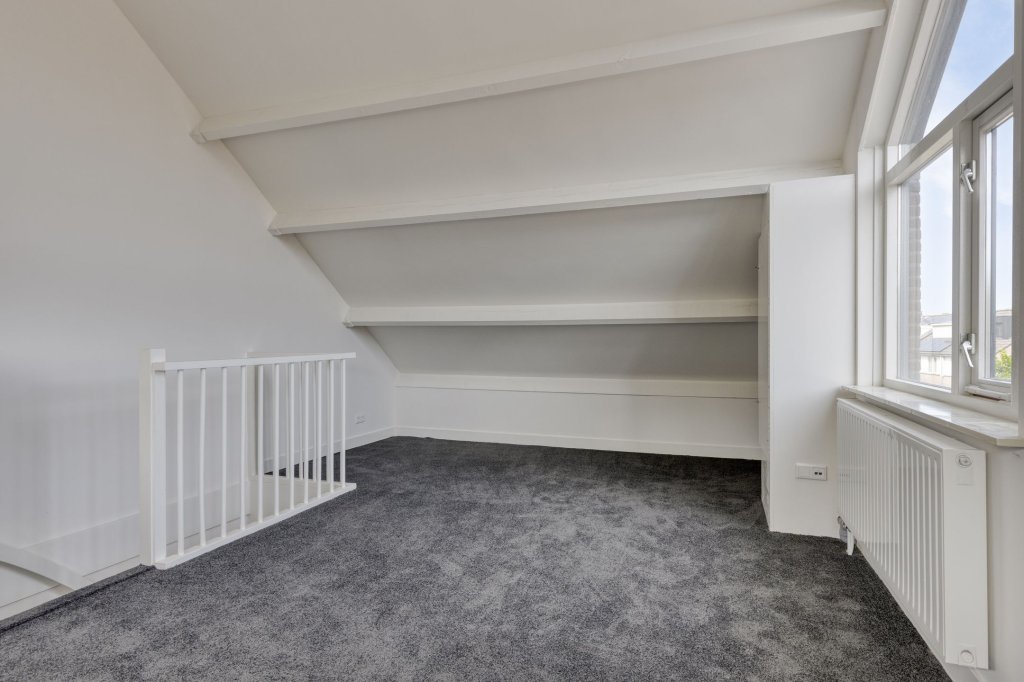
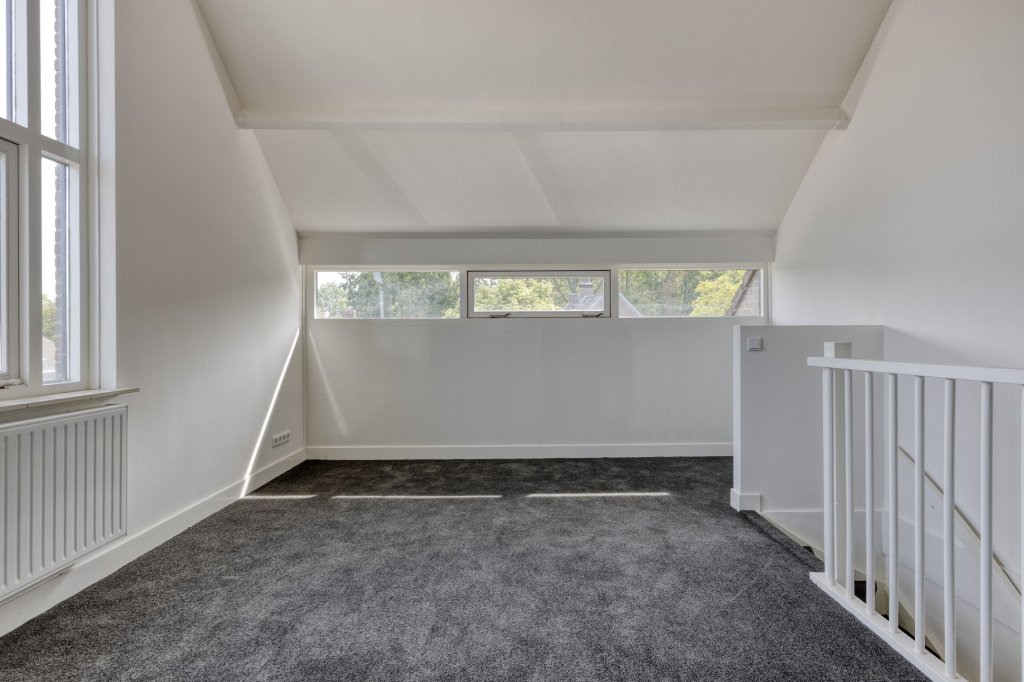
The second floor provides an additional room. Thanks to the excellent natural light, this is a pleasant space that can be adapted to suit your specific needs.
Outdoors
There is also plenty of space to enjoy outside. The back garden features a patio and a lawn, and is enclosed by wooden fencing, ensuring a high level of privacy. The garden is also conveniently accessible via a rear entrance. Furthermore, the property includes two private parking spaces, allowing for off-street parking.
Read more
Expatrentals Holland Den Bosch
Rompertpassage 37A
5233 AP 's-Hertogenbosch
T 073 - 611 15 82
E denbosch@123wonen.nl
Specifications
- Max. rental period Indefinitely
Construction
- Type Houses
- Type Corner house
- Construction year 1986
General
- Availabilty In consultation
- Interior Upholstered
Energy
- Energy label B
Layout
- Rooms 4
- Bedrooms 3
- Separate shower Ja
- Garden Ja
Services
- Parking lot Ja
Dimensions
- Living area 130 m²
- House contents 460 m³
- Garden surface 70 m²
- District and neighborhoodDe Vughtse Hoeven
- PopulationAvg. household size2.1 persons
- RetailLarge supermarket1km
- TransportStation2.6km
- LivingAvg. home value€430.000Objects63%
Sign up for our housing e-mail / recent offers!
Comparable offer Vught
Request more information
- Alkmaar
- Amersfoort
- Amstelveen
- Amsterdam
- Apeldoorn
- Arnhem
- Bergen op Zoom
- Breda
- Den Bosch
- Den Haag
- Deventer
- Dordrecht
- Drenthe
- Eindhoven
- Etten-Leur
- Flevoland
- Friesland
- Gouda-Woerden
- Groningen
- Haarlem
- Het Gooi | Hilversum
- Leiden
- Limburg
- Limburg Noord-Midden
- Nijmegen
- Roosendaal
- Rotterdam
- Tilburg
- Twente
- Utrecht
- West-Brabant
- Woerden
- Zaandam
- Zeeland
- Zwolle